
108 Anaheim Street, Oxford, NC 27565
Local realty services provided by:Better Homes and Gardens Real Estate Paracle
108 Anaheim Street,Oxford, NC 27565
$319,300
- 3 Beds
- 2 Baths
- 1,328 sq. ft.
- Multi-family
- Active
Listed by: johnnie bright
Office: j bright properties, inc
MLS#:10179961
Source:RD
Price summary
- Price:$319,300
- Price per sq. ft.:$240.44
- Monthly HOA dues:$33.33
About this home
Ranch style home with 3 bedrooms, 2 bathrooms & a huge Fenced in Backyard. Open floor plan w/large Living Room open to the Kitchen & Dining area. The Kitchen has granite countertops, backsplash, wood cabinetry, pantry closet, stainless steel appliances that includes the refrigerator, microwave, dishwasher & range. The Center Island has cabinet / drawer space & bar stool breakfast area. Easy access to the Dining Area. Primary Owners' Suite features a large walk-in closet & bath with dual granite countertop vanity, shelving & an oversized walk-in shower. Guest Hall Bath has tub/shower combo & granite countertop vanity. Laundry Room has Washer/Dryer that conveys with home shelving & access to the 2-car garage. Home also features luxury vinyl-plank flooring, Wi-Fi-enabled garage door opener, programmable thermostat, ceiling fans thru-out the home, extra parking pad, & a fence gate on both sides of the home for easy access to the backyard. Home is ready for a quick move-in, must see!!!!
Contact an agent
Home facts
- Year built:2024
- Subdivision & Development:The Meadows at Oxford
- Listing ID #:10179961
- Added:45 day(s) ago
- Updated:August 28, 2026 at 06:55 PM
Rooms and interior
- Bedrooms:3
- Total bathrooms:2
- Full bathrooms:2
- Rooms Total:6
- Flooring:Carpet, Luxury Vinyl
- Dining Description:Kitchen/Dining Room Combination
- Bathrooms Description:Bathtub/Shower Combination, Walk-In Shower
- Kitchen Description:Dishwasher, Electric Range, Electric Water Heater, Microwave, Plumbed For Ice Maker, Refrigerator, Stainless Steel Appliance(s), Washer/Dryer
- Living area:1,328 sq. ft.
Heating and cooling
- Cooling:Ceiling Fan(s), Central Air, Electric
- Heating:Central, Electric
- Central air:Yes
Structure and exterior
- Roof:Architectural Shingle
- Year built:2024
- Building area:1,328 sq. ft.
- Lot area:0.24 Acres
- Lot Features:Back Yard, Front Yard, Interior Lot, Landscaped, Open Lot
- Architectural Style:Ranch, Transitional
- Construction Materials:Vinyl Siding
- Exterior Features:Covered, Fenced Yard, Fire Pit, Front Porch, Patio, Rain Gutters
- Foundation Description:Slab
- Levels:One
Schools
- High school:Granville - J F Webb High
- Middle school:Granville - Northern Granville Middle
- Elementary school:Granville - C G Credle Elementary
Utilities
- Water:Public
- Sewer:Public Sewer
Finances and disclosures
- Price:$319,300
- Price per sq. ft.:$240.44
- Tax amount:$3,275
Features and amenities
- Laundry features:Electric Dryer Hookup, Inside, Laundry Room, Main Level, Washer Hookup
- Amenities:Blinds
Parking
- Parking description:Attached, Concrete, Driveway, Garage, Garage Door Opener, Garage Faces Front
- Garage:Yes
- Garage spaces:2
 Listings marked with a Doorify MLS icon are provided courtesy of the Doorify MLS, of North Carolina, Internet Data Exchange Database. Brokers make an effort to deliver accurate information, but buyers should independently verify any information on which they will rely in a transaction. The listing broker shall not be responsible for any typographical errors, misinformation, or misprints, and they shall be held totally harmless from any damages arising from reliance upon this data. This data is provided exclusively for consumers’ personal, non-commercial use. Copyright 2026 Doorify MLS of North Carolina. All rights reserved.
New listings near 108 Anaheim Street
- New
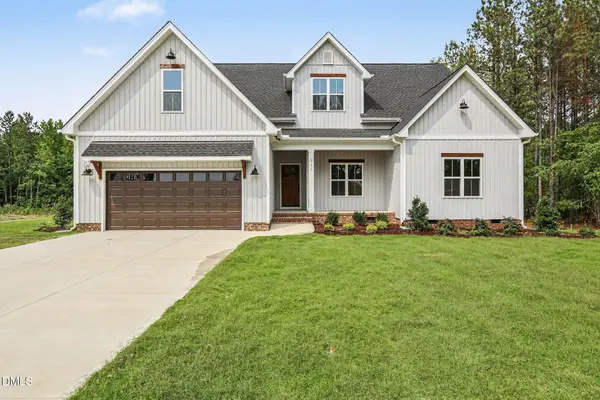 $546,500Active4 beds 3 baths2,500 sq. ft.
111 Stonepond Drive, Oxford, NC 27565
MLS# 10189401Listed by: EXP REALTY LLC - New
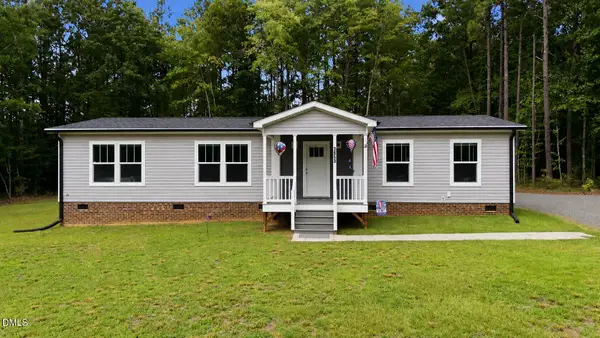 $285,000Active3 beds 2 baths1,527 sq. ft.
3053 Sterl Carrington Road, Oxford, NC 27565
MLS# 10189365Listed by: ABOVE & BEYOND REALTY LLC - New
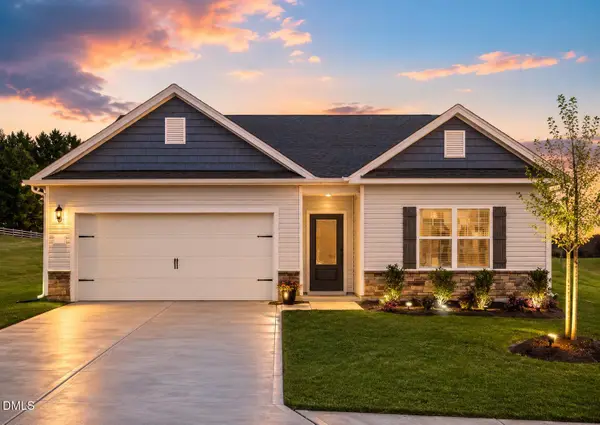 $340,900Active3 beds 2 baths1,552 sq. ft.
204 Independence Lane, Oxford, NC 27565
MLS# 10189107Listed by: LGI REALTY NC, LLC - New
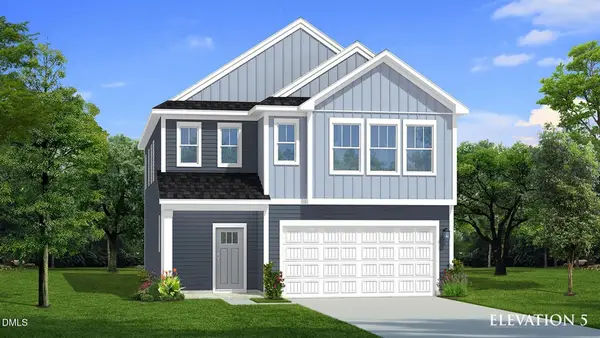 $372,965Active4 beds 3 baths2,470 sq. ft.
107 Cottage Lane, Oxford, NC 27565
MLS# 10188865Listed by: DRB GROUP NORTH CAROLINA LLC - New
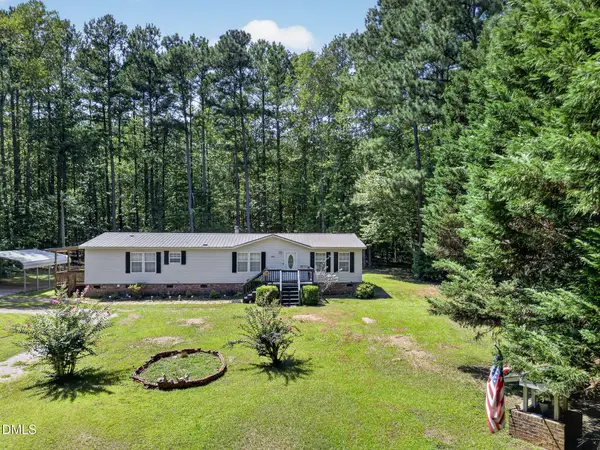 $225,000Active-- beds 2 baths1,998 sq. ft.
7026 Southern Court, Oxford, NC 27565
MLS# 10188938Listed by: COLDWELL BANKER HPW - New
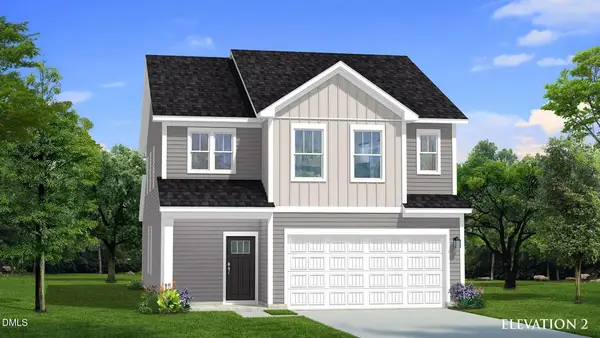 $356,070Active4 beds 3 baths2,214 sq. ft.
108 Craftsman Avenue, Oxford, NC 27565
MLS# 10188862Listed by: DRB GROUP NORTH CAROLINA LLC - New
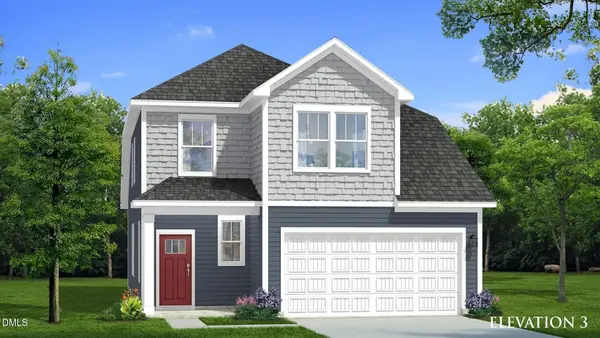 $346,515Active3 beds 3 baths1,872 sq. ft.
122 Retreat Lane, Oxford, NC 27565
MLS# 10188868Listed by: DRB GROUP NORTH CAROLINA LLC - New
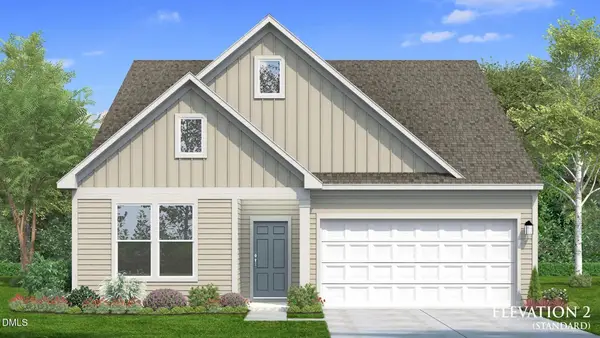 $367,760Active3 beds 2 baths1,891 sq. ft.
117 Craftsman Avenue, Oxford, NC 27565
MLS# 10188866Listed by: DRB GROUP NORTH CAROLINA LLC - New
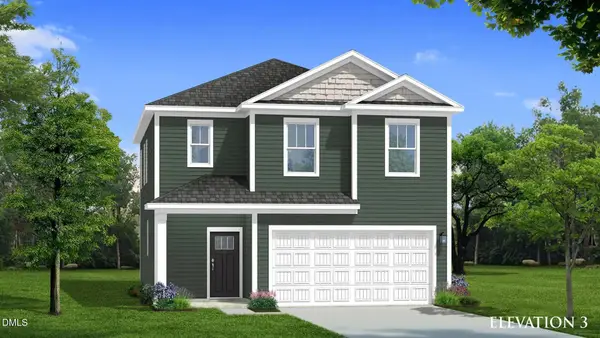 $352,055Active3 beds 3 baths1,929 sq. ft.
116 Craftsman Avenue, Oxford, NC 27565
MLS# 10188867Listed by: DRB GROUP NORTH CAROLINA LLC - New
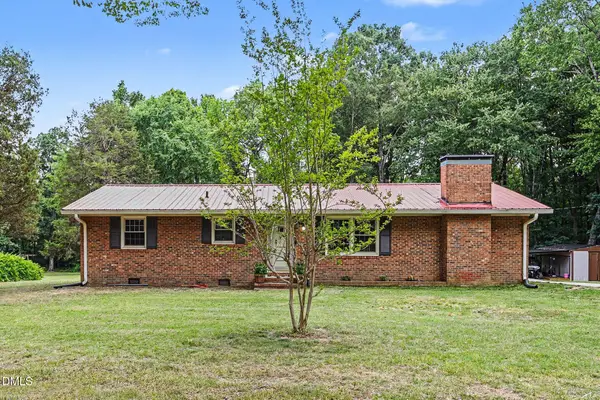 $242,000Active3 beds 1 baths1,367 sq. ft.
2064 Oak Hill Road, Oxford, NC 27565
MLS# 10188655Listed by: MARK SPAIN REAL ESTATE


Protect your home and budget from life's surprises with an Assurant Home Warranty, backed by a partner that supports you through every step of homeownership. Explore Plans.
© 2026 Better Homes and Gardens Real Estate LLC. An Anywhere Real Estate company. All rights reserved. Better Homes and Gardens® Real Estate is a registered trademark owned by Meredith Operations Corporation, licensed to Better Homes and Gardens Real Estate LLC and used with permission. Better Homes and Gardens Real Estate LLC fully supports the principles of the Fair Housing Act and the Equal Opportunity Act. Listing information is deemed reliable but is not guaranteed accurate.
Each office is independently owned and operated.
Any services or products provided by third parties are not provided by, affiliated with or related to Better Homes and Gardens Real Estate LLC, or its affiliated companies.