
3015 Hidden Spring Lane, Oxford, NC 27565
Local realty services provided by:Better Homes and Gardens Real Estate Paracle
3015 Hidden Spring Lane,Oxford, NC 27565
$380,000
- 3 Beds
- 3 Baths
- 1,751 sq. ft.
- Single family
- Active
Listed by: donna kokol
Office: mark spain real estate
MLS#:10202984
Source:RD
Price summary
- Price:$380,000
- Price per sq. ft.:$216.97
- Monthly HOA dues:$20.83
About this home
NO HOA! Step inside to an inviting open-concept floor plan filled with natural light, modern interior finishes, and a seamless flow between the primary living areas. The kitchen comes equipped with contemporary appliances and ample cabinetry, opening up to a bright living room perfect for daily relaxing or hosting guests. The primary suite offers a private retreat with a full ensuite bath, accompanied by three additional spacious bedrooms that provide versatility for home office space, guest accommodations, or a hobby room.
Enjoy serene outdoor surroundings with plenty of yard space for gardening, recreation, or simply taking in the fresh air. Conveniently located near major commuter routes including US-15 and I-85, you get quiet neighborhood living while staying within an easy drive to Creemoor, Durham, and the Research Triangle.
Contact an agent
Home facts
- Year built:2024
- Subdivision & Development:Tar River Farms
- Listing ID #:10202984
- Added:1 day(s) ago
- Updated:November 12, 2026 at 09:18 PM
Rooms and interior
- Bedrooms:3
- Total bathrooms:3
- Full bathrooms:2
- Rooms Total:7
- Flooring:Carpet, Luxury Vinyl
- Bathrooms Description:Double Vanity
- Kitchen Description:Dishwasher, Microwave
- Living area:1,751 sq. ft.
Heating and cooling
- Cooling:Central Air
- Heating:Forced Air
- Central air:Yes
Structure and exterior
- Roof:Shingle
- Year built:2024
- Building area:1,751 sq. ft.
- Lot area:3.32 Acres
- Architectural Style:Traditional
- Construction Materials:Vinyl Siding
- Exterior Features:Deck
- Levels:Two
Schools
- High school:Granville - South Granville High
- Middle school:Granville - Granville Central Middle School
- Elementary school:Granville - Tar River Elementary
Utilities
- Water:Well
- Sewer:Septic Tank
Finances and disclosures
- Price:$380,000
- Price per sq. ft.:$216.97
- Tax amount:$2,482
Features and amenities
- Laundry features:Upper Level
Parking
- Parking description:Attached, Garage Faces Front
- Garage:Yes
- Garage spaces:2
 Listings marked with a Doorify MLS icon are provided courtesy of the Doorify MLS, of North Carolina, Internet Data Exchange Database. Brokers make an effort to deliver accurate information, but buyers should independently verify any information on which they will rely in a transaction. The listing broker shall not be responsible for any typographical errors, misinformation, or misprints, and they shall be held totally harmless from any damages arising from reliance upon this data. This data is provided exclusively for consumers’ personal, non-commercial use. Copyright 2026 Doorify MLS of North Carolina. All rights reserved.
New listings near 3015 Hidden Spring Lane
- New
 $195,000Active2 beds 1 baths720 sq. ft.
7059 Cornwall Road, Oxford, NC 27565
MLS# 10203090Listed by: MOMENTUM REALTY GROUP - New
 $389,900Active3 beds 2 baths1,500 sq. ft.
4459 Poppy Mallow Lane, Oxford, NC 27565
MLS# 10203047Listed by: PREMIER ADVANTAGE REALTY INC - New
 $272,000Active4 beds 3 baths3,359 sq. ft.
501 Goshen Street, Oxford, NC 27565
MLS# 10203004Listed by: NORTHERN POINT REALTY - New
 $414,900Active3 beds 2 baths1,550 sq. ft.
4446 Poppy Mallow Lane, Oxford, NC 27565
MLS# 10202812Listed by: PREMIER ADVANTAGE REALTY INC - Open Sat, 11am to 4pmNew
 $347,900Active3 beds 3 baths1,974 sq. ft.
115 Craftsman Avenue, Oxford, NC 27565
MLS# 10202745Listed by: DRB GROUP NORTH CAROLINA LLC - New
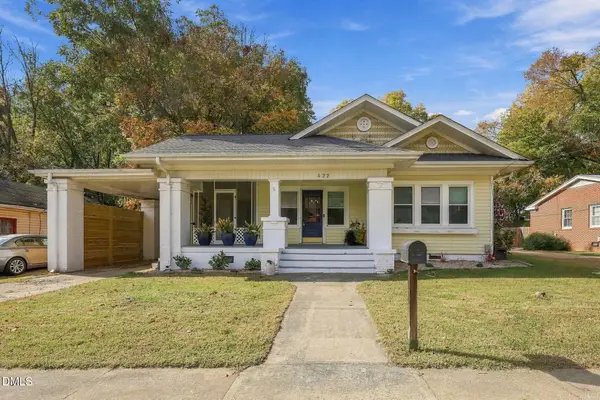 $254,900Active3 beds 2 baths1,769 sq. ft.
422 Hancock Street, Oxford, NC 27565
MLS# 10202427Listed by: WILLS HANCOCK PROPERTIES, INC - New
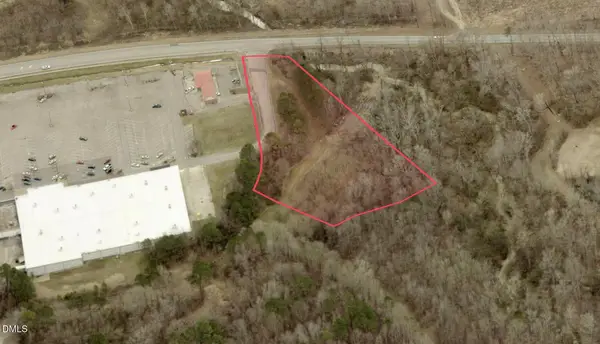 $150,000Active2.69 Acres
501 E Industry Drive, Oxford, NC 27565
MLS# 10202373Listed by: BEYCOME BROKERAGE REALTY LLC 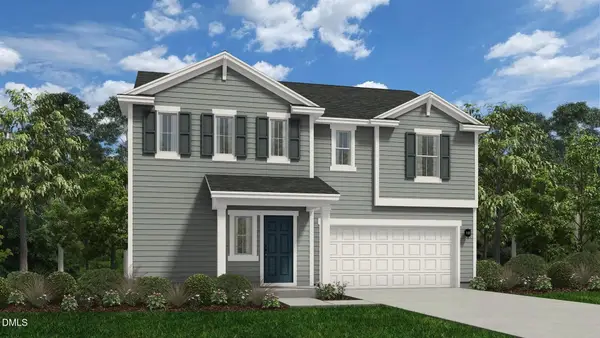 $319,990Pending4 beds 3 baths2,241 sq. ft.
118 Airdale Drive, Oxford, NC 27565
MLS# 10202294Listed by: DREAM FINDERS REALTY LLC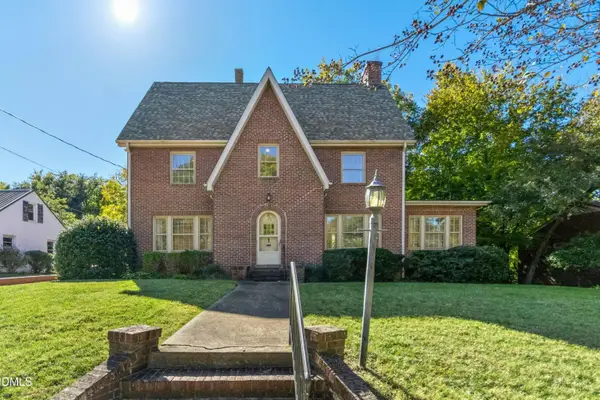 $275,000Pending4 beds 3 baths2,552 sq. ft.
404 Martin Luther King Jr. Ave, Oxford, NC 27565
MLS# 10201934Listed by: KELLER WILLIAMS LEGACY


Protect your home and budget from life's surprises with an Assurant Home Warranty, backed by a partner that supports you through every step of homeownership. Explore Plans.
© 2026 Better Homes and Gardens Real Estate LLC. An Anywhere Real Estate company. All rights reserved. Better Homes and Gardens® Real Estate is a registered trademark owned by Meredith Operations Corporation, licensed to Better Homes and Gardens Real Estate LLC and used with permission. Better Homes and Gardens Real Estate LLC fully supports the principles of the Fair Housing Act and the Equal Opportunity Act. Listing information is deemed reliable but is not guaranteed accurate.
Each office is independently owned and operated.
Any services or products provided by third parties are not provided by, affiliated with or related to Better Homes and Gardens Real Estate LLC, or its affiliated companies.