
422 Hancock Street, Oxford, NC 27565
Local realty services provided by:Better Homes and Gardens Real Estate Paracle
422 Hancock Street,Oxford, NC 27565
$254,900
- 3 Beds
- 2 Baths
- 1,769 sq. ft.
- Single family
- Active
Listed by: scott grissom
Office: wills hancock properties, inc
MLS#:10202427
Source:RD
Price summary
- Price:$254,900
- Price per sq. ft.:$144.09
About this home
This 1920 Craftsman Bungalow is a must see. Easy walk to downtown restaurants, shops and bars. The craftsman style offers lots of old home charm including 3/4 tall wainscotting in the family, Living and Dinning rooms. The original wood floors are in great shape and add a richness to the home. The windows have already been replaced. Roof was replaced in 2024. Partially fenced backyard in great for kids and pets. Front porch and screened porch give you ample room for rocking chairs and covered outside lounge spaces.
Contact an agent
Home facts
- Year built:1920
- Subdivision & Development:Not in a Subdivision
- Listing ID #:10202427
- Added:1 day(s) ago
- Updated:November 09, 2026 at 03:22 PM
Rooms and interior
- Bedrooms:3
- Total bathrooms:2
- Full bathrooms:2
- Rooms Total:8
- Flooring:Wood
- Basement:Yes
- Basement Description:Sump Pump, Unfinished, Walk-Up Access
- Living area:1,769 sq. ft.
Heating and cooling
- Cooling:Central Air
- Heating:Forced Air
- Central air:Yes
Structure and exterior
- Roof:Asphalt, Shingle
- Year built:1920
- Building area:1,769 sq. ft.
- Lot area:0.26 Acres
- Architectural Style:Bungalow, Craftsman
- Construction Materials:Vinyl Siding
- Exterior Features:Front Porch, Porch, Screened
- Foundation Description:Brick/Mortar
- Levels:One
Schools
- High school:Granville - J F Webb High
- Middle school:Granville - Northern Granville Middle
- Elementary school:Granville - C G Credle Elementary
Utilities
- Water:Public
- Sewer:Public Sewer
Finances and disclosures
- Price:$254,900
- Price per sq. ft.:$144.09
- Tax amount:$2,691
Features and amenities
- Laundry features:In Kitchen, Laundry Room
Parking
- Carport spaces:1
 Listings marked with a Doorify MLS icon are provided courtesy of the Doorify MLS, of North Carolina, Internet Data Exchange Database. Brokers make an effort to deliver accurate information, but buyers should independently verify any information on which they will rely in a transaction. The listing broker shall not be responsible for any typographical errors, misinformation, or misprints, and they shall be held totally harmless from any damages arising from reliance upon this data. This data is provided exclusively for consumers’ personal, non-commercial use. Copyright 2026 Doorify MLS of North Carolina. All rights reserved.
New listings near 422 Hancock Street
- New
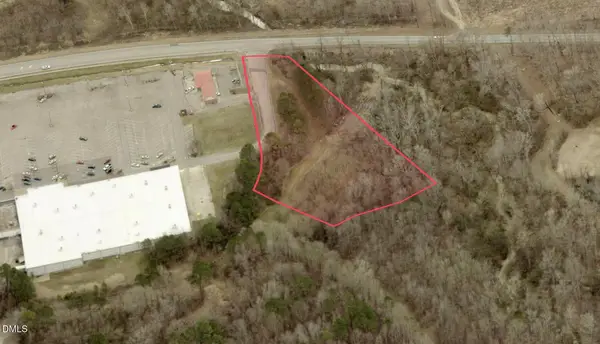 $150,000Active2.69 Acres
501 E Industry Drive, Oxford, NC 27565
MLS# 10202373Listed by: BEYCOME BROKERAGE REALTY LLC - New
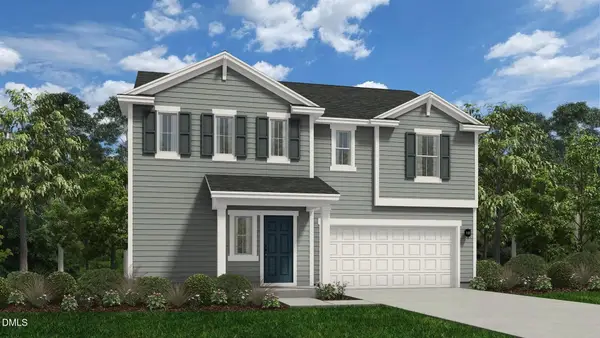 $319,990Active4 beds 3 baths2,241 sq. ft.
118 Airdale Drive, Oxford, NC 27565
MLS# 10202294Listed by: DREAM FINDERS REALTY LLC - New
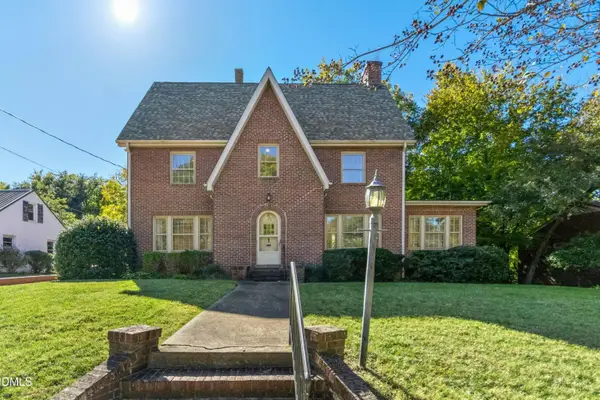 $275,000Active4 beds 3 baths2,552 sq. ft.
404 Martin Luther King Jr. Ave, Oxford, NC 27565
MLS# 10201934Listed by: KELLER WILLIAMS LEGACY - New
 $45,000Active0.8 Acres
14 & 15 Dove Road, Oxford, NC 27565
MLS# 10201749Listed by: NORTHERN POINT REALTY - New
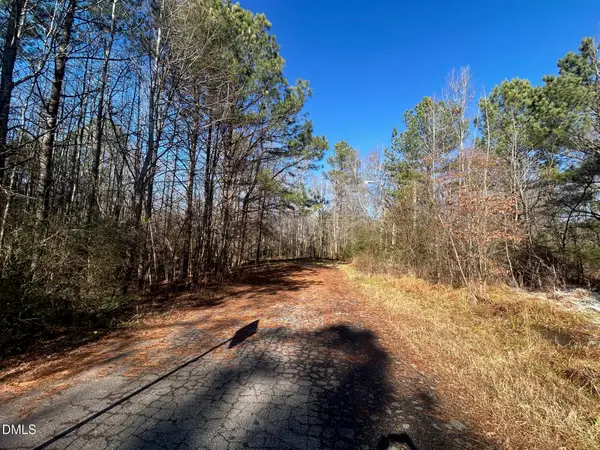 $25,000Active0.35 Acres
Lot 16 Dove Road, Oxford, NC 27565
MLS# 10201753Listed by: NORTHERN POINT REALTY - New
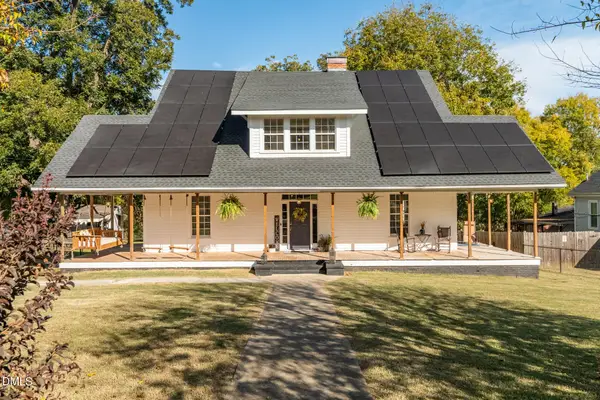 $350,000Active5 beds 3 baths3,419 sq. ft.
36 Church Street, Oxford, NC 27565
MLS# 10201636Listed by: P67 REALTY LLC - New
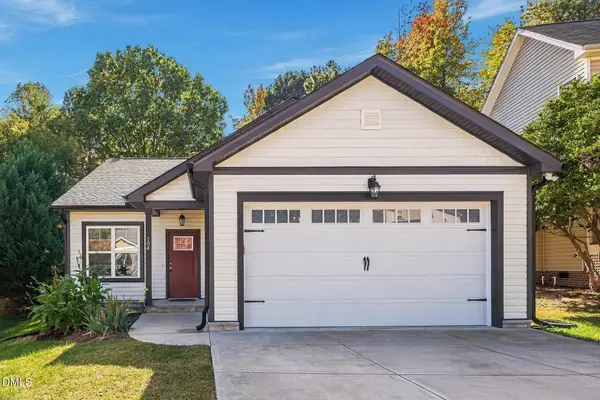 $273,000Active3 beds 2 baths1,308 sq. ft.
104 Kipling Drive, Oxford, NC 27565
MLS# 10201562Listed by: OPENDOOR BROKERAGE LLC - New
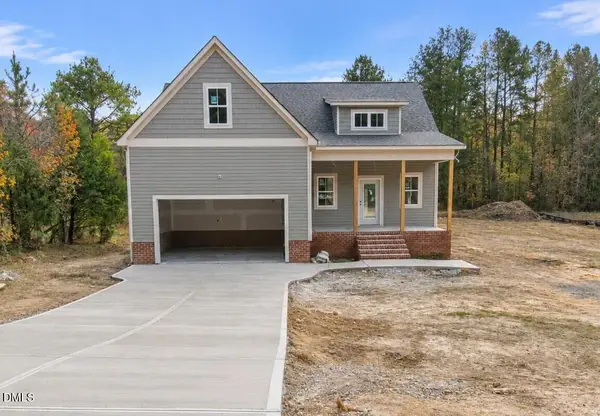 $449,900Active3 beds 3 baths1,856 sq. ft.
4458 Poppy Mallow Lane, Oxford, NC 27565
MLS# 10201547Listed by: PREMIER ADVANTAGE REALTY INC - New
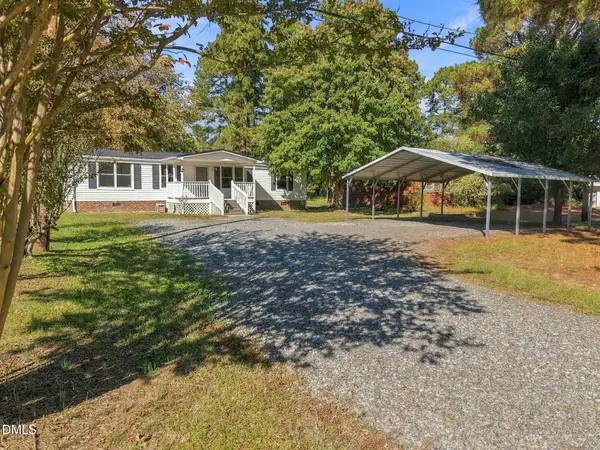 $254,900Active3 beds 2 baths1,142 sq. ft.
1633 Enon Road, Oxford, NC 27565
MLS# 10201460Listed by: GRAND SLAM REALTY


Protect your home and budget from life's surprises with an Assurant Home Warranty, backed by a partner that supports you through every step of homeownership. Explore Plans.
© 2026 Better Homes and Gardens Real Estate LLC. An Anywhere Real Estate company. All rights reserved. Better Homes and Gardens® Real Estate is a registered trademark owned by Meredith Operations Corporation, licensed to Better Homes and Gardens Real Estate LLC and used with permission. Better Homes and Gardens Real Estate LLC fully supports the principles of the Fair Housing Act and the Equal Opportunity Act. Listing information is deemed reliable but is not guaranteed accurate.
Each office is independently owned and operated.
Any services or products provided by third parties are not provided by, affiliated with or related to Better Homes and Gardens Real Estate LLC, or its affiliated companies.