
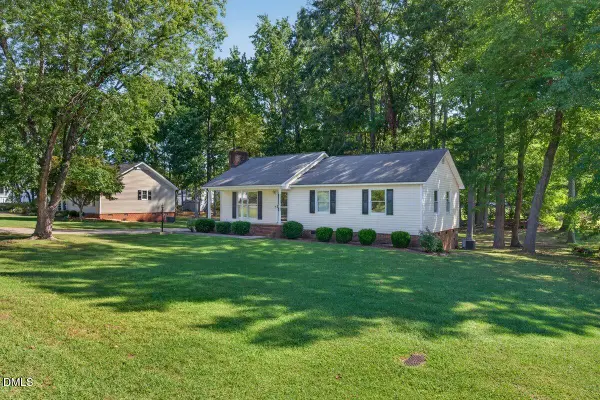
8025 Cornwall Road, Oxford, NC 27565
Local realty services provided by:Better Homes and Gardens Real Estate Paracle
8025 Cornwall Road,Oxford, NC 27565
$274,900
- 3 Beds
- 2 Baths
- 1,680 sq. ft.
- Single family
- Active
Listed by: magan inscoe
Office: coldwell banker hpw
MLS#:10194477
Source:RD
Price summary
- Price:$274,900
- Price per sq. ft.:$163.63
About this home
WELCOME HOME TO 8025 CORNWALL ROAD! This brand-new manufactured home offers 3 bedrooms, 2 full baths and a spacious open-concept living, dining and kitchen area designed for comfortable everyday living. A convenient side entry leads into the spacious laundry room, which connects directly to the primary bedroom for an easy, functional layout. Enjoy generously sized closets throughout. The private owner's suite features a dual vanity and plenty of space to unwind. Situated on a private 2.42-acre lot, this home offers peaceful country living while still being just minutes from Downtown Oxford. Additional features include a refrigerator, blinds, gutters and permanent foundation. Brand new, move-in ready and waiting for its new owner!
Contact an agent
Home facts
- Year built:2026
- Subdivision & Development:Not in a Subdivision
- Listing ID #:10194477
- Added:1 day(s) ago
- Updated:September 24, 2026 at 11:01 PM
Rooms and interior
- Bedrooms:3
- Total bathrooms:2
- Full bathrooms:2
- Rooms Total:7
- Flooring:Luxury Vinyl
- Living area:1,680 sq. ft.
Heating and cooling
- Cooling:Electric
- Heating:Central
Structure and exterior
- Roof:Shingle
- Year built:2026
- Building area:1,680 sq. ft.
- Lot area:2.42 Acres
- Architectural Style:Transitional
- Construction Materials:Vinyl Siding
- Levels:One
Schools
- High school:Granville - J F Webb High
- Middle school:Granville - Northern Granville Middle
- Elementary school:Granville - Stovall Shaw Elementary
Utilities
- Water:Well
- Sewer:Septic Tank
Finances and disclosures
- Price:$274,900
- Price per sq. ft.:$163.63
- Tax amount:$131
 Listings marked with a Doorify MLS icon are provided courtesy of the Doorify MLS, of North Carolina, Internet Data Exchange Database. Brokers make an effort to deliver accurate information, but buyers should independently verify any information on which they will rely in a transaction. The listing broker shall not be responsible for any typographical errors, misinformation, or misprints, and they shall be held totally harmless from any damages arising from reliance upon this data. This data is provided exclusively for consumers’ personal, non-commercial use. Copyright 2026 Doorify MLS of North Carolina. All rights reserved.
New listings near 8025 Cornwall Road
- New
 $1,330,000Active94.82 Acres
0 Sunset Road, Oxford, NC 27565
MLS# 10194695Listed by: CARDINAL REAL ESTATE GROUP - New
 $249,000Active3 beds 2 baths1,610 sq. ft.
6629 Woodlawn Drive, Oxford, NC 27565
MLS# 10194602Listed by: THE CEDENO GROUP REAL ESTATE LLC - Open Sat, 11am to 1pmNew
 $274,900Active3 beds 2 baths1,680 sq. ft.
8019 Cornwall Road, Oxford, NC 27565
MLS# 10194475Listed by: COLDWELL BANKER HPW - New
 $319,000Active3 beds 2 baths1,254 sq. ft.
4679 Harper Renn Road, Oxford, NC 27565
MLS# 10194453Listed by: CAROLINA FORESTRY & REALTY - New
 $110,000Active8.05 Acres
4490 Charles Taylor Drive, Oxford, NC 27565
MLS# 10194416Listed by: THE REAL ESTATE CO. NC | VA - New
 $345,825Active3 beds 3 baths1,872 sq. ft.
106 Craftsman Avenue, Oxford, NC 27565
MLS# 10194194Listed by: DRB GROUP NORTH CAROLINA LLC - New
 $515,000Active2 beds 1 baths1,617 sq. ft.
585 Charlie Huff Road, Oxford, NC 27565
MLS# 10194168Listed by: HOMECOIN.COM - New
 $65,700Active5.4 Acres
8619 Nc-96, Oxford, NC 27565
MLS# 10194133Listed by: DALTON WADE, INC. - New
 $244,900Active3 beds 2 baths1,261 sq. ft.
102 Meadow Park, Oxford, NC 27565
MLS# 10193681Listed by: NORTHERN POINT REALTY


Protect your home and budget from life's surprises with an Assurant Home Warranty, backed by a partner that supports you through every step of homeownership. Explore Plans.
© 2026 Better Homes and Gardens Real Estate LLC. An Anywhere Real Estate company. All rights reserved. Better Homes and Gardens® Real Estate is a registered trademark owned by Meredith Operations Corporation, licensed to Better Homes and Gardens Real Estate LLC and used with permission. Better Homes and Gardens Real Estate LLC fully supports the principles of the Fair Housing Act and the Equal Opportunity Act. Listing information is deemed reliable but is not guaranteed accurate.
Each office is independently owned and operated.
Any services or products provided by third parties are not provided by, affiliated with or related to Better Homes and Gardens Real Estate LLC, or its affiliated companies.