
8660 Nc Hwy 96, Oxford, NC 27565
Local realty services provided by:Better Homes and Gardens Real Estate Paracle
8660 Nc Hwy 96,Oxford, NC 27565
$1,349,499
- 4 Beds
- 5 Baths
- 4,086 sq. ft.
- Multi-family
- Active
Listed by: scott watson
Office: coldwell banker advantage
MLS#:10158475
Source:RD
Price summary
- Price:$1,349,499
- Price per sq. ft.:$330.27
About this home
Set on 25 private acres with approximately 6 acres cleared, this exceptional modern Craftsman/Farmhouse equestrian estate offers a rare blend of refined luxury, intentional design, all within an ideal location under 45 minutes to Durham, under an hour to Raleigh and RDU, and approximately 20 minutes to Clarksville and Kerr Lake/Buggs Island. The custom-built 4,086 SF residence showcases elevated craftsmanship throughout with 10 foot ceilings on the main level, 9 foot ceilings upstairs, extensive trim work including double crown molding and oversized baseboards, coffered and tray ceilings, and thoughtfully curated finishes that reflect the timeless character of Craftsman design paired with the clean, modern appeal of farmhouse styling. A welcoming mudroom with brick feature wall, built-ins, and cubbies sets the tone for style and function. At the heart of the home, the chef's kitchen is designed for both everyday living and entertaining, featuring a large island with additional storage, Frigidaire Professional appliances including a dual fuel range, wall oven, microwave, dishwasher, and full-size refrigerator, quartz countertops, custom hood, under cabinet lighting, and a spacious walk-in pantry. A dedicated dry bar and beverage station seamlessly connects the kitchen and dining area, while a custom built-in banquet adds charm and practicality. Indoor and outdoor living are seamlessly integrated with 5 by 8 exterior double doors leading to an expansive wrap around porch, a screened porch with cathedral tongue and groove ceilings, and a stunning double sided gas fireplace shared with the main living area. The fully equipped outdoor kitchen features a grill, sink, refrigerator, leathered granite countertops, bar seating, and TV setup, creating an ideal space for year round entertaining. The home offers 4 bedrooms with en-suite access, including a luxurious primary suite featuring a tray ceiling, custom feature wall, and private sitting area with electric fireplace. The primary closet also includes a secondary laundry area for added convenience. Two additional bedrooms share a Jack and Jill bath, while another bedroom enjoys its own private bath. All bathrooms feature tiled surrounds and custom niches. Two dedicated offices on the main level provide excellent work from home functionality and may also serve as flexible sleeping spaces if desired, offering additional versatility for guests or extended stays. A standout feature of the home is the custom steam room, finished with striking blue tile and built-in bench seating, creating a serene, spa-like retreat that rivals high end commercial wellness spaces. Additional highlights include a tiled dog wash in the garage, a 2.5 car garage with ceiling mounted storage and space for an additional refrigerator, tankless water heater, whole house Generac generator, buried 1000 gallon propane tank, custom lighting and blinds throughout, and a CPI security system. Equestrian amenities are equally impressive and thoughtfully designed. The property features a fenced pasture with multiple access gates, a 12 x 24 three sided run-in shelter, hay storage, and multiple yard hydrants with troughs. The 4 stall barn with 12 x 12 stalls sits on a concrete slab and includes an insulated tack room with saddle racks, stall mats, electricity with lighting in each stall and aisle, high velocity fans, Shoofly fly spray system, and water access. A 120 x 230 riding arena has been laid out and partially prepared, offering a strong foundation for completion. Trails throughout the property provide additional riding and recreational opportunities. A truly rare opportunity to own a turnkey luxury farmette that seamlessly blends high end Craftsman/Farmhouse living with equestrian functionality. For those seeking to expand their footprint, an additional adjoining 25 acre parcel may be available, offering potential to create a significantly larger private equestrian estate....
Contact an agent
Home facts
- Year built:2023
- Subdivision & Development:Not in a Subdivision
- Listing ID #:10158475
- Added:139 day(s) ago
- Updated:August 26, 2026 at 03:34 PM
Rooms and interior
- Bedrooms:4
- Total bathrooms:5
- Full bathrooms:4
- Rooms Total:13
- Flooring:Carpet, Luxury Vinyl, Tile
- Dining Description:Eat-in Kitchen
- Bathrooms Description:Double Vanity, Walk-In Shower, Water Closet
- Kitchen Description:Built-In Electric Oven, Dishwasher, Dryer, Gas Oven, Gas Range, Microwave, Range Hood, Stainless Steel Appliance(s), Washer, Washer/Dryer, Wine Refrigerator
- Bedroom Description:Second Primary Bedroom
- Living area:4,086 sq. ft.
Heating and cooling
- Cooling:Central Air, Multi Units
- Heating:Central, Forced Air
- Central air:Yes
Structure and exterior
- Roof:Composition, Metal
- Year built:2023
- Building area:4,086 sq. ft.
- Lot area:25.55 Acres
- Lot Features:Partially Cleared, Pasture, Private, Wooded
- Architectural Style:Craftsman, Farmhouse, Modern
- Construction Materials:Brick, Vertical Siding, Vinyl Siding
- Exterior Features:Covered, Front Porch, Outdoor Kitchen, Private Yard, Rear Porch, See Remarks, Side Porch, Wrap Around
- Levels:Two
Schools
- High school:Granville - J F Webb High
- Middle school:Granville - Northern Granville Middle
- Elementary school:Granville - Stovall Shaw Elementary
Utilities
- Water:Well
- Sewer:Septic Tank
Finances and disclosures
- Price:$1,349,499
- Price per sq. ft.:$330.27
- Tax amount:$6,747
Features and amenities
- Laundry features:Multiple Locations
Parking
- Parking description:Concrete, Driveway, Garage, Garage Door Opener, Gravel
- Garage:Yes
- Garage spaces:2
 Listings marked with a Doorify MLS icon are provided courtesy of the Doorify MLS, of North Carolina, Internet Data Exchange Database. Brokers make an effort to deliver accurate information, but buyers should independently verify any information on which they will rely in a transaction. The listing broker shall not be responsible for any typographical errors, misinformation, or misprints, and they shall be held totally harmless from any damages arising from reliance upon this data. This data is provided exclusively for consumers’ personal, non-commercial use. Copyright 2026 Doorify MLS of North Carolina. All rights reserved.
New listings near 8660 Nc Hwy 96
- New
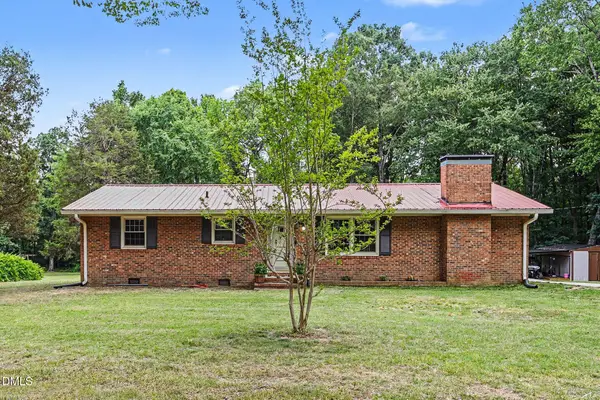 $242,000Active3 beds 1 baths1,367 sq. ft.
2064 Oak Hill Road, Oxford, NC 27565
MLS# 10188655Listed by: MARK SPAIN REAL ESTATE - New
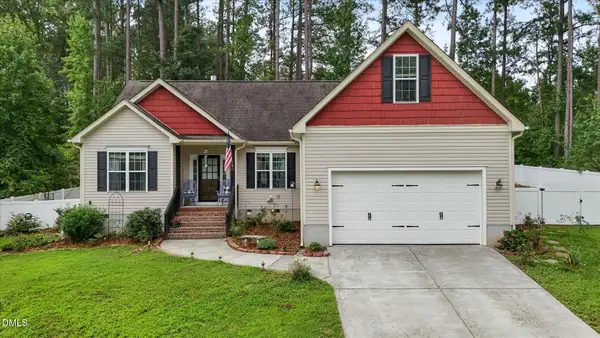 $315,000Active3 beds 2 baths1,621 sq. ft.
98 Bluegrass Drive, Oxford, NC 27565
MLS# 10188443Listed by: VITALIS HOMES - New
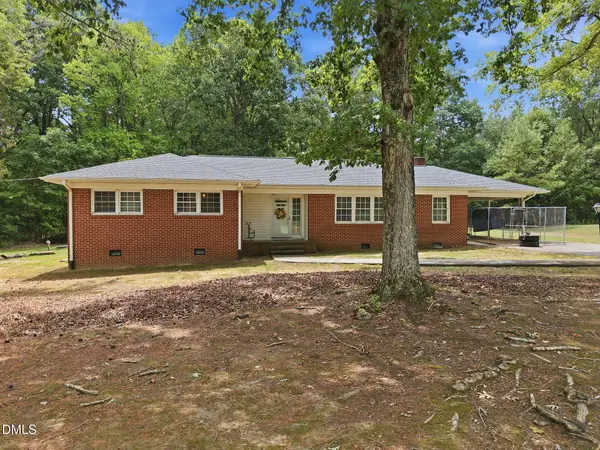 $269,900Active3 beds 2 baths1,757 sq. ft.
2136 Mountain Creek Road, Oxford, NC 27565
MLS# 10188304Listed by: GRAND SLAM REALTY  $376,770Pending4 beds 3 baths2,433 sq. ft.
120 Airdale Drive, Oxford, NC 27565
MLS# 10188159Listed by: DREAM FINDERS REALTY LLC- New
 $369,900Active4 beds 3 baths2,428 sq. ft.
111 Airdale Drive, Oxford, NC 27565
MLS# 10188161Listed by: DREAM FINDERS REALTY LLC - New
 $376,390Active4 beds 3 baths2,241 sq. ft.
108 Airdale Drive, Oxford, NC 27565
MLS# 10188068Listed by: DREAM FINDERS REALTY LLC - New
 $326,040Active3 beds 2 baths1,504 sq. ft.
112 Airdale Drive, Oxford, NC 27565
MLS# 10188065Listed by: DREAM FINDERS REALTY LLC - New
 $180,000Active2 beds 2 baths982 sq. ft.
128 Green Street, Oxford, NC 27565
MLS# 10188014Listed by: COLDWELL BANKER HPW - New
 $320,900Active3 beds 2 baths1,388 sq. ft.
200 Independence Lane, Oxford, NC 27565
MLS# 10187896Listed by: LGI REALTY NC, LLC - New
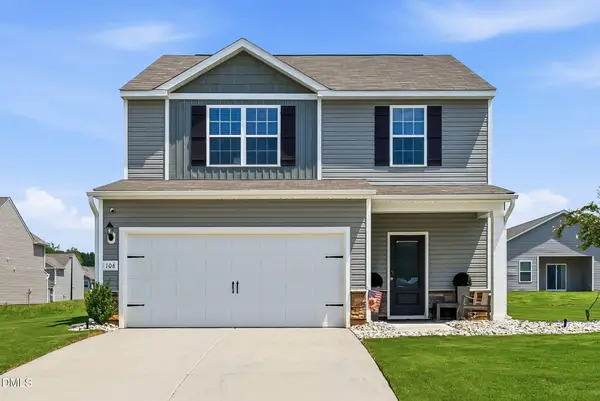 $342,900Active4 beds 3 baths1,800 sq. ft.
106 Scoville Street, Oxford, NC 27565
MLS# 10187980Listed by: FATHOM REALTY NC


Protect your home and budget from life's surprises with an Assurant Home Warranty, backed by a partner that supports you through every step of homeownership. Explore Plans.
© 2026 Better Homes and Gardens Real Estate LLC. An Anywhere Real Estate company. All rights reserved. Better Homes and Gardens® Real Estate is a registered trademark owned by Meredith Operations Corporation, licensed to Better Homes and Gardens Real Estate LLC and used with permission. Better Homes and Gardens Real Estate LLC fully supports the principles of the Fair Housing Act and the Equal Opportunity Act. Listing information is deemed reliable but is not guaranteed accurate.
Each office is independently owned and operated.
Any services or products provided by third parties are not provided by, affiliated with or related to Better Homes and Gardens Real Estate LLC, or its affiliated companies.