
220 E David Parnell Street, Parkton, NC 28371
Local realty services provided by:Better Homes and Gardens Real Estate Paracle
220 E David Parnell Street,Parkton, NC 28371
$339,900
- 3 Beds
- 2 Baths
- 2,648 sq. ft.
- Single family
- Active
Listed by: teresa view
Office: manning realty
MLS#:LP769503
Source:RD
Price summary
- Price:$339,900
- Price per sq. ft.:$128.36
About this home
This fully renovated 1950s ranch is brimming with character and modern comfort. Set on .77 acre surrounded by trees, the home welcomes you with timeless archways and warm brick accents. Inside, discover a bright formal living room to relax and read a book, a stunning shiplap dining room with a chandelier, and a dedicated office or flex space easily fitting two workstations. The kitchen shines with white cabinets, brick subway tile backsplash, a center island, peninsula seating, stainless steel appliances to include a beverage fridge. The side door entrance offers a drop zone w/a built-in bench and hooks to stay organized. The family room is open concept, great for entertaining during holidays or just being part of everyday family life featuring a gorgeous decorative brick fireplace, sitting room w/built-ins, storage, and the third entry door to the home. Primary bedroom is peaceful, and the hall bathroom offers gorgeous flooring, a stylish vanity, estate style lighting and a tile stand-alone shower with a pebble floor and a built-in niche. Two large guest bedrooms include closet organizer systems, plus a guest bath featuring a tub-shower combo, sleek vanity, and an elevated towel wall for a clean finished look. The backyard is an entertainer’s dream. Enjoy a paver patio, fire pit for those Fall nights cooking smores, and a large open grassy space for gatherings or play, plus a storage shed, play set, and even a chicken coop (chicken can be included) as a gift to buyers. The oversized driveway will satisfy your need for additional cars, RV or boat. No HOA will allow you to do what you would like with your land. Located in Parkton right off Main Street, just minutes to 295 for an easy Fort Bragg or Fayetteville commute. This one's a rare blend of charm, space, and convenience....
Contact an agent
Home facts
- Year built:1950
- Listing ID #:LP769503
- Added:1 day(s) ago
- Updated:October 10, 2026 at 11:03 PM
Rooms and interior
- Bedrooms:3
- Total bathrooms:2
- Full bathrooms:2
- Rooms Total:7
- Flooring:Luxury Vinyl
- Bathrooms Description:Walk-In Shower
- Kitchen Description:Dishwasher, Microwave, Refrigerator
- Living area:2,648 sq. ft.
Heating and cooling
- Cooling:Central Air, Electric
- Heating:Heat Pump
- Central air:Yes
Structure and exterior
- Year built:1950
- Building area:2,648 sq. ft.
- Lot area:0.77 Acres
- Lot Features:Interior Lot, Level, Partially Cleared
- Architectural Style:Ranch
- Construction Materials:Brick Veneer
- Exterior Features:Covered, Patio, Storage
Schools
- High school:Robeson County Schools
- Middle school:Robeson County Schools
Utilities
- Sewer:Public Sewer
Finances and disclosures
- Price:$339,900
- Price per sq. ft.:$128.36
Features and amenities
- Laundry features:Main Level
- Amenities:Blinds
Parking
- Parking description:Attached
- Garage:Yes
- Garage spaces:2
 Listings marked with a Doorify MLS icon are provided courtesy of the Doorify MLS, of North Carolina, Internet Data Exchange Database. Brokers make an effort to deliver accurate information, but buyers should independently verify any information on which they will rely in a transaction. The listing broker shall not be responsible for any typographical errors, misinformation, or misprints, and they shall be held totally harmless from any damages arising from reliance upon this data. This data is provided exclusively for consumers’ personal, non-commercial use. Copyright 2026 Doorify MLS of North Carolina. All rights reserved.
New listings near 220 E David Parnell Street
- New
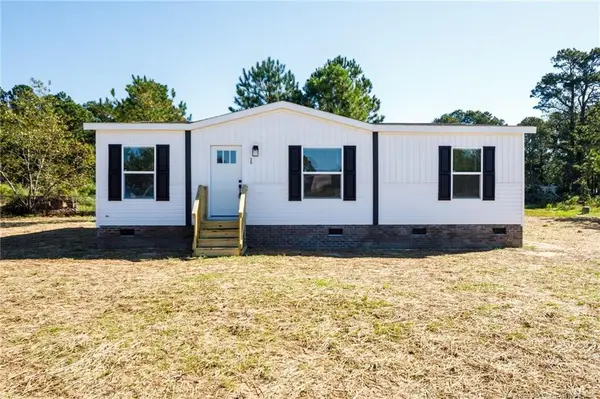 $185,900Active3 beds 2 baths1,053 sq. ft.
20 Style Drive, Parkton, NC 28371
MLS# LP770739Listed by: FATHOM REALTY NC, LLC FAY. - New
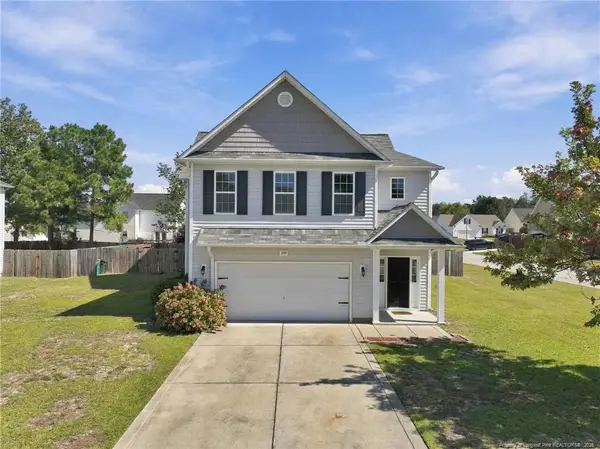 $345,000Active3 beds 3 baths2,700 sq. ft.
1500 Seabiscuit Drive, Parkton, NC 28371
MLS# LP770195Listed by: EXP REALTY LLC - New
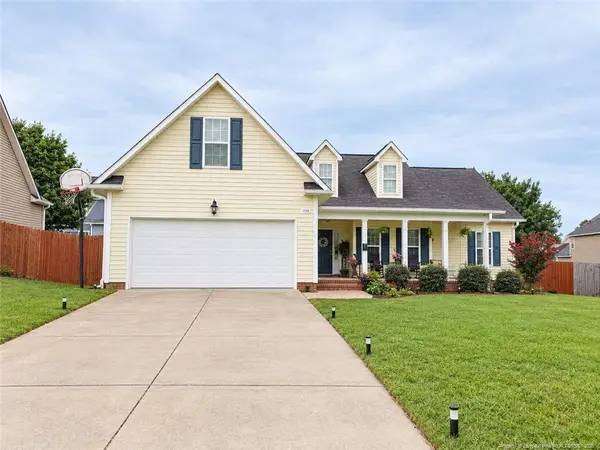 $317,000Active3 beds 2 baths2,042 sq. ft.
1533 Seabiscuit Drive, Parkton, NC 28371
MLS# LP770317Listed by: DREAM MAKERS TEAM INC. 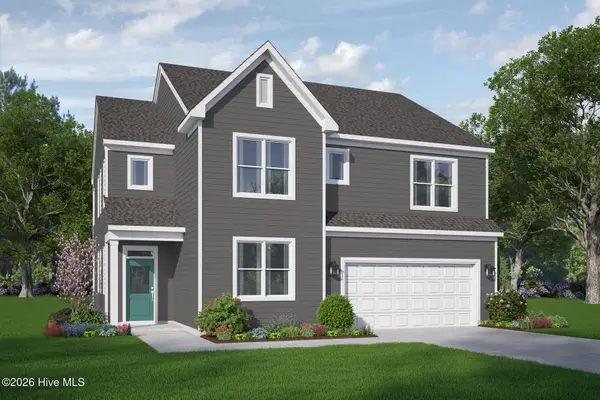 $419,866Active3 beds 3 baths2,525 sq. ft.
4522 Bunkers Bay Lane #Lot 9, Parkton, NC 28371
MLS# 100606559Listed by: REALTY WORLD PROPERTIES OF THE PINES $115,000Active15.39 Acres
TBD Brauma Lane, Parkton, NC 28371
MLS# LP769722Listed by: EMPIRE REALTY AND DESIGN, LLC.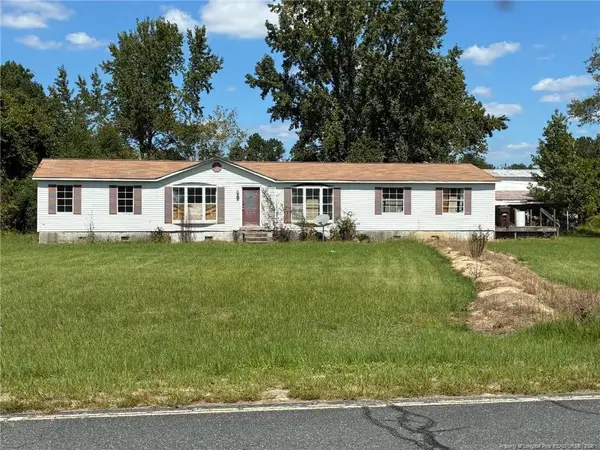 $140,000Active3 beds 2 baths2,500 sq. ft.
139 Teds Road, Parkton, NC 28371
MLS# LP769462Listed by: KELLER WILLIAMS REALTY (FAYETTEVILLE)- Open Sat, 12 to 3pm
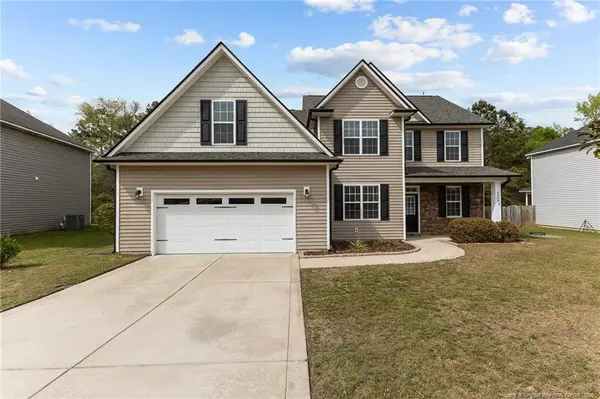 $375,000Active4 beds 4 baths3,058 sq. ft.
4404 Jockey Whip Lane, Parkton, NC 28371
MLS# LP769295Listed by: KELLER WILLIAMS REALTY (FAYETTEVILLE)  $326,000Active4 beds 3 baths1,954 sq. ft.
4913 True Fews Circle, Parkton, NC 28371
MLS# 769112Listed by: COLDWELL BANKER ADVANTAGE - FAYETTEVILLE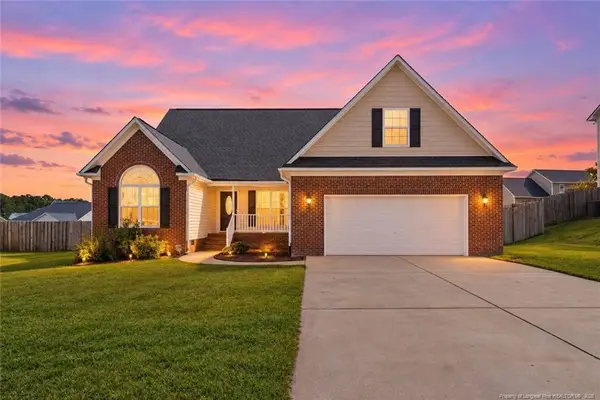 $290,000Active4 beds 2 baths1,978 sq. ft.
1516 Thoroughbred Trail, Parkton, NC 28371
MLS# LP769140Listed by: RE/MAX CHOICE


Protect your home and budget from life's surprises with an Assurant Home Warranty, backed by a partner that supports you through every step of homeownership. Explore Plans.
© 2026 Better Homes and Gardens Real Estate LLC. An Anywhere Real Estate company. All rights reserved. Better Homes and Gardens® Real Estate is a registered trademark owned by Meredith Operations Corporation, licensed to Better Homes and Gardens Real Estate LLC and used with permission. Better Homes and Gardens Real Estate LLC fully supports the principles of the Fair Housing Act and the Equal Opportunity Act. Listing information is deemed reliable but is not guaranteed accurate.
Each office is independently owned and operated.
Any services or products provided by third parties are not provided by, affiliated with or related to Better Homes and Gardens Real Estate LLC, or its affiliated companies.