
4461 Home Stakes Drive, Parkton, NC 28371
Local realty services provided by:Better Homes and Gardens Real Estate Paracle
Listed by: amy watts
Office: home pro usa realty.com
MLS#:760729
Source:NC_FRAR
Price summary
- Price:$304,900
- Price per sq. ft.:$154.07
- Monthly HOA dues:$11.67
About this home
More updates! New Quartz countertops and New kitchen lights! 3 bedrooms/ 2 baths Ranch with a large bonus room. About 20 minutes from Fort Bragg via highway 295. UPDATES Include: New Roof 2025; New hvac 2019; New AC Conditioner zone dampers and motor 2025; New Hot Water Heater 2025; New Viynl Plank Flooring 2025; Fresh Paint 2026; New Hence 2026.
Seller will give concessions toward the buyers closing costs or rate with an acceptable offer. Just lowered the price by $5000
Contact an agent
Home facts
- Year built:2006
- Subdivision & Development:STEEPLE CHASE
- Listing ID #:760729
- Added:183 day(s) ago
- Updated:October 09, 2026 at 08:57 AM
Rooms and interior
- Bedrooms:3
- Total bathrooms:2
- Full bathrooms:2
- Rooms Total:6
- Flooring:Carpet, Hardwood, Tile, Vinyl
- Bathrooms Description:Garden Tub/Roman Tub, Jetted Tub, Separate Shower
- Kitchen Description:Dishwasher, Disposal, Microwave, Range
- Bedroom Description:Walk-in Closets
- Basement Description:Crawl Space
- Living area:1,979 sq. ft.
Heating and cooling
- Cooling:Central Air, Electric
- Heating:Heat Pump
- Central air:Yes
Structure and exterior
- Year built:2006
- Building area:1,979 sq. ft.
- Lot Features:Cleared
- Architectural Style:Ranch
- Construction Materials:Brick Veneer
- Exterior Features:Deck, Fence, Front Porch, Porch
Schools
- High school:South View Senior High
- Middle school:Hope Mills Middle School
- Elementary school:Rockfish Elementary
Utilities
- Water:Public
- Sewer:Public Sewer
Finances and disclosures
- Price:$304,900
- Price per sq. ft.:$154.07
Features and amenities
- Appliances:Dishwasher, Disposal, Microwave, Range
- Laundry features:Dryer Hookup, Washer Hookup
- Amenities:Blinds, Cathedral Ceilings, Ceiling Fans, Entrance Foyer, Security System, Smoke Detectors, Vaulted Ceilings, Window Treatments
Parking
- Parking description:Attached, Garage
- Garage:Yes
- Garage spaces:2
New listings near 4461 Home Stakes Drive
- New
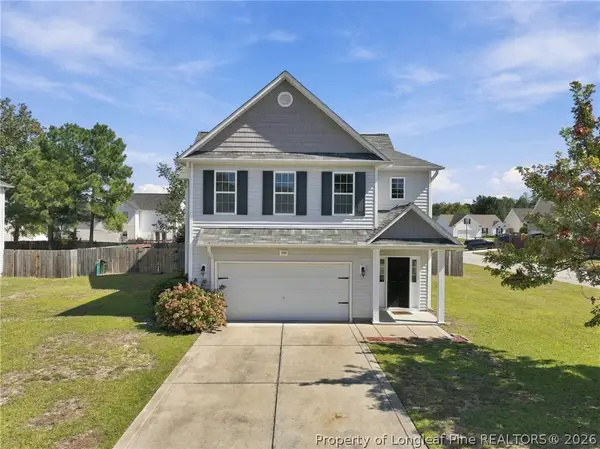 $345,000Active3 beds 3 baths2,700 sq. ft.
1500 Seabiscuit Drive, Parkton, NC 28371
MLS# 770195Listed by: EXP REALTY LLC - New
 $317,000Active3 beds 2 baths2,042 sq. ft.
1533 Seabiscuit Drive, Parkton, NC 28371
MLS# 770317Listed by: DREAM MAKERS TEAM INC. 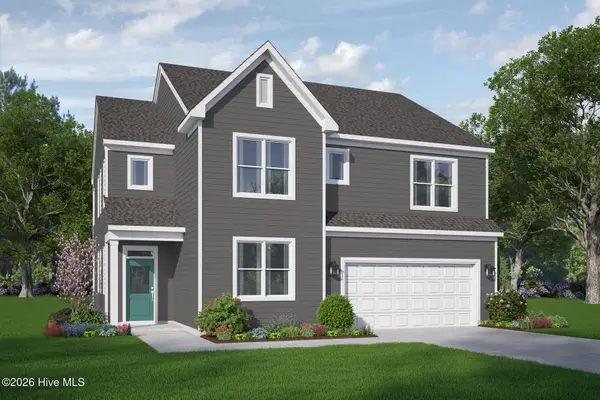 $419,866Active3 beds 3 baths2,525 sq. ft.
4522 Bunkers Bay Lane #Lot 9, Parkton, NC 28371
MLS# 100606559Listed by: REALTY WORLD PROPERTIES OF THE PINES $115,000Active15.39 Acres
TBD Brauma Lane, Parkton, NC 28371
MLS# 769722Listed by: EMPIRE REALTY AND DESIGN, LLC.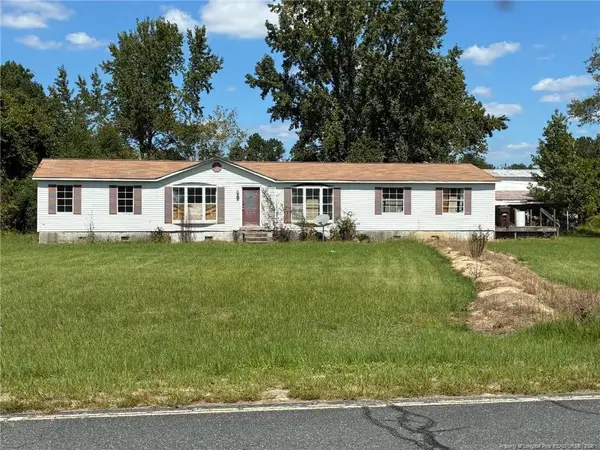 $140,000Active3 beds 2 baths2,500 sq. ft.
139 Teds Road, Parkton, NC 28371
MLS# LP769462Listed by: KELLER WILLIAMS REALTY (FAYETTEVILLE)- Open Sat, 11am to 2pm
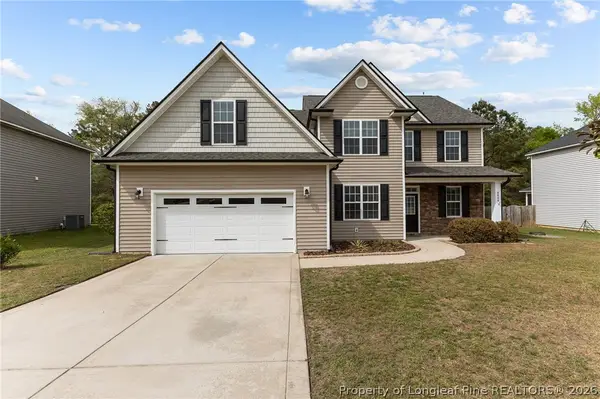 $375,000Active4 beds 4 baths3,058 sq. ft.
4404 Jockey Whip Lane, Parkton, NC 28371
MLS# 769295Listed by: KELLER WILLIAMS REALTY (FAYETTEVILLE)  $326,000Active4 beds 3 baths1,954 sq. ft.
4913 True Fews Circle, Parkton, NC 28371
MLS# 769112Listed by: COLDWELL BANKER ADVANTAGE - FAYETTEVILLE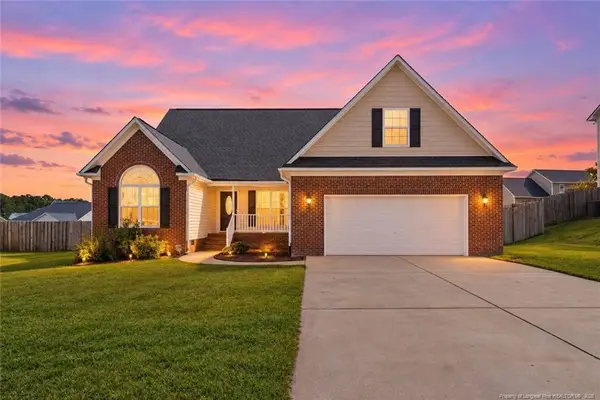 $290,000Active4 beds 2 baths1,978 sq. ft.
1516 Thoroughbred Trail, Parkton, NC 28371
MLS# LP769140Listed by: RE/MAX CHOICE $349,000Pending1 beds 5 baths2,186 sq. ft.
4531 Bunkers Bay Lane #49, Parkton, NC 28371
MLS# 100602449Listed by: REALTY WORLD PROPERTIES OF THE PINES- $349,000Pending1 beds 5 baths2,186 sq. ft.
4531 Bunkers Bay Lane #49, Parkton, NC 28371
MLS# 100602449Listed by: REALTY WORLD PROPERTIES OF THE PINES


Protect your home and budget from life's surprises with an Assurant Home Warranty, backed by a partner that supports you through every step of homeownership. Explore Plans.
© 2026 Better Homes and Gardens Real Estate LLC. An Anywhere Real Estate company. All rights reserved. Better Homes and Gardens® Real Estate is a registered trademark owned by Meredith Operations Corporation, licensed to Better Homes and Gardens Real Estate LLC and used with permission. Better Homes and Gardens Real Estate LLC fully supports the principles of the Fair Housing Act and the Equal Opportunity Act. Listing information is deemed reliable but is not guaranteed accurate.
Each office is independently owned and operated.
Any services or products provided by third parties are not provided by, affiliated with or related to Better Homes and Gardens Real Estate LLC, or its affiliated companies.