
144 Cobbler Drive #26, Peachland, NC 28133
Local realty services provided by:Better Homes and Gardens Real Estate Heritage
Listed by: greg eudy
Office: central carolina real estate group llc.
MLS#:4384154
Source:CH
144 Cobbler Drive #26,Peachland, NC 28133
$287,400
- 2 Beds
- 2 Baths
- 1,327 sq. ft.
- Single family
- Active
Price summary
- Price:$287,400
- Price per sq. ft.:$216.58
- Monthly HOA dues:$55
About this home
Welcome to this beautifully maintained 2-bedroom, 2-bath home located in one of Anson County’s newest communities, The Orchards. Situated at 144 Cobbler Dr in Peachland, this charming property offers comfort, style, and convenience in a peaceful neighborhood setting.
Inside, you’ll find recent upgrades including updated lighting, new LVP flooring throughout the kitchen, dining, and living areas, as well as new window blinds that add a fresh, modern touch. The well-designed floor plan provides comfortable living spaces perfect for relaxing or entertaining.
Outside, the home features beautiful landscaping that has been exceptionally well cared for and a privacy fence in the rear, offering excellent curb appeal and low-maintenance living.
Conveniently located close to local amenities, shopping, dining, and with quick access to the Monroe Expressway, this home combines small-town charm with an easy commute.
Don’t miss your opportunity to own this move-in ready home in a growing community!...
Contact an agent
Home facts
- Year built:2023
- Subdivision & Development:The Orchard
- Listing ID #:4384154
- Updated:October 14, 2026 at 01:26 PM
Rooms and interior
- Bedrooms:2
- Total bathrooms:2
- Full bathrooms:2
- Kitchen Description:Dishwasher, Electric Oven, Electric Range
- Living area:1,327 sq. ft.
Heating and cooling
- Cooling:Heat Pump
- Heating:Heat Pump
- Central air:Yes
Structure and exterior
- Year built:2023
- Building area:1,327 sq. ft.
- Lot area:0.12 Acres
- Construction Materials:Vinyl
- Foundation Description:Slab
Schools
- High school:Unspecified
- Elementary school:Unspecified
Utilities
- Water:County Water
- Sewer:County Sewer
Finances and disclosures
- Price:$287,400
- Price per sq. ft.:$216.58
Features and amenities
- Laundry features:Utility Room
Parking
- Parking description:Driveway
- Garage:Yes
- Garage spaces:1
 Listings courtesy of Canopy MLS as distributed by MLS GRID. Copyright 2021 Canopy MLS. All rights reserved. Canopy MLS, provides content displayed here (“provided content”) on an “as is” basis and makes no representations or warranties regarding the provided content, including, but not limited to those of non-infringement, timeliness, accuracy, or completeness. Individuals and companies using information presented are responsible for verification and validation of information they utilize and present to their customers and clients. Canopy MLS will not be liable for any damage or loss resulting from use of the provided content or the products available through Portals, IDX, VOW, and/or Syndication. Recipients of this information shall not resell, redistribute, reproduce, modify, or otherwise copy any portion thereof without the expressed written consent of Canopy MLS.
New listings near 144 Cobbler Drive #26
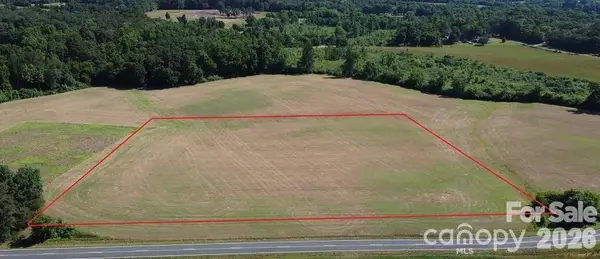 $120,000Active4.11 Acres
0 Old Goldmine Road, Peachland, NC 28133
MLS# 4424178Listed by: CENTURY 21 PROVIDENCE REALTY Listed by BHGRE$280,000Active3 beds 2 baths1,140 sq. ft.
72 Cobbler Drive, Peachland, NC 28133
MLS# 4422022Listed by: BETTER HOMES AND GARDENS REAL ESTATE PARACLE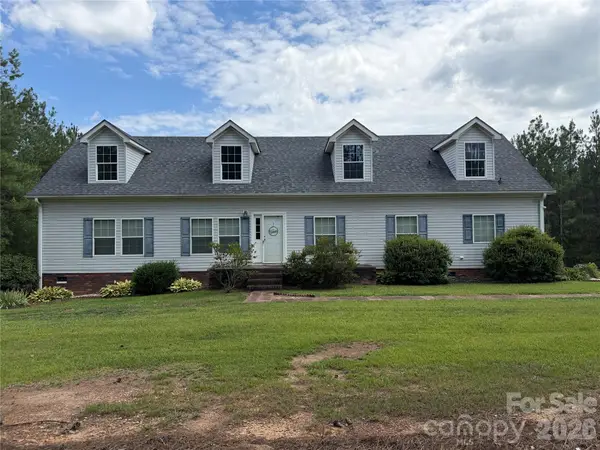 $484,500Active3 beds 2 baths1,887 sq. ft.
2787 Kiker Road, Peachland, NC 28133
MLS# 4414095Listed by: LPT REALTY, LLC $250,000Active13.38 Acres
3145 Upper White Store Road #381, Peachland, NC 28133
MLS# 4413109Listed by: DESIRED DESIGN REAL ESTATE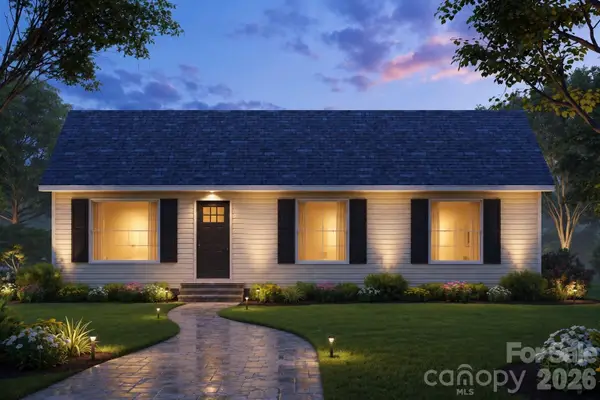 $310,730Active3 beds 2 baths1,232 sq. ft.
7015 Deep Springs Road, Peachland, NC 28133
MLS# 4412698Listed by: HOWARD HANNA ALLEN TATE SOUTHLAND HOMES + REALTY LLC $545,400Pending36.36 Acres
1440-2 Carl Taylor Road, Peachland, NC 28133
MLS# 4410631Listed by: MURR REALTY LLC $825,000Active2 beds 1 baths1,708 sq. ft.
247 German Hill Road, Peachland, NC 28133
MLS# 4409764Listed by: UNITED REAL ESTATE-QUEEN CITY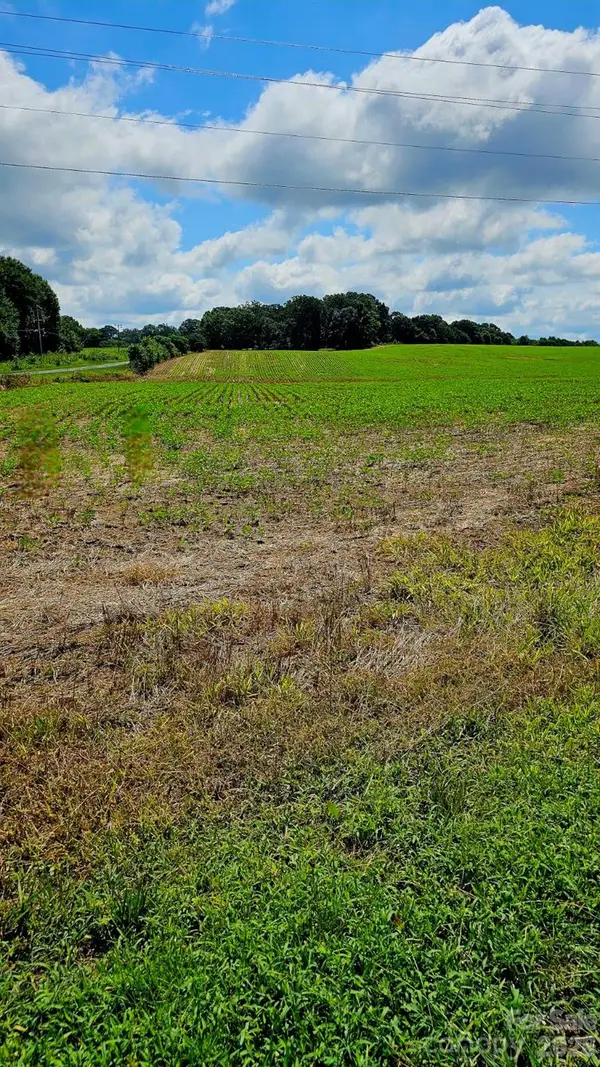 $995,000Active49.52 Acres
1490 Pork Road, Peachland, NC 28133
MLS# 4407062Listed by: CENTRAL PIEDMONT PROPERTIES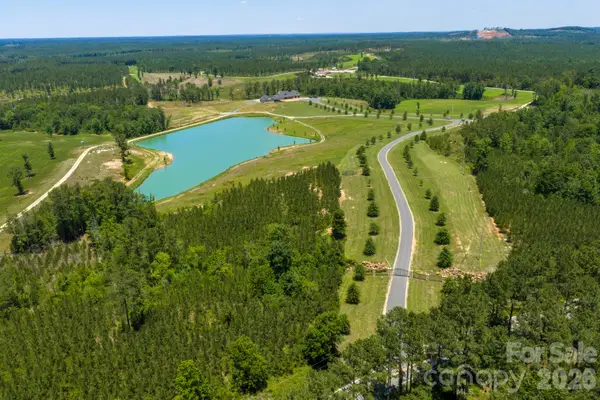 $18,000,000Active900 Acres
4030 Union Church Road, Peachland, NC 28133
MLS# 4394885Listed by: KIKER RESOURCE MANAGEMENT LLC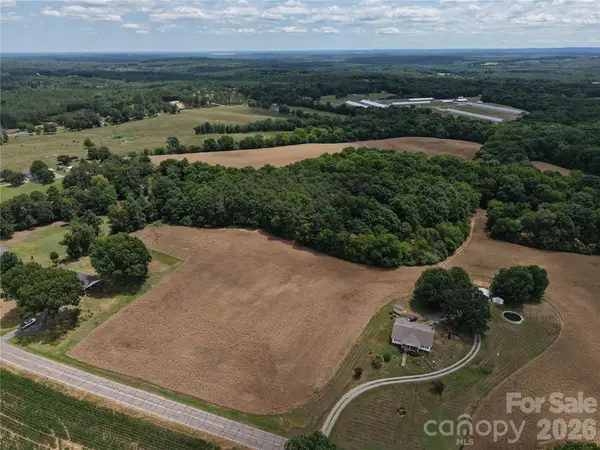 $466,050Pending35.85 Acres
TBD Upper White Store Road, Peachland, NC 28133
MLS# 4393546Listed by: PLANK ROAD REALTY


Protect your home and budget from life's surprises with an Assurant Home Warranty, backed by a partner that supports you through every step of homeownership. Explore Plans.
© 2026 Better Homes and Gardens Real Estate LLC. An Anywhere Real Estate company. All rights reserved. Better Homes and Gardens® Real Estate is a registered trademark owned by Meredith Operations Corporation, licensed to Better Homes and Gardens Real Estate LLC and used with permission. Better Homes and Gardens Real Estate LLC fully supports the principles of the Fair Housing Act and the Equal Opportunity Act. Listing information is deemed reliable but is not guaranteed accurate.
Each office is independently owned and operated.
Any services or products provided by third parties are not provided by, affiliated with or related to Better Homes and Gardens Real Estate LLC, or its affiliated companies.