
4912 Folkstone Court, Pfafftown, NC 27040
Local realty services provided by:Better Homes and Gardens Real Estate Paracle
Listed by: alison sink
Office: southern signature properties336-422-7820
MLS#:1240914
Source:NC_TRIAD
Price summary
- Price:$675,000
- Price per sq. ft.:$205.54
About this home
Priced way to sell! Relocated & ready for new owners! Space, privacy, & room to make it your own! Hardcoat stucco transitional sits on two lots totaling almost 2 acres in Pfafftown. Main level has hardwoods & tile, large windows that bring in lots of natural light, a dedicated office, a formal dining room, & a breakfast room off the kitchen w stacked stone accents. Upstairs are four bedrooms, including a spacious primary suite w trey ceiling & dual closets. One upstairs half bath is already plumbed & ready for a shower addition, so you can add a full bath & build equity your way. Out back you’ll find an heated saltwater pool, a screened gazebo for summer evenings, & a private, fenced yard. The big bonus is the fully furnished ADU w 1 bedroom + bonus w full kitchen, ideal for guests, multigenerational living, or possible rental income! The adjacent fenced lot conveys, w a driveway through the middle to the ADU, or room for your ideas! Reagan School District
Contact an agent
Home facts
- Year built:1996
- Subdivision & Development:Millbrook
- Listing ID #:1240914
- Added:1 day(s) ago
- Updated:November 06, 2026 at 05:00 PM
Rooms and interior
- Bedrooms:4
- Total bathrooms:5
- Full bathrooms:3
- Half bathrooms:2
- Flooring:Carpet, Tile, Vinyl, Wood
- Bathrooms Description:Separate Shower
- Kitchen Description:Dishwasher, Disposal, Pantry
- Basement Description:Basement, Partially Finished
- Living area:3,284 sq. ft.
Heating and cooling
- Cooling:Ceiling Fan(s), Central Air
- Heating:Electric, Heat Pump
- Central air:Yes
Structure and exterior
- Year built:1996
- Building area:3,284 sq. ft.
- Lot area:1.88 Acres
- Lot Features:City Lot, Cul-De-Sac
- Architectural Style:Transitional
- Construction Materials:Stucco, Vinyl Siding
Schools
- High school:Reagan
- Middle school:Lewisville
- Elementary school:Vienna
Utilities
- Water:Public
- Sewer:Public Sewer
Finances and disclosures
- Price:$675,000
- Price per sq. ft.:$205.54
- Tax amount:$6,196
Features and amenities
- Appliances:Dishwasher, Disposal
- Laundry features:Dryer Connection, Main Level
- Amenities:Arched Doorways, Ceiling Fan(s), Dead Bolt(s), Solid Surface Counter
- Pool features:In Ground
Parking
- Parking description:Attached, Attached Garage, Basement, Basement Garage, Driveway, Garage
- Garage spaces:3
 2026 Triad MLS, Inc. All rights reserved. IDX information is provided exclusively for personal, non-commercial use, and may not be used for any purpose other than to identify prospective properties consumers may be interested in purchasing. Information is deemed reliable but not guaranteed. This site will be monitored for ‘scraping’ and any use of search facilities of data on the site other than by potential buyers/sellers is prohibited. All Sale data is for informational purposes only and is not an indication of a market analysis or appraisal. Properties marked with the Triad MLS, Inc. icon are provided courtesy of the Triad MLS, Inc.’s, Internet Data Exchange Database.
New listings near 4912 Folkstone Court
- New
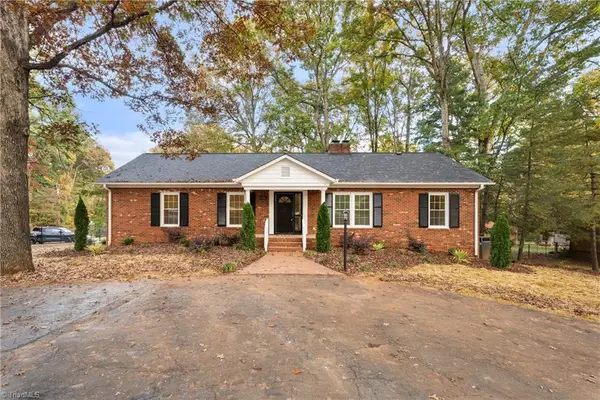 $380,000Active3 beds 3 baths2,534 sq. ft.
1749 Lewisville Vienna Road, Lewisville, NC 27023
MLS# 1241397Listed by: BERKSHIRE HATHAWAY HOMESERVICES CAROLINAS REALTY - Open Sat, 10am to 12pmNew
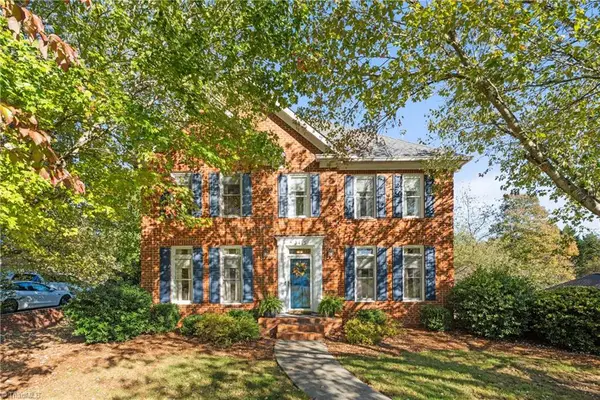 $509,000Active4 beds 4 baths3,136 sq. ft.
3415 Willow Wind Drive, Pfafftown, NC 27040
MLS# 1240561Listed by: BERKSHIRE HATHAWAY HOMESERVICES CAROLINAS REALTY - New
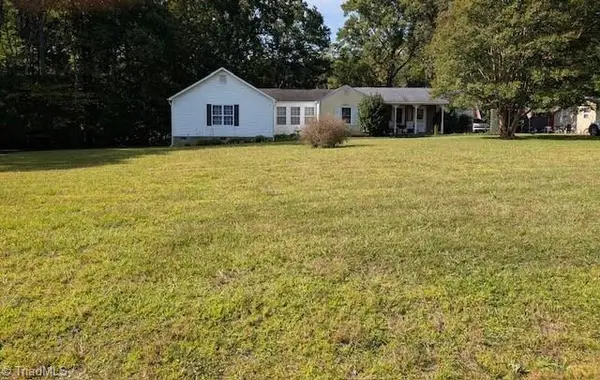 $225,000Active2 beds 3 baths1,745 sq. ft.
6390 Seward Road, Pfafftown, NC 27040
MLS# 1240280Listed by: NEXTHOME DOGWOOD  $344,900Active3 beds 3 baths1,961 sq. ft.
1302 Chickasha Drive, Pfafftown, NC 27040
MLS# 1222949Listed by: FATHOM REALTY- New
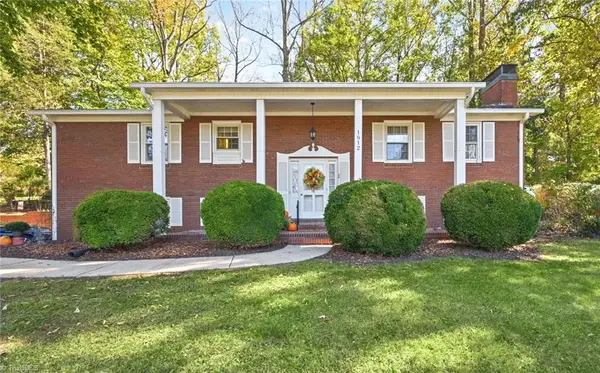 $349,900Active3 beds 2 baths2,291 sq. ft.
1812 Turfwood Drive, Pfafftown, NC 27040
MLS# 1239426Listed by: LEONARD RYDEN BURR REAL ESTATE 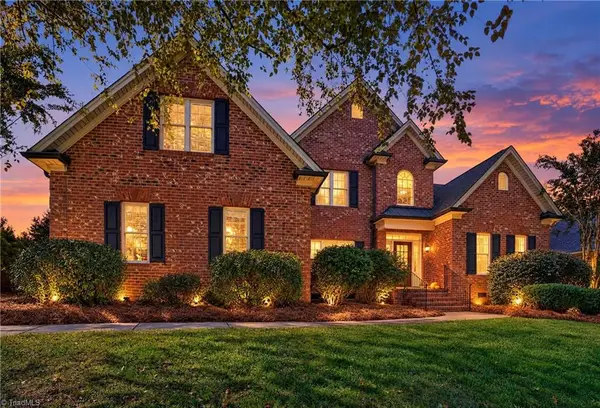 $530,000Pending5 beds 3 baths2,981 sq. ft.
3546 Campton Ridge Road, Pfafftown, NC 27040
MLS# 1239660Listed by: EXP REALTY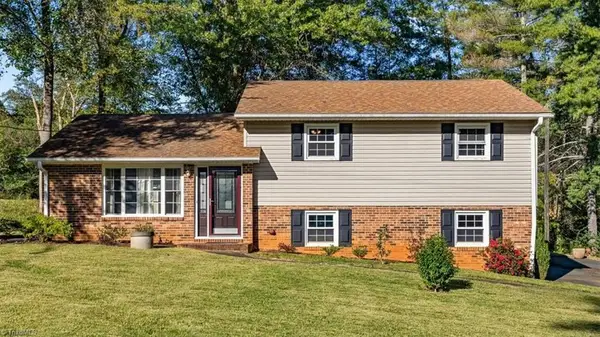 $324,900Active3 beds 2 baths2,347 sq. ft.
4530 Chebar Drive, Pfafftown, NC 27040
MLS# 1240062Listed by: UNITED REALTY GROUP INC $300,000Pending3 beds 3 baths2,068 sq. ft.
5630 Clinedale Court, Pfafftown, NC 27040
MLS# 1239624Listed by: RE/MAX REALTY CONSULTANTS $365,000Active3 beds 3 baths2,383 sq. ft.
4132 Rock Hill Road, Pfafftown, NC 27040
MLS# 1239526Listed by: KELLER WILLIAMS REALTY ELITE


Protect your home and budget from life's surprises with an Assurant Home Warranty, backed by a partner that supports you through every step of homeownership. Explore Plans.
© 2026 Better Homes and Gardens Real Estate LLC. An Anywhere Real Estate company. All rights reserved. Better Homes and Gardens® Real Estate is a registered trademark owned by Meredith Operations Corporation, licensed to Better Homes and Gardens Real Estate LLC and used with permission. Better Homes and Gardens Real Estate LLC fully supports the principles of the Fair Housing Act and the Equal Opportunity Act. Listing information is deemed reliable but is not guaranteed accurate.
Each office is independently owned and operated.
Any services or products provided by third parties are not provided by, affiliated with or related to Better Homes and Gardens Real Estate LLC, or its affiliated companies.