
111 Oakbridge Way, Pikeville, NC 27863
Local realty services provided by:Better Homes and Gardens Real Estate Treasure
Listed by: marsha house, james worley
Office: exp realty llc. - c
MLS#:100588541
Source:NC_CCAR
Price summary
- Price:$344,900
- Price per sq. ft.:$213.56
About this home
Better Than New! This stunning custom-built home, completed in 2024, offers the perfect blend of modern style, comfort, and country living. Featuring 3 bedrooms and 2 full bathrooms, this beautiful home sits on a spacious 2.34-acre cul-de-sac lot in the desirable Emerson Fields community within the highly sought-after Princeton School District.
Relax on the inviting custom front porch or entertain guests on the covered rear patio while enjoying the peace and privacy of this picturesque country setting. Conveniently located just minutes from Princeton, Kenly, Goldsboro, and Seymour Johnson Air Force Base, you'll enjoy the best of both worlds--quiet rural living with easy access to everyday amenities.
Inside, you'll find an open, thoughtfully designed floor plan featuring granite countertops, a tile backsplash, stainless steel appliances, and quality finishes throughout. Even better, the refrigerator, washer, dryer, and custom blinds all convey, making this truly a move-in-ready home.
Don't miss this opportunity to own a better-than-new home with acreage, privacy, and modern upgrades in one of the area's most desirable locations!...
Contact an agent
Home facts
- Year built:2024
- Subdivision & Development:Emerson Fields
- Listing ID #:100588541
- Added:67 day(s) ago
- Updated:September 19, 2026 at 03:56 PM
Rooms and interior
- Bedrooms:3
- Total bathrooms:2
- Full bathrooms:2
- Rooms Total:7
- Flooring:Carpet, Laminate, Vinyl
- Bathrooms Description:Walk-in Shower
- Kitchen Description:Dishwasher, Kitchen Island, Pantry, Refrigerator
- Bedroom Description:Master Downstairs, Walk-In Closet(s)
- Living area:1,615 sq. ft.
Heating and cooling
- Cooling:Central Air
- Heating:Electric, Fireplace(s), Heat Pump, Heating
- Central air:Yes
Structure and exterior
- Roof:Shingle
- Year built:2024
- Building area:1,615 sq. ft.
- Lot area:2.34 Acres
- Construction Materials:Vinyl Siding, Wood Frame
- Exterior Features:Covered, Open, Porch
- Foundation Description:Slab
- Levels:1 Story
Schools
- High school:Princeton
- Middle school:Princeton
- Elementary school:Princeton
Utilities
- Water:Water Connected
Finances and disclosures
- Price:$344,900
- Price per sq. ft.:$213.56
Features and amenities
- Appliances:Dishwasher, Dryer, Refrigerator, Washer
- Laundry features:Dryer, Laundry Room, Washer
- Amenities:Ceiling Fan(s), Tray Ceiling(s), Walk-In Closet(s)
Parking
- Total parking spaces:2
- Parking description:Attached, Attached Garage, Concrete, Covered, Garage Door Opener
- Garage:Yes
- Garage spaces:2

New listings near 111 Oakbridge Way
- New
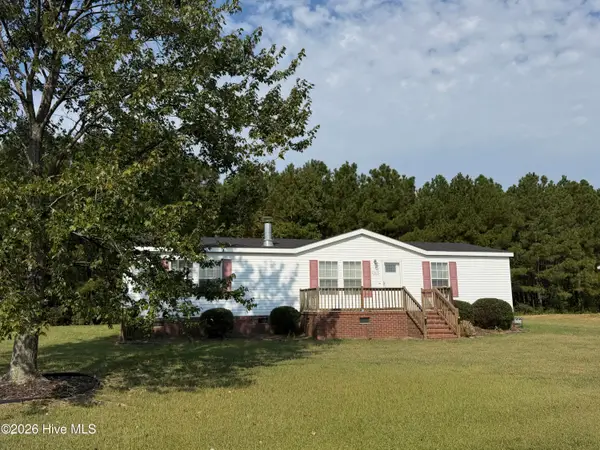 $211,700Active3 beds 2 baths1,512 sq. ft.
303 Sweeten Branch Drive, Pikeville, NC 27863
MLS# 100604766Listed by: STATEWIDE REALTY - New
 $301,990Active4 beds 3 baths1,925 sq. ft.
110 Rider Road, Pikeville, NC 27863
MLS# 100602702Listed by: COLDWELL BANKER HOWARD PERRY & WALSTON - New
 $321,990Active4 beds 3 baths2,267 sq. ft.
401 Piper Pointe Drive, Pikeville, NC 27863
MLS# 100602326Listed by: COLDWELL BANKER HOWARD PERRY & WALSTON - New
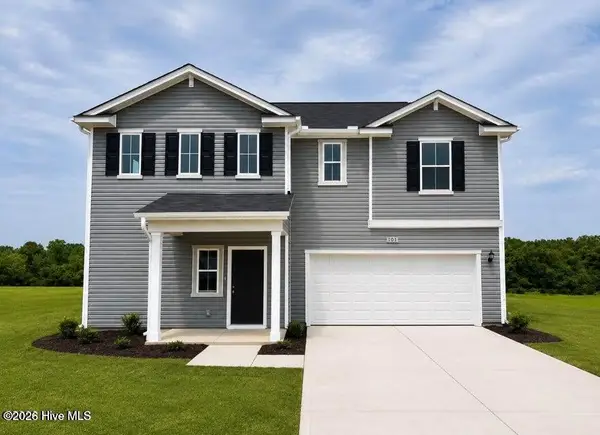 $314,990Active4 beds 3 baths2,267 sq. ft.
101 Hallwood Drive, Pikeville, NC 27863
MLS# 100602100Listed by: COLDWELL BANKER HOWARD PERRY & WALSTON - New
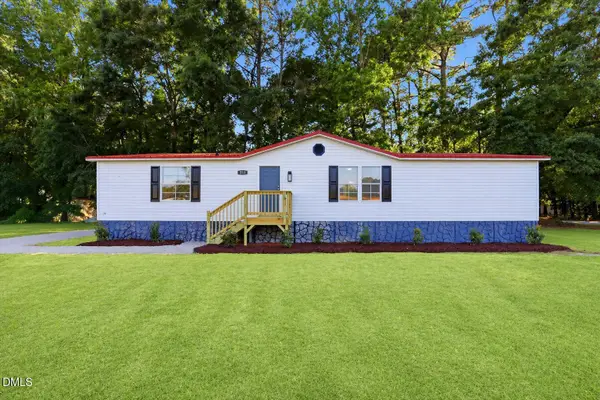 $189,900Active3 beds 2 baths1,541 sq. ft.
211 Duck Ridge Drive, Pikeville, NC 27863
MLS# 10191327Listed by: GROW LOCAL REALTY, LLC 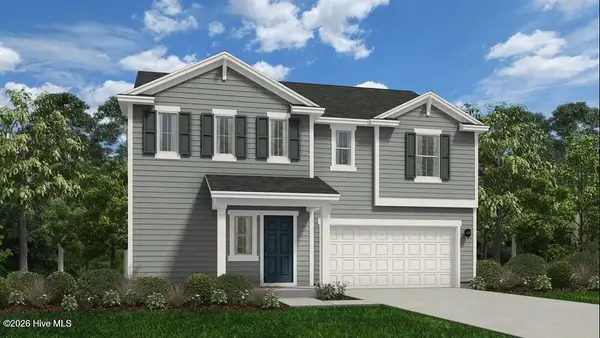 $314,990Pending4 beds 4 baths2,267 sq. ft.
111 Hallbrook, Pikeville, NC 27863
MLS# 100602065Listed by: COLDWELL BANKER HOWARD PERRY & WALSTON- $314,990Pending4 beds 4 baths2,267 sq. ft.
111 Hallbrook, Pikeville, NC 27863
MLS# 100602065Listed by: COLDWELL BANKER HOWARD PERRY & WALSTON - $314,990Pending4 beds 4 baths2,267 sq. ft.
111 Hallbrook, Pikeville, NC 27863
MLS# 100602065Listed by: COLDWELL BANKER HOWARD PERRY & WALSTON - $314,990Pending4 beds 4 baths2,267 sq. ft.
111 Hallbrook, Pikeville, NC 27863
MLS# 100602065Listed by: COLDWELL BANKER HOWARD PERRY & WALSTON - $314,990Pending4 beds 4 baths2,267 sq. ft.
111 Hallbrook, Pikeville, NC 27863
MLS# 100602065Listed by: COLDWELL BANKER HOWARD PERRY & WALSTON


Protect your home and budget from life's surprises with an Assurant Home Warranty, backed by a partner that supports you through every step of homeownership. Explore Plans.
© 2026 Better Homes and Gardens Real Estate LLC. An Anywhere Real Estate company. All rights reserved. Better Homes and Gardens® Real Estate is a registered trademark owned by Meredith Operations Corporation, licensed to Better Homes and Gardens Real Estate LLC and used with permission. Better Homes and Gardens Real Estate LLC fully supports the principles of the Fair Housing Act and the Equal Opportunity Act. Listing information is deemed reliable but is not guaranteed accurate.
Each office is independently owned and operated.
Any services or products provided by third parties are not provided by, affiliated with or related to Better Homes and Gardens Real Estate LLC, or its affiliated companies.