
404 Creeks Edge Drive, Pikeville, NC 27863
Local realty services provided by:Better Homes and Gardens Real Estate Native American Group
404 Creeks Edge Drive,Pikeville, NC 27863
$372,500
- 4 Beds
- 3 Baths
- 2,290 sq. ft.
- Single family
- Active
Upcoming open houses
- Sat, Nov 0702:00 pm - 04:00 pm
Listed by: beth hines, jodi lee
Office: re/max southland realty ii
MLS#:100613958
Source:NC_CCAR
Price summary
- Price:$372,500
- Price per sq. ft.:$162.66
About this home
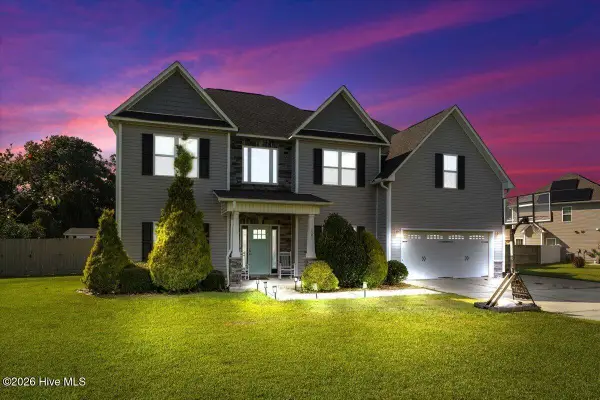
UPGRADES GALORE, A HARD-TO-FIND THREE CAR GARAGE, And AMAZING Indoor & Outdoor Living Make This Gorgeous 4BR/2.5BA w/ Approx. 2290 SQ. FT. Home A True STANDOUT! From the Moment You Arrive, You'll Be Greeted By BEAUTIFUL CURB APPEAL, A FULLY SODDED Lawn, And A WHOLE YARD IRRIGATION SYSTEM That Keeps The Landscaping Looking Its Best*The Inviting Entry Foyer Leads Into An Open Living Area Featuring A Spacious Living Room w/ Gas Log Fireplace w/ Beautiful Surround & Mantle, Complete w/ A Blower For Added Comfort, Flowing Seamlessly Into The Stunning Kitchen w/ Ample Cabinetry w/ SOFT-CLOSE Cabinet Doors & Drawers, Tile Backsplash, QUARTZ Countertops, Large Island, And A Pantry w/ WOOD SHELVING*Enjoy The Added Upgrade Of Sherwin Williams Duration Home Paint Throughout the Interior, Offering A Beautiful Finish That's EASIER TO MAINTAIN*The Separate Dining Room Showcases An Elegant COFFERED Ceiling--Perfect For Everyday Meals And Special Occasions*The FIRST FLOOR Owner's Suite Is A True Retreat w/ A Tray Ceiling AND SPA-LIKE Bath Featuring Framed Mirrors, Dual Sinks, QUARTZ Countertops, A Walk-In Shower w/ Bench Seat, Garden Tub, Water Closet, And Walk-In Closet*Thoughtful Details Continue w/ A Drop Zone Featuring A Bench And A Laundry Room w/ Cabinet Storage & Countertop Space Perfect For Folding & Storing Everyday Essentials*A Conveniently Located First Floor Half Bath Completes The Main-Level Living Spaces*Upstairs You'll Find FLEXIBLE SPACE To Fit Your Needs w/ THREE Additional Spacious Bedrooms, All Featuring Ceiling Fans, A FULL Bath, AND Large Hall Linen Closet*The OUTDOOR LIVING Is Just As IMPRESSIVE w/ A Covered Front Porch, A SCREENED-IN Back Porch w/ A Ceiling Fan, AND LARGE Patio w/ Propane Hookup Ready For Your Gas Grill--Perfect for Relaxing or Entertaining*ADDITIONAL Exterior Upgrades Include A Concrete Walkway Leading To An Additional Concrete Pad For Even More Functional Outdoor Space PLUS A GENERATOR TRANSFER SWITCH For Added Peace Of Mind*With SO MANY UPGRADES Already Done, This Home Is Ready For You To ENJOY!...
Contact an agent
Home facts
- Year built:2025
- Subdivision & Development:Creeks Edge
- Listing ID #:100613958
- Added:2 day(s) ago
- Updated:November 04, 2026 at 02:12 PM
Rooms and interior
- Bedrooms:4
- Total bathrooms:3
- Full bathrooms:2
- Half bathrooms:1
- Rooms Total:8
- Flooring:Carpet, Laminate, Vinyl
- Dining Description:Eat-in Kitchen
- Bathrooms Description:Walk-in Shower
- Kitchen Description:Dishwasher, Eat-in Kitchen, Kitchen Island, Pantry
- Bedroom Description:Master Downstairs, Walk-In Closet(s)
- Living area:2,290 sq. ft.
Heating and cooling
- Cooling:Central Air
- Heating:Electric, Heat Pump, Heating
- Central air:Yes
Structure and exterior
- Roof:Shingle
- Year built:2025
- Building area:2,290 sq. ft.
- Lot area:0.34 Acres
- Construction Materials:Vinyl Siding, Wood Frame
- Exterior Features:Covered, Irrigation System, Patio, Porch, Screened
- Foundation Description:Slab
- Levels:2 Story
Schools
- High school:Charles Aycock
- Middle school:Norwayne
- Elementary school:Northeast
Utilities
- Water:Water Connected
Finances and disclosures
- Price:$372,500
- Price per sq. ft.:$162.66
Features and amenities
- Appliances:Dishwasher
- Laundry features:Laundry Room
- Amenities:Blinds/Shades, Ceiling Fan(s), Tray Ceiling(s), Walk-In Closet(s)
Parking
- Total parking spaces:3
- Parking description:Attached, Attached Garage, Concrete, Garage
- Garage:Yes
- Garage spaces:3

New listings near 404 Creeks Edge Drive
- New
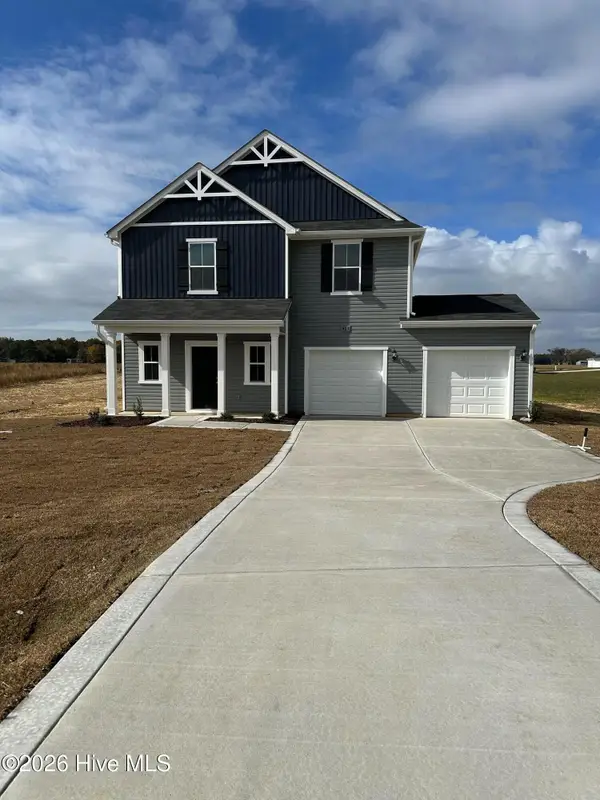 $333,990Active4 beds 3 baths1,925 sq. ft.
403 Piper Pointe Drive, Pikeville, NC 27863
MLS# 100614391Listed by: COLDWELL BANKER HOWARD PERRY & WALSTON - New
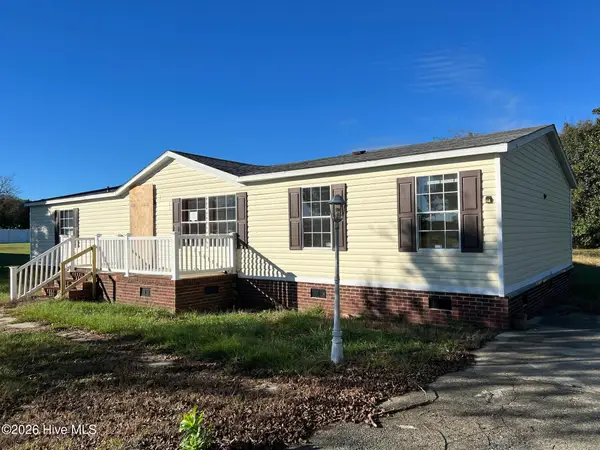 $130,000Active3 beds 2 baths1,779 sq. ft.
105 Falcon Drive, Pikeville, NC 27863
MLS# 100614067Listed by: USA HOME AGENT - New
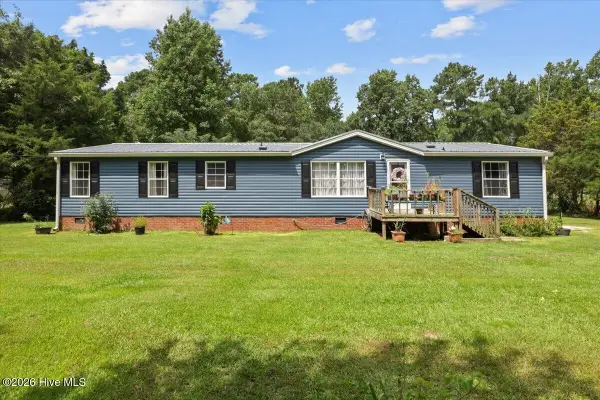 $160,000Active3 beds 2 baths1,620 sq. ft.
146 Canary Lane, Pikeville, NC 27863
MLS# 100614032Listed by: DOWN HOME REALTY AND PROPERTY MANAGEMENT, LLC - New
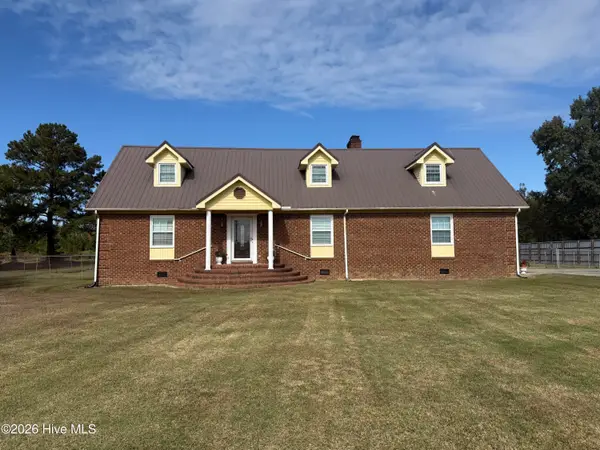 $345,000Active3 beds 3 baths2,094 sq. ft.
737 Forehand Road Ne, Pikeville, NC 27863
MLS# 100613997Listed by: BERKSHIRE HATHAWAY HOME SERVICES MCMILLEN & ASSOCIATES REALTY - New
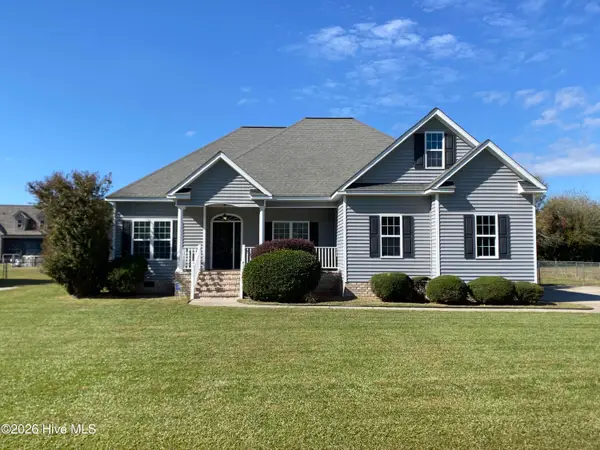 $289,000Active3 beds 2 baths1,599 sq. ft.
207 Clemens Drive, Pikeville, NC 27863
MLS# 100613616Listed by: DOWN HOME REALTY AND PROPERTY MANAGEMENT, LLC - New
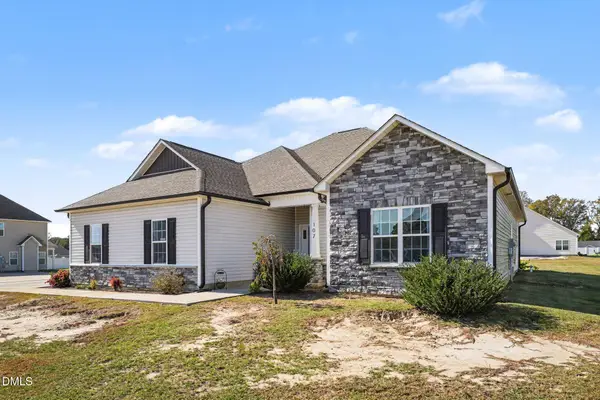 $325,000Active3 beds 2 baths1,903 sq. ft.
107 Ruth Drive, Pikeville, NC 27863
MLS# 10201035Listed by: NAVIGATE REALTY 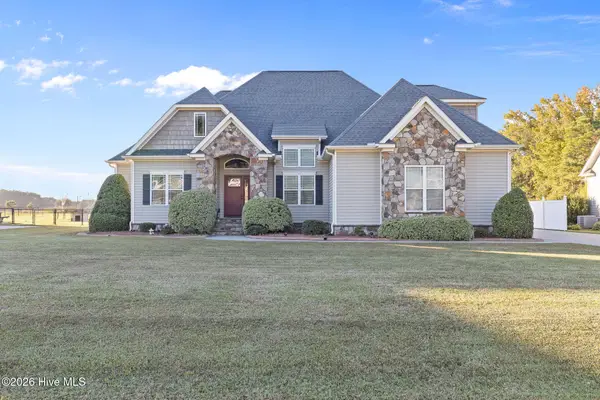 $340,000Pending3 beds 2 baths1,813 sq. ft.
205 Summerfield Drive, Pikeville, NC 27863
MLS# 100613111Listed by: DOWN HOME REALTY AND PROPERTY MANAGEMENT, LLC- New
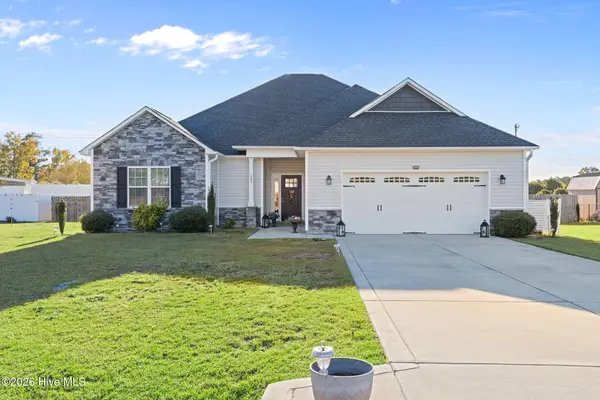 $319,900Active3 beds 2 baths1,965 sq. ft.
103 Joyland Drive, Pikeville, NC 27863
MLS# 100613059Listed by: DOWN HOME REALTY AND PROPERTY MANAGEMENT, LLC - New
 $416,000Active4 beds 4 baths2,975 sq. ft.
107 Coffman Drive, Pikeville, NC 27863
MLS# 100612542Listed by: HTR SOUTHERN PROPERTIES


Protect your home and budget from life's surprises with an Assurant Home Warranty, backed by a partner that supports you through every step of homeownership. Explore Plans.
© 2026 Better Homes and Gardens Real Estate LLC. An Anywhere Real Estate company. All rights reserved. Better Homes and Gardens® Real Estate is a registered trademark owned by Meredith Operations Corporation, licensed to Better Homes and Gardens Real Estate LLC and used with permission. Better Homes and Gardens Real Estate LLC fully supports the principles of the Fair Housing Act and the Equal Opportunity Act. Listing information is deemed reliable but is not guaranteed accurate.
Each office is independently owned and operated.
Any services or products provided by third parties are not provided by, affiliated with or related to Better Homes and Gardens Real Estate LLC, or its affiliated companies.