
114 Castaway Court, Pikeville, NC 27863
Local realty services provided by:Better Homes and Gardens Real Estate Paracle
114 Castaway Court,Pikeville, NC 27863
$390,000
- 4 Beds
- 3 Baths
- 2,060 sq. ft.
- Single family
- Active
Listed by: megan krape
Office: remax complete
MLS#:10196907
Source:RD
Price summary
- Price:$390,000
- Price per sq. ft.:$189.32
- Monthly HOA dues:$25
About this home
Step into the foyer of this GORGEOUS home in the desirable neighborhood of Planters Ridge! This 2960 sq foot 4 bedroom 2 1/2 bath home sits in a cul de sac and has so many custom features! Lovely laminate flooring throughout the main level. In the front of the home, enjoy the office/flex space with built in book shelves an desk feature! The formal dining room offers coffered ceiling and the kitchen is open the the large living room! Living room has gas logs and stone hearth. The kitchen has all stainless steel appliances, granite countertops, tile backsplash and kitchen island! Hallway features a built in pet area and wine/coffee bar! Upstairs features all bedrooms that ALL have walk in closets for ample storage space. Master bedroom is spacious and en suite features dual vanity, soaker tub and new tiled shower! Backyard is fully fenced with 6ft wood privacy fence, screened in porch to extend outdoor living and this home ALSO has a new roof (2025), new hot water heater (2025). Wooden storage racks in garage will convey!...
Contact an agent
Home facts
- Year built:2018
- Subdivision & Development:Planters Ridge
- Listing ID #:10196907
- Added:1 day(s) ago
- Updated:October 08, 2026 at 04:05 PM
Rooms and interior
- Bedrooms:4
- Total bathrooms:3
- Full bathrooms:2
- Rooms Total:10
- Flooring:Laminate, Vinyl
- Living area:2,060 sq. ft.
Heating and cooling
- Cooling:Central Air, Electric
- Heating:Central, Electric
- Central air:Yes
Structure and exterior
- Roof:Composition
- Year built:2018
- Building area:2,060 sq. ft.
- Lot area:0.35 Acres
- Lot Features:Cul-de-sac, Private
- Architectural Style:Craftsman
- Construction Materials:Stone Veneer, Vinyl Siding
- Foundation Description:Slab
- Levels:Two
Schools
- High school:Wayne - Charles B Aycock High School
- Middle school:Wayne - Norwayne Middle School
- Elementary school:Wayne - Northeast Elementary School
Utilities
- Water:Community Water
- Sewer:Septic Tank
Finances and disclosures
- Price:$390,000
- Price per sq. ft.:$189.32
- Tax amount:$2,316
Parking
- Garage:Yes
- Garage spaces:2
 Listings marked with a Doorify MLS icon are provided courtesy of the Doorify MLS, of North Carolina, Internet Data Exchange Database. Brokers make an effort to deliver accurate information, but buyers should independently verify any information on which they will rely in a transaction. The listing broker shall not be responsible for any typographical errors, misinformation, or misprints, and they shall be held totally harmless from any damages arising from reliance upon this data. This data is provided exclusively for consumers’ personal, non-commercial use. Copyright 2026 Doorify MLS of North Carolina. All rights reserved.
New listings near 114 Castaway Court
- New
 $317,500Active4 beds 3 baths2,064 sq. ft.
108 Becca Drive, Pikeville, NC 27863
MLS# 100608935Listed by: HOMESTATION PROPERTIES - New
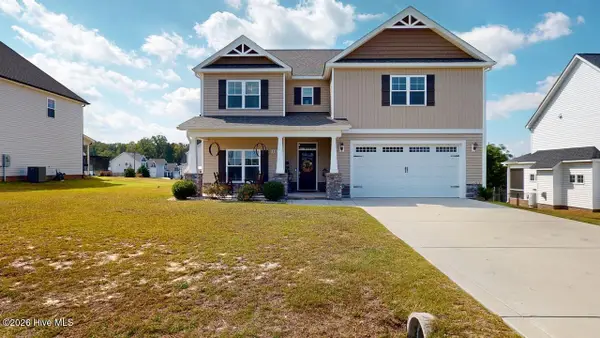 $394,900Active4 beds 3 baths2,832 sq. ft.
103 Aspen Ridge Drive, Pikeville, NC 27863
MLS# 100608794Listed by: BERKSHIRE HATHAWAY HOME SERVICES MCMILLEN & ASSOCIATES REALTY - New
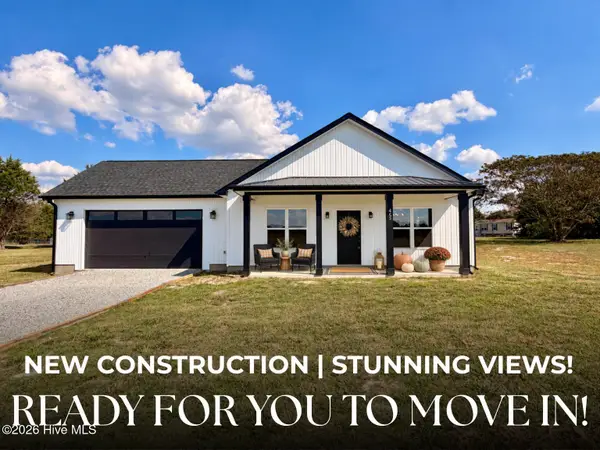 $309,900Active3 beds 2 baths1,680 sq. ft.
45 Fox Run Drive, Pikeville, NC 27863
MLS# 100608345Listed by: EXP REALTY LLC - C - New
 $309,900Active3 beds 3 baths1,998 sq. ft.
411 Planters Ridge Drive, Pikeville, NC 27863
MLS# 10196710Listed by: REMAX COMPLETE 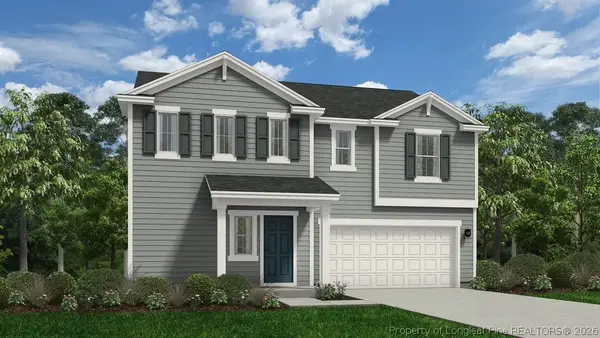 $314,990Pending4 beds 3 baths2,267 sq. ft.
109 Rider Road, Pikeville, NC 27863
MLS# 770419Listed by: DREAM FINDERS REALTY, LLC.- New
 $325,000Active3 beds 2 baths4,282 sq. ft.
205 Glenn Laurel Drive, Pikeville, NC 27863
MLS# 100607504Listed by: EXECUTIVE PROPERTIES - New
 $329,900Active3 beds 3 baths1,893 sq. ft.
305 Maddux Drive, Pikeville, NC 27863
MLS# 10195682Listed by: KELLER WILLIAMS REALTY CARY - New
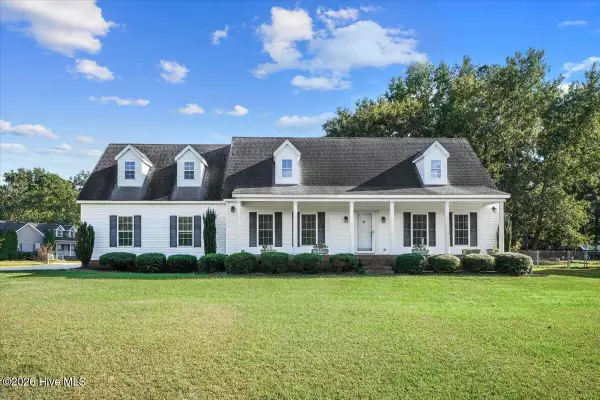 $249,900Active2 beds 1 baths1,144 sq. ft.
225 Gurley Dairy Road, Pikeville, NC 27863
MLS# 100607242Listed by: REMAX COMPLETE - New
 $59,000Active0.91 Acres
1041 Nor-am Road, Pikeville, NC 27863
MLS# 10195236Listed by: HOMETOWNE REALTY


Protect your home and budget from life's surprises with an Assurant Home Warranty, backed by a partner that supports you through every step of homeownership. Explore Plans.
© 2026 Better Homes and Gardens Real Estate LLC. An Anywhere Real Estate company. All rights reserved. Better Homes and Gardens® Real Estate is a registered trademark owned by Meredith Operations Corporation, licensed to Better Homes and Gardens Real Estate LLC and used with permission. Better Homes and Gardens Real Estate LLC fully supports the principles of the Fair Housing Act and the Equal Opportunity Act. Listing information is deemed reliable but is not guaranteed accurate.
Each office is independently owned and operated.
Any services or products provided by third parties are not provided by, affiliated with or related to Better Homes and Gardens Real Estate LLC, or its affiliated companies.