
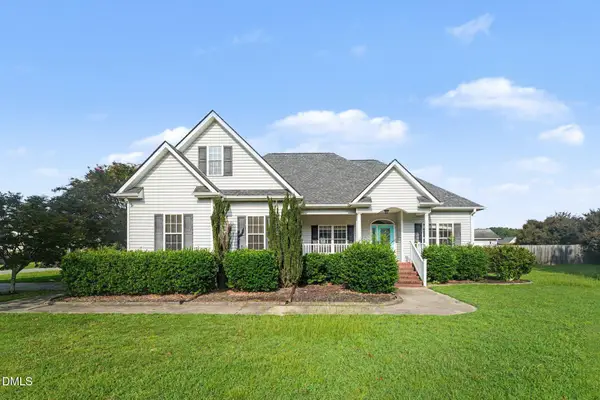
125 Brookside Way, Pikeville, NC 27863
Local realty services provided by:Better Homes and Gardens Real Estate Lifestyle Property Partners
Upcoming open houses
- Sun, Aug 3002:30 pm - 03:30 pm
Listed by: lena freeland
Office: exp realty llc. - c
MLS#:100599705
Source:NC_CCAR
Price summary
- Price:$263,500
- Price per sq. ft.:$163.97
About this home
Here's a home that's been the backdrop of real life for years -- the kind of place where countertops actually get used and bathtubs actually get soaked in, not just staged for a photo. Located just 15 miles from Seymour Johnson AFB and downtown Goldsboro, this home puts you close to everything without giving up the quiet of a neighborhood setting.
Tucked into the Willowbrook neighborhood, this 3 bedroom, 2 bath home starts with a kitchen built for someone who actually cooks: generous counter space and cabinet storage that means never running out of room mid-recipe. The master suite doesn't just check a box -- it's oversized, with a bathroom that feels like a genuine escape: a walk-in shower, a jetted tub worth lingering in, and dual sinks so morning routines don't collide.
Here's the part most listings can't offer: a 400 square foot walk-up attic, unfinished and full of potential -- and since the septic system is already approved for a fourth bedroom, this space is a green light waiting to happen. Second master suite, private guest quarters, teen hangout, home office with a door that actually closes -- the next owner gets to decide.
There's peace of mind here too: HVAC replaced in 2020, and a brand new hot water tank installed in August 2026.
Outside, a covered front porch is calling for a chair and your morning coffee, the perfect spot to watch the world wake up, while the backyard is the kind you don't want to leave: large, flat, and fully fenced, with a deck for evening dinners and a 10x12 outbuilding for tools, hobbies, or whatever project comes next.
This one's been cared for by people who loved it. Now it's ready for its next story!...
Contact an agent
Home facts
- Year built:2007
- Subdivision & Development:Willowbrook
- Listing ID #:100599705
- Added:1 day(s) ago
- Updated:August 29, 2026 at 04:30 PM
Rooms and interior
- Bedrooms:3
- Total bathrooms:2
- Full bathrooms:2
- Rooms Total:6
- Flooring:Carpet, Vinyl
- Bathrooms Description:Walk-in Shower, Whirlpool
- Kitchen Description:Dishwasher, Refrigerator
- Living area:1,607 sq. ft.
Heating and cooling
- Cooling:Central Air
- Heating:Electric, Fireplace(s), Heat Pump, Heating
- Central air:Yes
Structure and exterior
- Roof:Composition
- Year built:2007
- Building area:1,607 sq. ft.
- Lot area:0.47 Acres
- Lot Features:Level
- Construction Materials:Vinyl Siding, Wood Frame
- Exterior Features:Deck
- Foundation Description:Crawl Space
- Levels:1 Story
Schools
- High school:Charles Aycock
- Middle school:Norwayne
- Elementary school:Northwest Elementary School
Utilities
- Water:Water Connected
- Sewer:Sewer Connected
Finances and disclosures
- Price:$263,500
- Price per sq. ft.:$163.97
Features and amenities
- Appliances:Dishwasher, Refrigerator
- Laundry features:Washer Hookup
- Amenities:Blinds/Shades, Ceiling Fan(s), Tray Ceiling(s)
Parking
- Total parking spaces:2
- Parking description:Attached Garage, Concrete
- Garage:Yes
- Garage spaces:2

New listings near 125 Brookside Way
- New
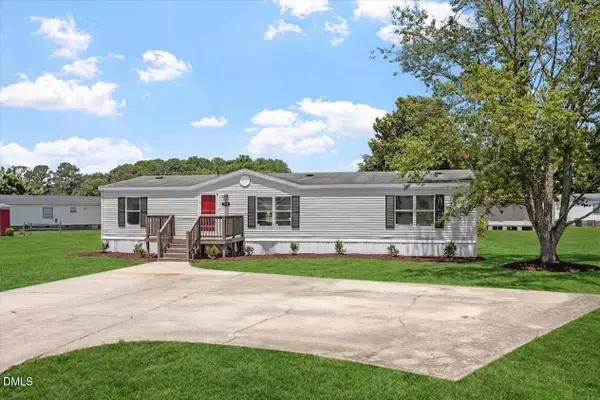 $189,900Active3 beds 2 baths1,554 sq. ft.
105 Stone Glen Place, Pikeville, NC 27863
MLS# 10189476Listed by: GROW LOCAL REALTY, LLC - New
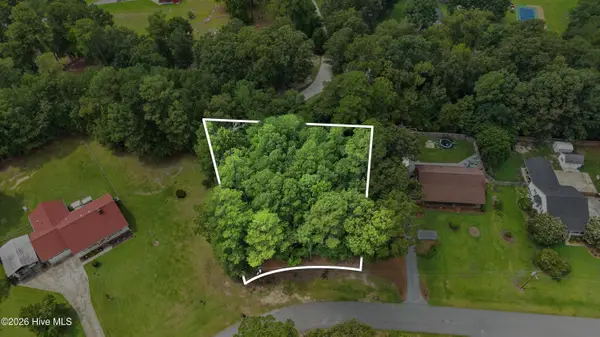 $45,000Active0.54 Acres
0 Baker Dr Drive, Pikeville, NC 27863
MLS# 100599518Listed by: THE FIRM NC - New
 $125,000Active6.63 Acres
0 Smiths Winding Lane, Pikeville, NC 27863
MLS# 10189090Listed by: EXP REALTY, LLC - C - New
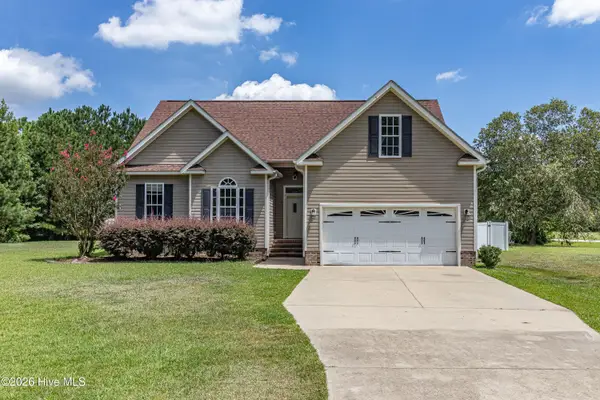 $279,900Active3 beds 2 baths1,630 sq. ft.
501 Western Wayne Drive, Pikeville, NC 27863
MLS# 100599467Listed by: SEYMOUR HOMES REALTY - New
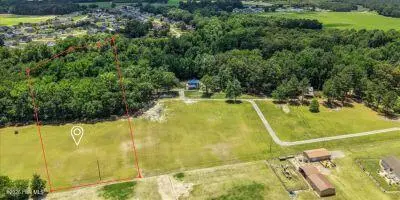 $125,000Active6.93 Acres
Lot 3 Smiths Winding Lane, Pikeville, NC 27863
MLS# 100599353Listed by: EXP REALTY LLC - C - New
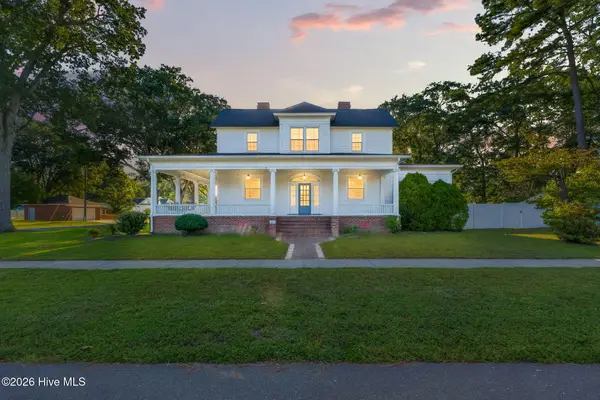 $439,900Active5 beds 5 baths4,872 sq. ft.
301 NW Railroad Street, Pikeville, NC 27863
MLS# 100599363Listed by: RE/MAX SOUTHLAND REALTY II - New
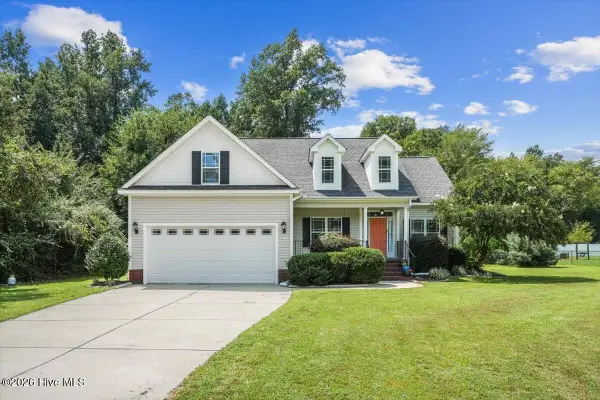 $315,000Active3 beds 2 baths1,929 sq. ft.
103 Pantego Place, Pikeville, NC 27863
MLS# 100599385Listed by: COLDWELL BANKER HOWARD PERRY & WALSTON - Open Sat, 2 to 3pmNew
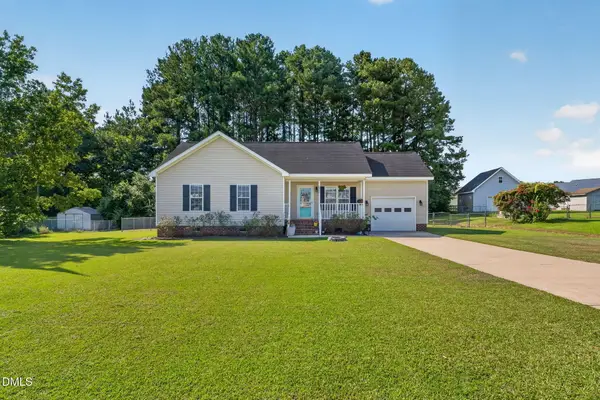 $224,900Active3 beds 2 baths1,048 sq. ft.
1911 Nahunta Road, Pikeville, NC 27863
MLS# 10188345Listed by: RE/MAX SOUTHLAND REALTY II - New
 $318,000Active3 beds 2 baths1,947 sq. ft.
211 Prior Lane, Pikeville, NC 27863
MLS# 10188372Listed by: OPENDOOR BROKERAGE LLC


Protect your home and budget from life's surprises with an Assurant Home Warranty, backed by a partner that supports you through every step of homeownership. Explore Plans.
© 2026 Better Homes and Gardens Real Estate LLC. An Anywhere Real Estate company. All rights reserved. Better Homes and Gardens® Real Estate is a registered trademark owned by Meredith Operations Corporation, licensed to Better Homes and Gardens Real Estate LLC and used with permission. Better Homes and Gardens Real Estate LLC fully supports the principles of the Fair Housing Act and the Equal Opportunity Act. Listing information is deemed reliable but is not guaranteed accurate.
Each office is independently owned and operated.
Any services or products provided by third parties are not provided by, affiliated with or related to Better Homes and Gardens Real Estate LLC, or its affiliated companies.