
1911 Nahunta Road, Pikeville, NC 27863
Local realty services provided by:Better Homes and Gardens Real Estate Lifestyle Property Partners
1911 Nahunta Road,Pikeville, NC 27863
$224,900
- 3 Beds
- 2 Baths
- 1,048 sq. ft.
- Single family
- Pending
Listed by: beth hines, jodi lee
Office: re/max southland realty ii
MLS#:100598548
Source:NC_CCAR
Price summary
- Price:$224,900
- Price per sq. ft.:$214.6
About this home
Welcome to This Inviting 3BR/2BA RANCH Offering Functional Spaces, Easy One-Level Living, and a GREAT Opportunity to Make This House YOUR HOME! From The Moment You Arrive, You're Greeted By Charming Curb Appeal and a Covered Front Porch--a Perfect Spot to Sit Back, Relax, and Enjoy the Fresh Air*Step Inside To The Welcoming Living Room w/ a Gas Log Fireplace, Creating a Warm and Inviting Space for Everyday Living*Low Maintenance Flooring Extends Throughout the Entire Home, Making Everyday Upkeep Easy*The Sunny Breakfast Area Offers a Lovely Setting for Morning Coffee and Meals*The Kitchen Provides Functionality and Convenience w/ Stainless Steel Appliances, and the Refrigerator Conveys, Making Move-In Day Even Easier*The Hall Linen Closet Offers Practical Storage to Help Keep Things Organized*The Washer and Dryer Convey, Adding More Convenience*The Two-Tier Grilling Deck Overlooks the FENCED Backyard w/ a Wooded Buffer, Bringing Together Privacy and Plenty of Room to Enjoy the Outdoors*With Easy One-Level Living, Outdoor Space to Enjoy, and a Location Convenient to Goldsboro, Shopping, Dining, and SJAFB--a Wonderful Opportunity Awaits!...
Contact an agent
Home facts
- Year built:2000
- Subdivision & Development:Jordans Bluff
- Listing ID #:100598548
- Added:46 day(s) ago
- Updated:October 10, 2026 at 04:49 PM
Rooms and interior
- Bedrooms:3
- Total bathrooms:2
- Full bathrooms:2
- Rooms Total:6
- Kitchen Description:Dishwasher, Refrigerator
- Living area:1,048 sq. ft.
Heating and cooling
- Cooling:Central Air
- Heating:Electric, Heat Pump, Heating
- Central air:Yes
Structure and exterior
- Roof:Shingle
- Year built:2000
- Building area:1,048 sq. ft.
- Lot area:0.54 Acres
- Construction Materials:Vinyl Siding, Wood Frame
- Exterior Features:Covered, Deck
- Foundation Description:Crawl Space
- Levels:1 Story
Schools
- High school:Charles Aycock
- Middle school:Norwayne
- Elementary school:Fremont
Utilities
- Water:Water Connected
Finances and disclosures
- Price:$224,900
- Price per sq. ft.:$214.6
Features and amenities
- Appliances:Dishwasher, Dryer, Refrigerator, Washer
- Laundry features:Dryer, In Kitchen, Washer
- Amenities:Blinds/Shades, Ceiling Fan(s)
Parking
- Total parking spaces:1
- Parking description:Attached Garage, Concrete, Garage
- Garage:Yes
- Garage spaces:1

New listings near 1911 Nahunta Road
- New
 $299,900Active3 beds 3 baths1,763 sq. ft.
218 Talton Estates Drive, Pikeville, NC 27863
MLS# 100609385Listed by: EAST POINTE REAL ESTATE GROUP, INC. - New
 $149,000Active5.35 Acres
1 Lancaster Pointe Drive, Pikeville, NC 27863
MLS# 100609199Listed by: COLDWELL BANKER PREFERRED PROPERTIES - New
 $95,000Active2.89 Acres
2 Lancaster Pointe Drive, Pikeville, NC 27863
MLS# 100609204Listed by: COLDWELL BANKER PREFERRED PROPERTIES - New
 $125,000Active3.71 Acres
0 Mary Frances Way, Pikeville, NC 27863
MLS# 100609209Listed by: COLDWELL BANKER PREFERRED PROPERTIES - New
 $250,000Active2 beds 3 baths1,528 sq. ft.
403 N Goldsboro Street, Pikeville, NC 27863
MLS# 100609098Listed by: BERKSHIRE HATHAWAY HOME SERVICES MCMILLEN & ASSOCIATES REALTY - New
 $317,500Active4 beds 3 baths2,064 sq. ft.
108 Becca Drive, Pikeville, NC 27863
MLS# 10197213Listed by: HOMESTATION PROPERTIES - New
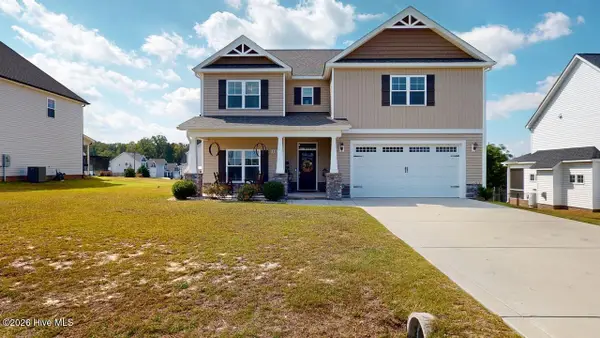 $394,900Active4 beds 3 baths2,832 sq. ft.
103 Aspen Ridge Drive, Pikeville, NC 27863
MLS# 100608794Listed by: BERKSHIRE HATHAWAY HOME SERVICES MCMILLEN & ASSOCIATES REALTY - New
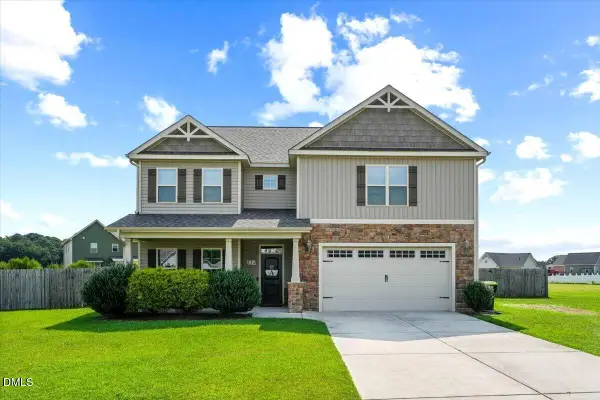 $390,000Active4 beds 3 baths2,060 sq. ft.
114 Castaway Court, Pikeville, NC 27863
MLS# 10196907Listed by: REMAX COMPLETE - New
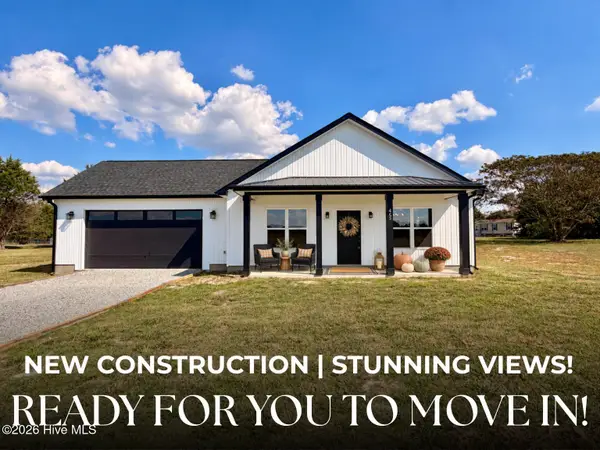 $309,900Active3 beds 2 baths1,680 sq. ft.
45 Fox Run Drive, Pikeville, NC 27863
MLS# 100608345Listed by: EXP REALTY LLC - C - New
 $309,900Active3 beds 3 baths1,998 sq. ft.
411 Planters Ridge Drive, Pikeville, NC 27863
MLS# 10196710Listed by: REMAX COMPLETE


Protect your home and budget from life's surprises with an Assurant Home Warranty, backed by a partner that supports you through every step of homeownership. Explore Plans.
© 2026 Better Homes and Gardens Real Estate LLC. An Anywhere Real Estate company. All rights reserved. Better Homes and Gardens® Real Estate is a registered trademark owned by Meredith Operations Corporation, licensed to Better Homes and Gardens Real Estate LLC and used with permission. Better Homes and Gardens Real Estate LLC fully supports the principles of the Fair Housing Act and the Equal Opportunity Act. Listing information is deemed reliable but is not guaranteed accurate.
Each office is independently owned and operated.
Any services or products provided by third parties are not provided by, affiliated with or related to Better Homes and Gardens Real Estate LLC, or its affiliated companies.