
202 Jackson Ridge Way, Pikeville, NC 27863
Local realty services provided by:Better Homes and Gardens Real Estate Treasure
202 Jackson Ridge Way,Pikeville, NC 27863
$448,350
- 3 Beds
- 4 Baths
- 3,119 sq. ft.
- Single family
- Active
Listed by: cory barnett
Office: adams homes realty nc, inc.
MLS#:100588024
Source:NC_CCAR
Price summary
- Price:$448,350
- Price per sq. ft.:$143.75
About this home
Introducing the impressive 3119 floor plan by Adams Homes--a spacious two-story design offering 3 bedrooms, 3.5 bathrooms, bonus room, den, office and exercise room, plenty of room for today's busy lifestyle.
Step inside to a welcoming foyer that opens to beautifully defined living room thoughtfully designed to bring everyone together. The heart of the home is the open-concept kitchen. The kitchen features abundant countertop space, a center island, ample cabinetry, and a layout ideal for both meal preparation and casual conversation.
The formal dining room creates the perfect setting for entertaining guests, holiday gatherings, or everyday flexibility..
Tucked away on the main level, the private owner's suite offers a relaxing retreat at the end of the day. The spacious bedroom is complemented by a large walk-in closet and a well-appointed bath featuring dual vanities, a soaking tub, separate tile walk in shower, and private water closet.
Upstairs, you'll find 2 additional bedrooms, with a jack n jill bathroom, a bonus room, den, office and exercise room with another full bathroom. Thus, providing plenty of space for family, guests, and hobbies. Endless possibilities to create a media room, playroom, or second living area. The centrally located laundry room upstairs adds convenience to everyday living.
Enjoy outdoor living year-round on the back patio, perfect for morning coffee, weekend cookouts, or simply unwinding after a long day. A spacious three-car garage provides additional storage and functionality.
Designed with both comfort and versatility in mind, the 3119 floor plan offers the perfect blend of open living spaces, private retreats, and room to grow--making it an exceptional place to call home. Will be on a 3 Bedroom Septic Tank....
Contact an agent
Home facts
- Year built:2026
- Subdivision & Development:Jackson Ridge
- Listing ID #:100588024
- Added:48 day(s) ago
- Updated:August 28, 2026 at 11:58 AM
Rooms and interior
- Bedrooms:3
- Total bathrooms:4
- Full bathrooms:3
- Half bathrooms:1
- Rooms Total:10
- Flooring:Carpet, Laminate, Vinyl
- Bathrooms Description:Walk-in Shower
- Kitchen Description:Convection Oven, Dishwasher, Kitchen Island, Pantry, Self Cleaning Oven
- Bedroom Description:Walk-In Closet(s)
- Living area:3,119 sq. ft.
Heating and cooling
- Cooling:Central Air
- Heating:Electric, Fireplace(s), Heat Pump, Heating, Propane
- Central air:Yes
Structure and exterior
- Roof:Architectural Shingle
- Year built:2026
- Building area:3,119 sq. ft.
- Lot area:0.44 Acres
- Construction Materials:Vinyl Siding, Wood Frame
- Foundation Description:Crawl Space
- Levels:2 Story
Schools
- High school:Charles Aycock
- Middle school:Norwayne
- Elementary school:Northeast
Finances and disclosures
- Price:$448,350
- Price per sq. ft.:$143.75
Features and amenities
- Appliances:Convection Oven, Dishwasher, Self Cleaning Oven
- Laundry features:Laundry Room
- Amenities:Ceiling Fan(s), Tray Ceiling(s), Walk-In Closet(s)
Parking
- Total parking spaces:3
- Parking description:Attached, Attached Garage, Concrete
- Garage:Yes
- Garage spaces:3

New listings near 202 Jackson Ridge Way
- New
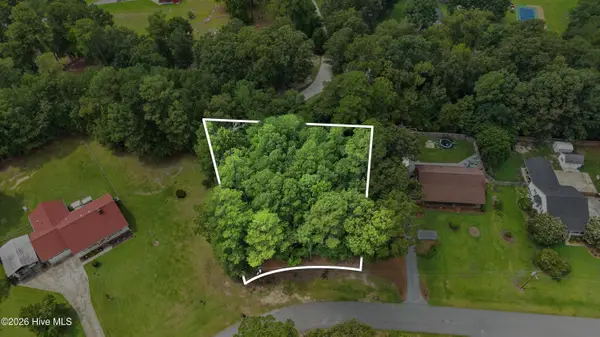 $45,000Active0.54 Acres
0 Baker Dr Drive, Pikeville, NC 27863
MLS# 100599518Listed by: THE FIRM NC - New
 $125,000Active6.63 Acres
0 Smiths Winding Lane, Pikeville, NC 27863
MLS# 10189090Listed by: EXP REALTY, LLC - C - New
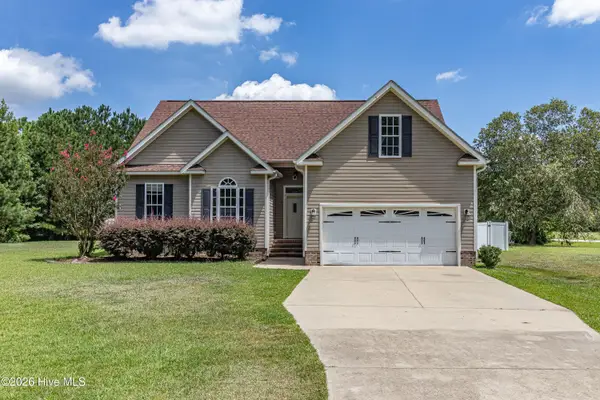 $279,900Active3 beds 2 baths1,630 sq. ft.
501 Western Wayne Drive, Pikeville, NC 27863
MLS# 100599467Listed by: SEYMOUR HOMES REALTY - New
 $125,000Active6.93 Acres
Lot 3 Smiths Winding Lane, Pikeville, NC 27863
MLS# 100599353Listed by: EXP REALTY LLC - C - New
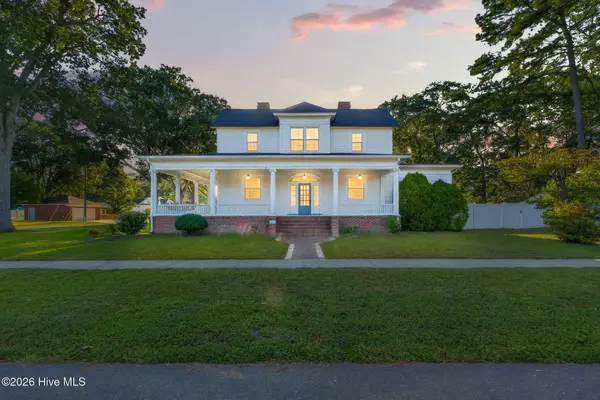 $439,900Active5 beds 4 baths4,872 sq. ft.
301 NW Railroad Street, Pikeville, NC 27863
MLS# 100599363Listed by: RE/MAX SOUTHLAND REALTY II - New
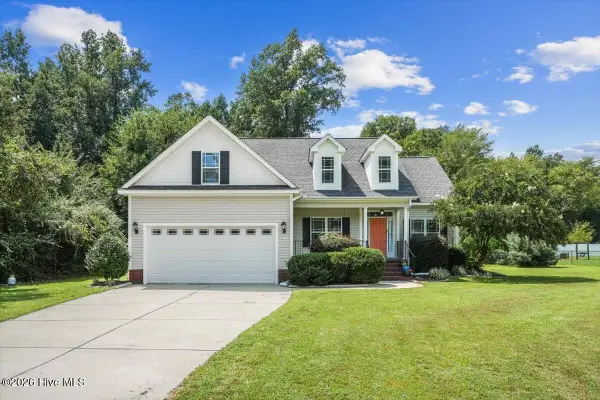 $315,000Active3 beds 2 baths1,929 sq. ft.
103 Pantego Place, Pikeville, NC 27863
MLS# 100599385Listed by: COLDWELL BANKER HOWARD PERRY & WALSTON - New
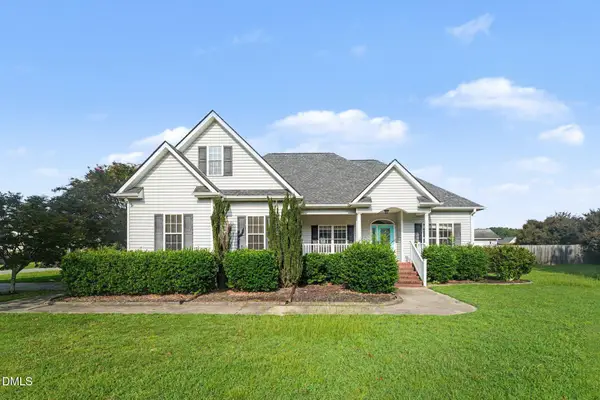 $318,000Active3 beds 2 baths1,947 sq. ft.
211 Prior Lane, Pikeville, NC 27863
MLS# 10188372Listed by: OPENDOOR BROKERAGE LLC - New
 $319,990Active4 beds 3 baths2,267 sq. ft.
100 Franklin Landing, Pikeville, NC 27863
MLS# 100598616Listed by: COLDWELL BANKER HOWARD PERRY & WALSTON - New
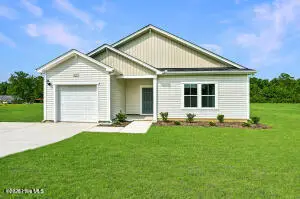 $286,900Active3 beds 2 baths1,725 sq. ft.
107 Franklin Landing Drive, Pikeville, NC 27863
MLS# 100598567Listed by: COLDWELL BANKER HOWARD PERRY & WALSTON - Open Sat, 2 to 3pmNew
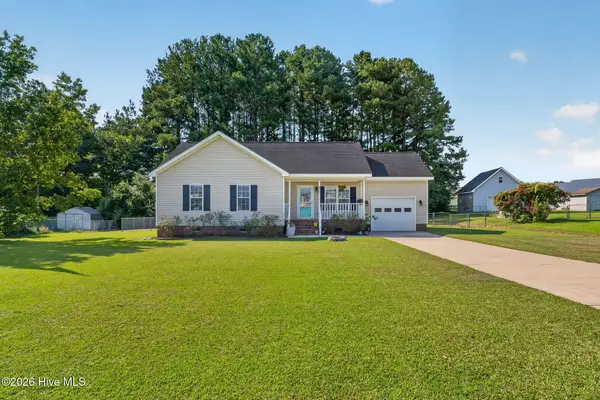 $224,900Active3 beds 2 baths1,048 sq. ft.
1911 Nahunta Road, Pikeville, NC 27863
MLS# 100598548Listed by: RE/MAX SOUTHLAND REALTY II


Protect your home and budget from life's surprises with an Assurant Home Warranty, backed by a partner that supports you through every step of homeownership. Explore Plans.
© 2026 Better Homes and Gardens Real Estate LLC. An Anywhere Real Estate company. All rights reserved. Better Homes and Gardens® Real Estate is a registered trademark owned by Meredith Operations Corporation, licensed to Better Homes and Gardens Real Estate LLC and used with permission. Better Homes and Gardens Real Estate LLC fully supports the principles of the Fair Housing Act and the Equal Opportunity Act. Listing information is deemed reliable but is not guaranteed accurate.
Each office is independently owned and operated.
Any services or products provided by third parties are not provided by, affiliated with or related to Better Homes and Gardens Real Estate LLC, or its affiliated companies.