
403 Piper Pointe Drive, Pikeville, NC 27863
Local realty services provided by:Better Homes and Gardens Real Estate Lifestyle Property Partners
403 Piper Pointe Drive,Pikeville, NC 27863
$333,990
- 4 Beds
- 3 Baths
- 1,925 sq. ft.
- Single family
- Active
Listed by: diana best
Office: coldwell banker howard perry & walston
MLS#:100614391
Source:NC_CCAR
Price summary
- Price:$333,990
- Price per sq. ft.:$173.5
About this home
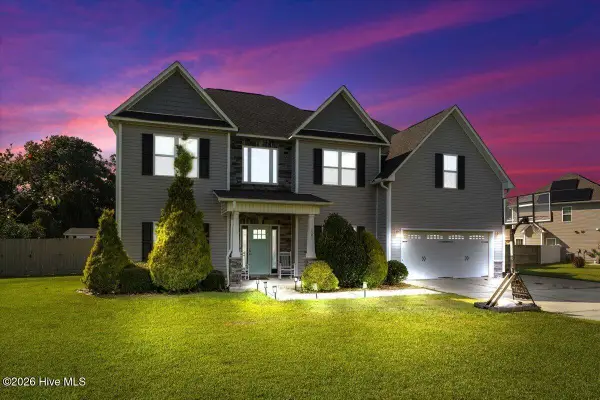
This Freelance floorplan is a thoughtfully designed two story home offering 1925 sq feet of versatile living space. With four bedrooms, two full baths and one half bath this layout provides the idea comfort and functionality for today's lifestyle. The main level is designed to maximize flow and usability, featuring open living areas that are perfect for both everyday living and entertaining. Garage area is complemented by addtional parking pad for guests or extra vehicles. Come out and view the model home and take a look at this home.
Call Diana Best -Listing Agent for showings
Contact an agent
Home facts
- Year built:2026
- Subdivision & Development:Piper Pointe
- Listing ID #:100614391
- Added:1 day(s) ago
- Updated:November 04, 2026 at 09:51 PM
Rooms and interior
- Bedrooms:4
- Total bathrooms:3
- Full bathrooms:2
- Half bathrooms:1
- Rooms Total:7
- Dining Description:Eat-in Kitchen
- Bathrooms Description:Walk-in Shower
- Kitchen Description:Eat-in Kitchen, Kitchen Island, Pantry
- Bedroom Description:Walk-In Closet(s)
- Living area:1,925 sq. ft.
Heating and cooling
- Cooling:Central Air
- Heating:Electric, Heat Pump, Heating
- Central air:Yes
Structure and exterior
- Roof:Shingle
- Year built:2026
- Building area:1,925 sq. ft.
- Lot area:0.6 Acres
- Construction Materials:Vinyl Siding, Wood Frame
- Exterior Features:Covered, Porch
- Foundation Description:Slab
- Levels:2 Story
Schools
- High school:Charles Aycock
- Middle school:Norwayne
- Elementary school:Northwest Elementary School
Utilities
- Water:Water Connected
Finances and disclosures
- Price:$333,990
- Price per sq. ft.:$173.5
Features and amenities
- Amenities:Solid Surface, Walk-In Closet(s)
Parking
- Total parking spaces:2
- Parking description:Attached Garage, Concrete, Garage, Lighted, Parking Pad, Paved
- Garage:Yes
- Garage spaces:2

New listings near 403 Piper Pointe Drive
- New
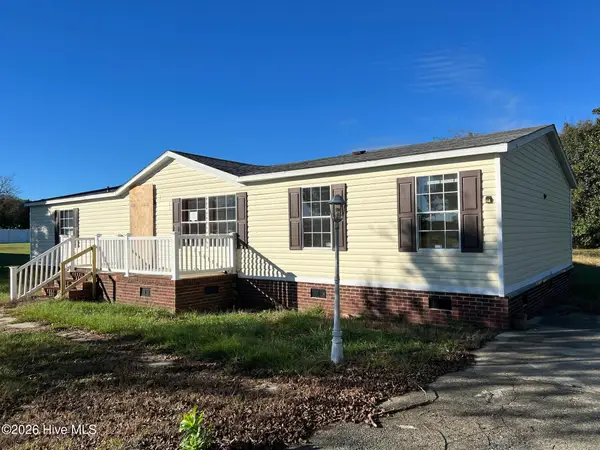 $130,000Active3 beds 2 baths1,779 sq. ft.
105 Falcon Drive, Pikeville, NC 27863
MLS# 100614067Listed by: USA HOME AGENT - New
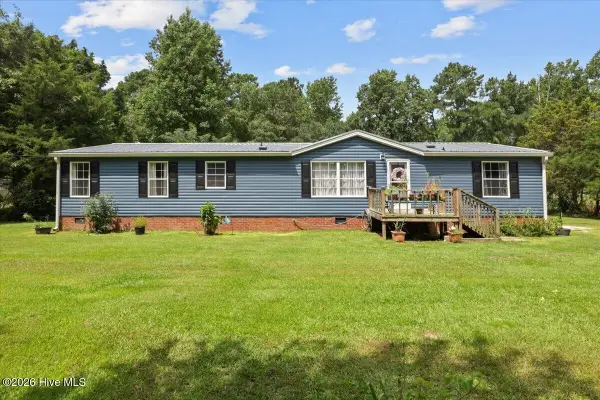 $160,000Active3 beds 2 baths1,620 sq. ft.
146 Canary Lane, Pikeville, NC 27863
MLS# 100614032Listed by: DOWN HOME REALTY AND PROPERTY MANAGEMENT, LLC - Open Sat, 2 to 4pmNew
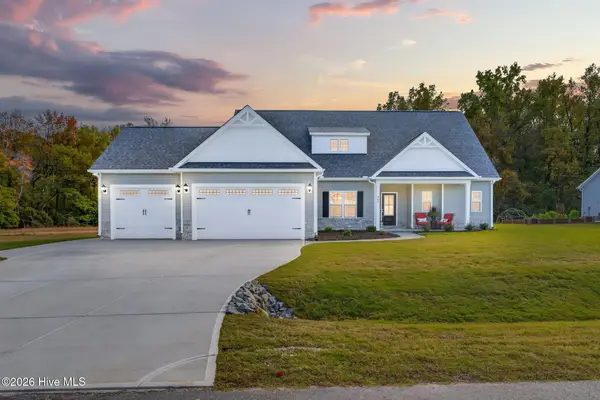 $372,500Active4 beds 3 baths2,290 sq. ft.
404 Creeks Edge Drive, Pikeville, NC 27863
MLS# 100613958Listed by: RE/MAX SOUTHLAND REALTY II - New
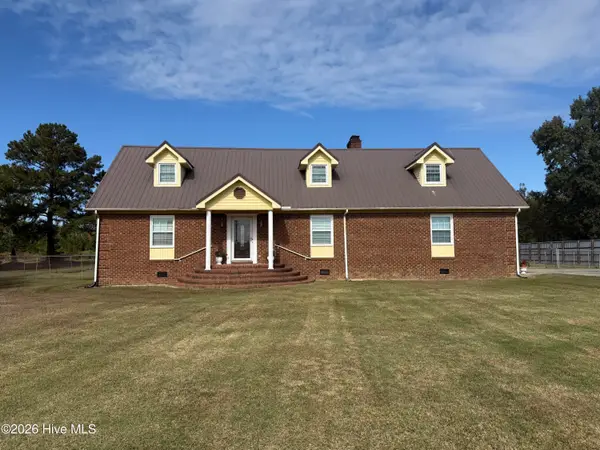 $345,000Active3 beds 3 baths2,094 sq. ft.
737 Forehand Road Ne, Pikeville, NC 27863
MLS# 100613997Listed by: BERKSHIRE HATHAWAY HOME SERVICES MCMILLEN & ASSOCIATES REALTY - New
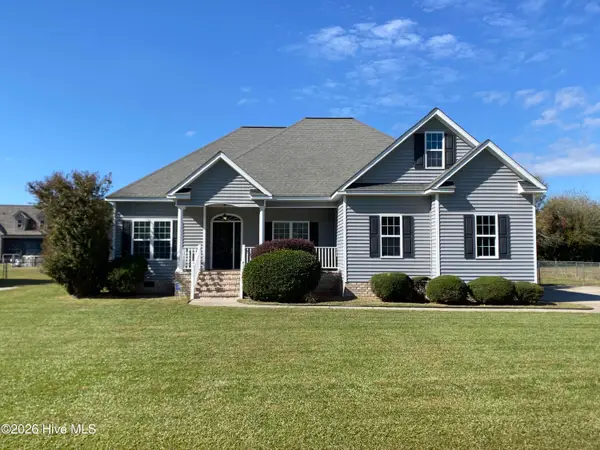 $289,000Active3 beds 2 baths1,599 sq. ft.
207 Clemens Drive, Pikeville, NC 27863
MLS# 100613616Listed by: DOWN HOME REALTY AND PROPERTY MANAGEMENT, LLC - New
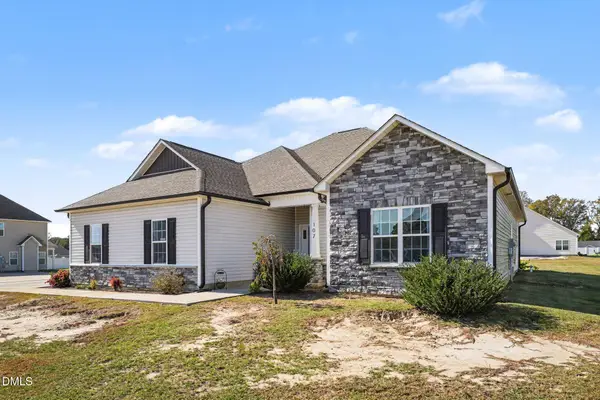 $325,000Active3 beds 2 baths1,903 sq. ft.
107 Ruth Drive, Pikeville, NC 27863
MLS# 10201035Listed by: NAVIGATE REALTY 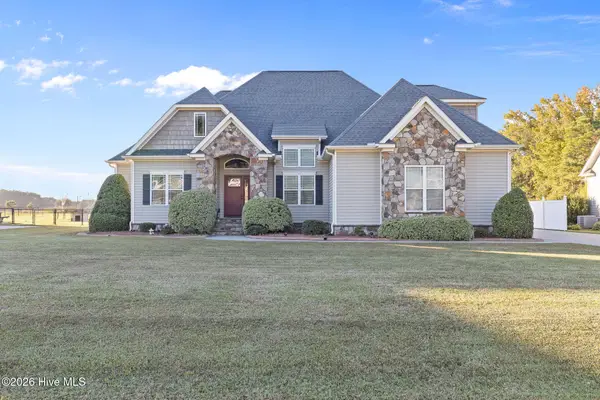 $340,000Pending3 beds 2 baths1,813 sq. ft.
205 Summerfield Drive, Pikeville, NC 27863
MLS# 100613111Listed by: DOWN HOME REALTY AND PROPERTY MANAGEMENT, LLC- New
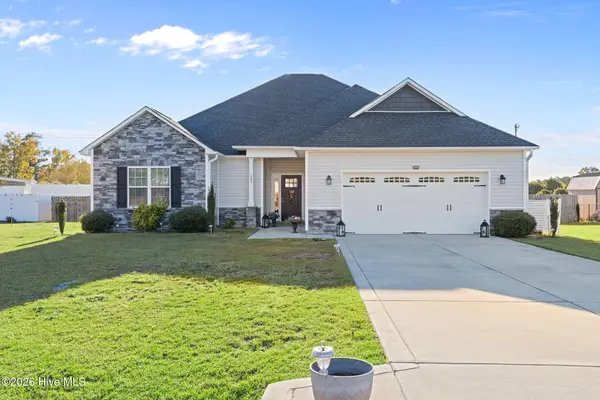 $319,900Active3 beds 2 baths1,965 sq. ft.
103 Joyland Drive, Pikeville, NC 27863
MLS# 100613059Listed by: DOWN HOME REALTY AND PROPERTY MANAGEMENT, LLC - New
 $416,000Active4 beds 4 baths2,975 sq. ft.
107 Coffman Drive, Pikeville, NC 27863
MLS# 100612542Listed by: HTR SOUTHERN PROPERTIES


Protect your home and budget from life's surprises with an Assurant Home Warranty, backed by a partner that supports you through every step of homeownership. Explore Plans.
© 2026 Better Homes and Gardens Real Estate LLC. An Anywhere Real Estate company. All rights reserved. Better Homes and Gardens® Real Estate is a registered trademark owned by Meredith Operations Corporation, licensed to Better Homes and Gardens Real Estate LLC and used with permission. Better Homes and Gardens Real Estate LLC fully supports the principles of the Fair Housing Act and the Equal Opportunity Act. Listing information is deemed reliable but is not guaranteed accurate.
Each office is independently owned and operated.
Any services or products provided by third parties are not provided by, affiliated with or related to Better Homes and Gardens Real Estate LLC, or its affiliated companies.