
404 Ararat Road, Pilot Mountain, NC 27041
Local realty services provided by:Better Homes and Gardens Real Estate Paracle
404 Ararat Road,Pilot Mountain, NC 27041
$1,050,000
- 3 Beds
- 4 Baths
- 3,528 sq. ft.
- Single family
- Pending
Listed by: jonathan key, jerri banner
Office: banner team properties brokered by exp realty336-712-7224
MLS#:1230566
Source:NC_TRIAD
Price summary
- Price:$1,050,000
- Price per sq. ft.:$297.62
About this home
Beautiful brick home and ACREAGE! Homestead/mini farm opportunity with several sustainable features. One level living with a HUGE unfinished basement this home is the forever home! Drive down the tree lined driveway with hay field on one side up to the covered front porch. Home has three main level bedrooms and three and a half main level baths as well as a three car attached garage. Dedicated office/school room and formal dining room add so much! The grand living room overlooks covered back patio that leads down to fountain and more patio. Basement offers a canning kitchen, fireplace and plenty of room for storage/supplies. Ceiling height is plenty high to almost double your finished area. Land is mostly cleared and currently the front field is mowed for hay. There is a detached three car garage/workshop as well as a detached RV/Boat garage. Hand pump for water if power is out. Generator hookups!
Contact an agent
Home facts
- Year built:2002
- Subdivision & Development:None
- Listing ID #:1230566
- Added:43 day(s) ago
- Updated:September 26, 2026 at 04:49 AM
Rooms and interior
- Bedrooms:3
- Total bathrooms:4
- Full bathrooms:3
- Half bathrooms:1
- Flooring:Carpet, Tile
- Bathrooms Description:Separate Shower, Soaking Tub
- Kitchen Description:Dishwasher, Exhaust Fan, Gas Cooktop, Kitchen Island, Microwave, Pantry
- Basement Description:Basement, Unfinished
- Living area:3,528 sq. ft.
Heating and cooling
- Cooling:Ceiling Fan(s), Central Air
- Heating:Electric, Heat Pump
- Central air:Yes
Structure and exterior
- Year built:2002
- Building area:3,528 sq. ft.
- Lot area:17.67 Acres
- Lot Features:Cleared, Horses Allowed, Rural, Views
- Architectural Style:Ranch
- Construction Materials:Brick
Utilities
- Water:Well
- Sewer:Septic Tank
Finances and disclosures
- Price:$1,050,000
- Price per sq. ft.:$297.62
- Tax amount:$4,635
Features and amenities
- Appliances:Dishwasher, Exhaust Fan, Gas Cooktop
- Laundry features:Dryer Connection, Main Level
- Amenities:Ceiling Fan(s), Dead Bolt(s), Solid Surface Counter
Parking
- Parking description:Attached, Attached Garage, Detached, Detached Garage, Driveway, Garage
- Garage spaces:7
 2026 Triad MLS, Inc. All rights reserved. IDX information is provided exclusively for personal, non-commercial use, and may not be used for any purpose other than to identify prospective properties consumers may be interested in purchasing. Information is deemed reliable but not guaranteed. This site will be monitored for ‘scraping’ and any use of search facilities of data on the site other than by potential buyers/sellers is prohibited. All Sale data is for informational purposes only and is not an indication of a market analysis or appraisal. Properties marked with the Triad MLS, Inc. icon are provided courtesy of the Triad MLS, Inc.’s, Internet Data Exchange Database.
New listings near 404 Ararat Road
- New
 $50,000Active1 beds 2 baths2,127 sq. ft.
144 Cliff Side Trail, Pilot Mountain, NC 27041
MLS# 4428183Listed by: THE SWICEGOOD GROUP INC - New
 $1,200,000Active3 beds 4 baths2,807 sq. ft.
151 Farm Side Lane, Pilot Mountain, NC 27041
MLS# 1236235Listed by: WILSON REALTY CO, LLC 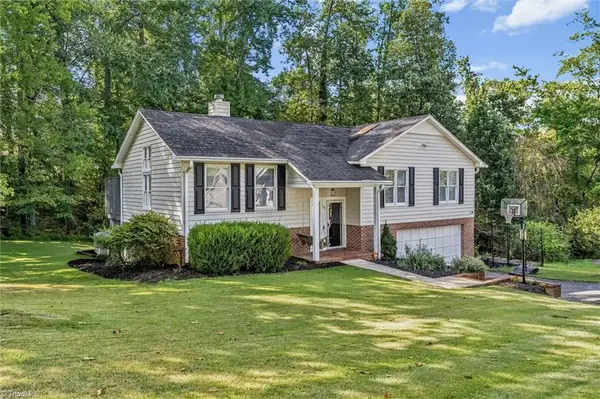 $325,000Pending4 beds 3 baths1,909 sq. ft.
714 Old Barn Circle, Pilot Mountain, NC 27041
MLS# 1235642Listed by: FOOTHILL HOMES AND LAND LLC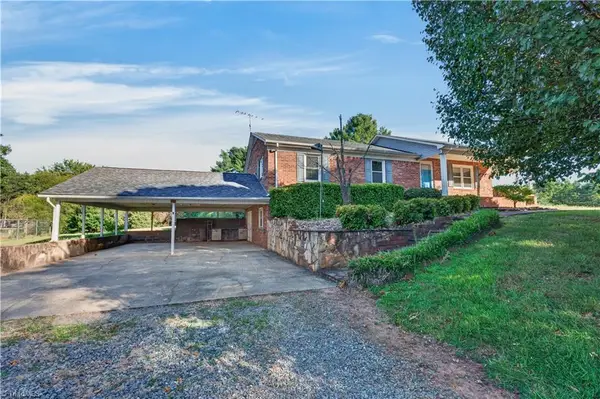 $319,000Pending3 beds 2 baths1,968 sq. ft.
4472 Nc Highway 268, Pilot Mountain, NC 27041
MLS# 1235618Listed by: MITCHELL PRIME PROPERTIES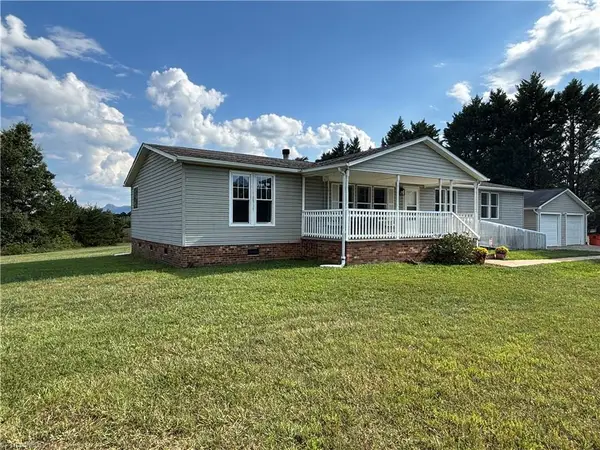 $277,000Active3 beds 2 baths1,792 sq. ft.
150 Springfield Road, Pilot Mountain, NC 27041
MLS# 1235425Listed by: COLDWELL BANKER ADVANTAGE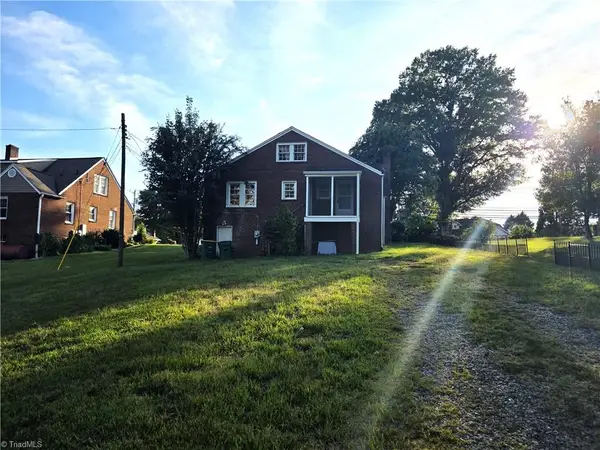 $189,000Pending2 beds 1 baths1,254 sq. ft.
607 W Main Street, Pilot Mountain, NC 27041
MLS# 1235021Listed by: GROUP3 REAL ESTATE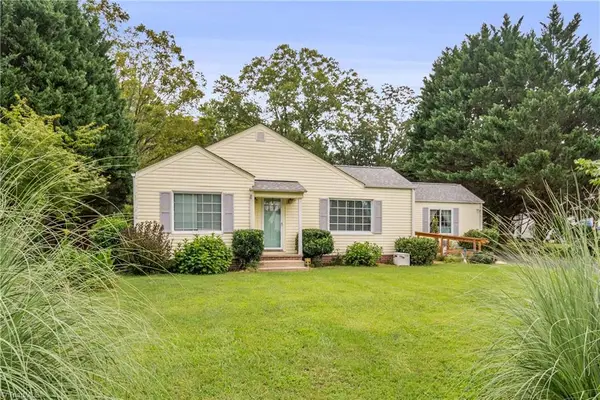 $320,000Active3 beds 2 baths1,838 sq. ft.
204 Carson Road, Pilot Mountain, NC 27041
MLS# 1233524Listed by: LYNCH REALTY & ASSOCIATES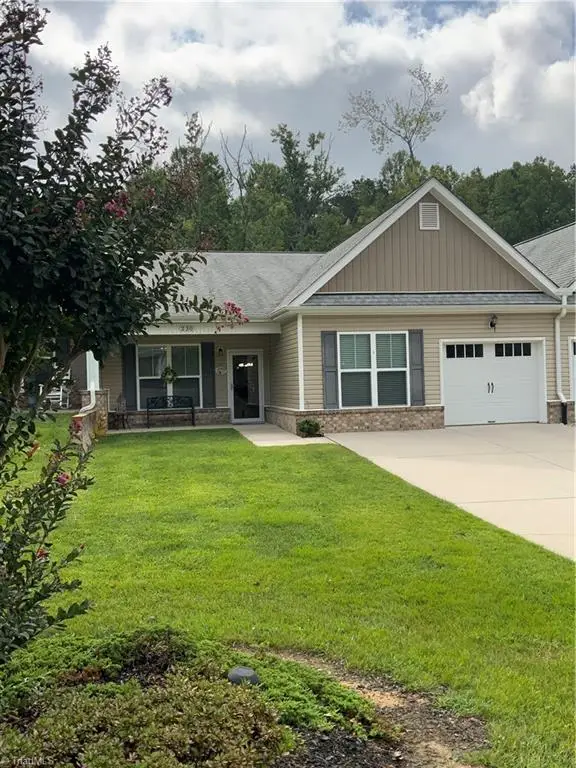 $312,000Active3 beds 2 baths1,736 sq. ft.
230 S Boyles Street, Pilot Mountain, NC 27041
MLS# 1233992Listed by: PARAGON GROUP REALTY LLC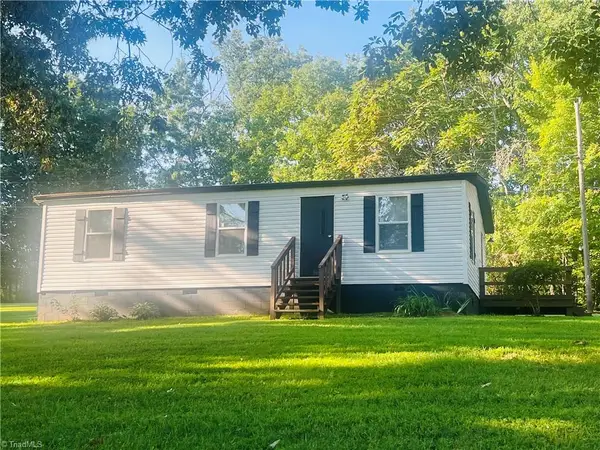 $154,900Pending3 beds 2 baths864 sq. ft.
134 Stout Lane, Pilot Mountain, NC 27041
MLS# 1233839Listed by: BEAMER AND KIRKMAN REALTY LLC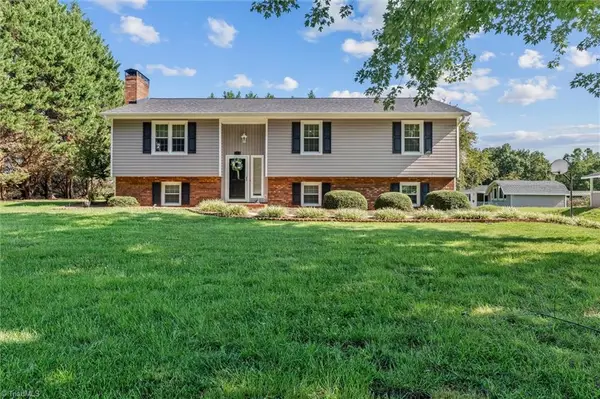 $425,000Pending3 beds 2 baths1,528 sq. ft.
125 Hartley Lane, Pilot Mountain, NC 27041
MLS# 1233801Listed by: THE GREENHILL GROUP, HOLLI NOWLIN, INC


Protect your home and budget from life's surprises with an Assurant Home Warranty, backed by a partner that supports you through every step of homeownership. Explore Plans.
© 2026 Better Homes and Gardens Real Estate LLC. An Anywhere Real Estate company. All rights reserved. Better Homes and Gardens® Real Estate is a registered trademark owned by Meredith Operations Corporation, licensed to Better Homes and Gardens Real Estate LLC and used with permission. Better Homes and Gardens Real Estate LLC fully supports the principles of the Fair Housing Act and the Equal Opportunity Act. Listing information is deemed reliable but is not guaranteed accurate.
Each office is independently owned and operated.
Any services or products provided by third parties are not provided by, affiliated with or related to Better Homes and Gardens Real Estate LLC, or its affiliated companies.