
573 Coral Ridge Road, Pine Knoll Shores, NC 28512
Local realty services provided by:Better Homes and Gardens Real Estate Treasure
573 Coral Ridge Road,Pine Knoll Shores, NC 28512
$1,099,900
- 4 Beds
- 4 Baths
- 3,343 sq. ft.
- Single family
- Active
Listed by: mary cheatham king real estate team
Office: keller williams crystal coast
MLS#:100594428
Source:NC_CCAR
Price summary
- Price:$1,099,900
- Price per sq. ft.:$329.02
About this home
Nestled in the desirable Beacon's Reach community, this beautifully designed 4-bedroom, 3.5-bath home offers 3 levels of coastal living with pond and ocean views from the 3rd floor. A dramatic 3-story foyer welcomes you with Greek key molding, soaring ceilings, and hardwood floors throughout the main level.
The kitchen features rich wood cabinetry, marble countertops, tile backsplash, SS appliances, and a center island with additional seating and a built-in wine rack. It flows seamlessly into the breakfast nook and living room, where a gas fireplace with a gold-veined marble surround and custom built-ins create a warm gathering space. Step outside to the screened porch overlooking the serene surroundings. A formal dining room with a tray ceiling is perfect for hosting.
The 1st-floor primary suite offers a sitting area with a gas fireplace, walk-in closet, and access to the deck with a hot tub and fire pit. The ensuite includes a dual vanity, jetted tub, and tiled walk-in shower. A half bath and laundry room complete the main level.
Upstairs, there are 3 additional bedrooms, 1 features a private ensuite bath, while the other 2 share a hall bath. A custom circular staircase, crafted in New England, leads to the third floor, affectionately known as ''The Lighthouse,'' serves as additional sleeping space and includes a built-in desk, dressing area, and large picture window overlooking the live oaks with ocean views.
Additional highlights include a whole-house water softener, irrigation system, outdoor shower, and the home is vacant and easy to show. Crawlspace vapor barrier installed Aug 2026 - see invoice under docs.
Beacon's Reach offers private beach and sound access, multiple pools, tennis courts, a marina with boat ramp access, and walking and biking trails. Conveniently located near the NC Aquarium, public library, and the Country Club of the Crystal Coast with optional memberships, this home offers the perfect blend of luxury and coastal living....
Contact an agent
Home facts
- Year built:2002
- Subdivision & Development:Beacon's Reach
- Listing ID #:100594428
- Added:49 day(s) ago
- Updated:September 25, 2026 at 10:41 AM
Rooms and interior
- Bedrooms:4
- Total bathrooms:4
- Full bathrooms:3
- Half bathrooms:1
- Rooms Total:11
- Flooring:Carpet, Tile, Wood
- Dining Description:Eat-in Kitchen
- Bathrooms Description:Walk-in Shower, Whirlpool
- Kitchen Description:Dishwasher, Eat-in Kitchen, Kitchen Island, Pantry, Refrigerator
- Bedroom Description:Master Downstairs, Walk-In Closet(s)
- Living area:3,343 sq. ft.
Heating and cooling
- Cooling:Central Air, Heat Pump
- Heating:Electric, Forced Air, Heat Pump, Heating, Propane
- Central air:Yes
Structure and exterior
- Roof:Architectural Shingle
- Year built:2002
- Building area:3,343 sq. ft.
- Lot area:0.39 Acres
- Construction Materials:Fiber Cement, Wood Frame
- Exterior Features:Deck, Irrigation System, Open, Outdoor Shower, Patio, Porch, Screened
- Foundation Description:Crawl Space
- Levels:Three Or More
Schools
- High school:West Carteret
- Middle school:Morehead City
- Elementary school:Morehead City Primary
Utilities
- Water:Water Connected
Finances and disclosures
- Price:$1,099,900
- Price per sq. ft.:$329.02
Features and amenities
- Appliances:Dishwasher, Dryer, Refrigerator, Washer, Water Softener
- Laundry features:Dryer, Laundry Room, Washer, Washer Hookup
- Amenities:Basketball Court, Beach Access, Blinds/Shades, Ceiling Fan(s), Community Pool, Management, Marina, Park, Ramp, Sewer, Street Lights, Tennis Court(s), Trail(s), Tray Ceiling(s), Walk-In Closet(s)
- Pool features:Community Pool
Parking
- Total parking spaces:2
- Parking description:Attached Garage, Off Street, Paved
- Garage:Yes
- Garage spaces:2

New listings near 573 Coral Ridge Road
- New
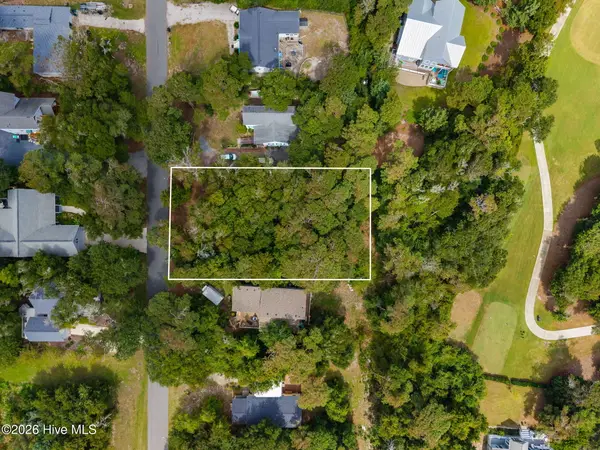 $320,000Active0.26 Acres
114 Juniper Road, Pine Knoll Shores, NC 28512
MLS# 100604700Listed by: BARAN PROPERTIES - New
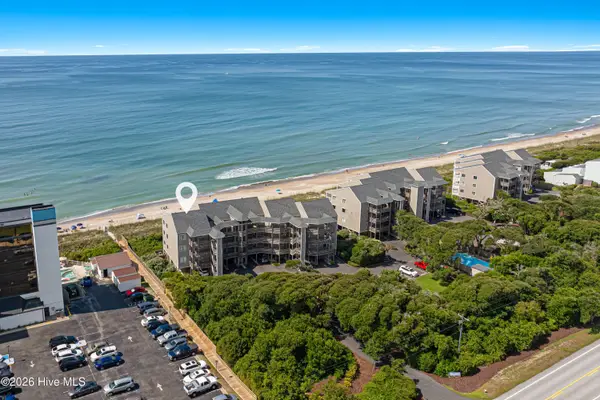 $725,000Active3 beds 3 baths1,233 sq. ft.
525 Salter Path Road #C-5 The Breakers, Pine Knoll Shores, NC 28512
MLS# 100604535Listed by: KELLER WILLIAMS CRYSTAL COAST 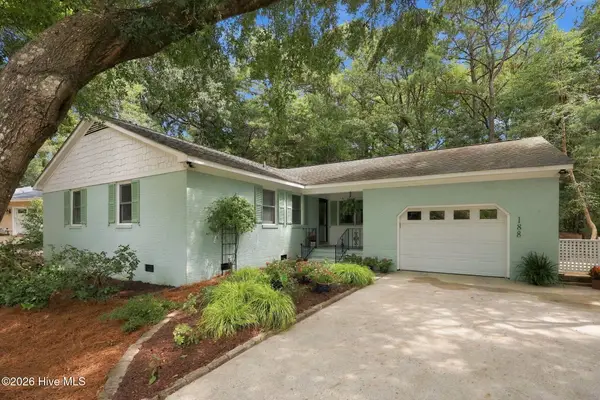 $599,990Pending3 beds 2 baths1,441 sq. ft.
188 Loblolly Drive, Pine Knoll Shores, NC 28512
MLS# 100604371Listed by: COX DISTINCTIVE PROPERTIES, LL $475,000Active0.33 Acres
106 Mimosa Boulevard, Pine Knoll Shores, NC 28512
MLS# 100601538Listed by: CRYSTAL COAST REALTY & HOME SERVICES-BEAUFORT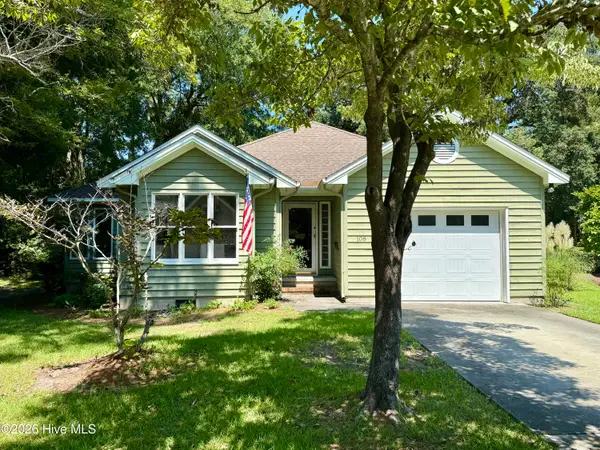 $549,000Active2 beds 3 baths1,561 sq. ft.
108 Fern Court, Pine Knoll Shores, NC 28512
MLS# 100600844Listed by: PINE KNOLL SHORES REALTY $750,000Pending2 beds 2 baths1,126 sq. ft.
535 Salter Path Road #Unit 2, Pine Knoll Shores, NC 28512
MLS# 100598586Listed by: KELLER WILLIAMS CRYSTAL COAST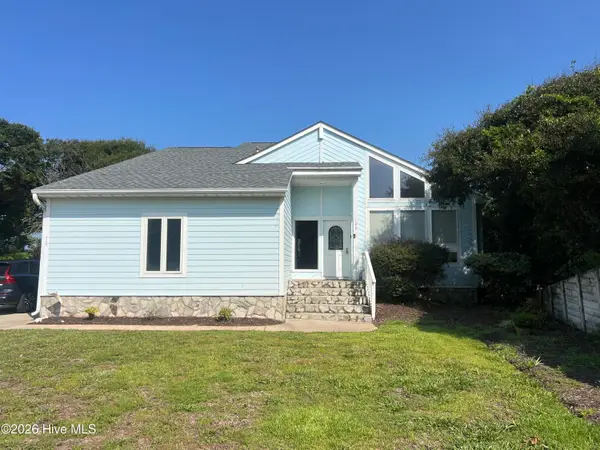 $697,000Pending3 beds 3 baths1,903 sq. ft.
109 Oakleaf Drive, Pine Knoll Shores, NC 28512
MLS# 100598267Listed by: RE/MAX OCEAN PROPERTIES EI $2,490,000Pending3 beds 4 baths3,100 sq. ft.
159 Loblolly Drive, Pine Knoll Shores, NC 28512
MLS# 100597251Listed by: BARAN PROPERTIES $1,200,000Pending3 beds 3 baths2,000 sq. ft.
351 Salter Path Road #402, Pine Knoll Shores, NC 28512
MLS# 100597610Listed by: PINE KNOLL SHORES REALTY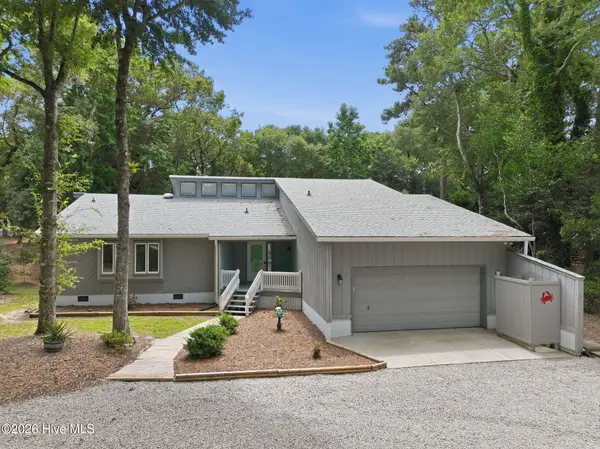 $699,500Pending3 beds 3 baths2,050 sq. ft.
131 Oakleaf Drive, Pine Knoll Shores, NC 28512
MLS# 100590319Listed by: KELLER WILLIAMS CRYSTAL COAST


Protect your home and budget from life's surprises with an Assurant Home Warranty, backed by a partner that supports you through every step of homeownership. Explore Plans.
© 2026 Better Homes and Gardens Real Estate LLC. An Anywhere Real Estate company. All rights reserved. Better Homes and Gardens® Real Estate is a registered trademark owned by Meredith Operations Corporation, licensed to Better Homes and Gardens Real Estate LLC and used with permission. Better Homes and Gardens Real Estate LLC fully supports the principles of the Fair Housing Act and the Equal Opportunity Act. Listing information is deemed reliable but is not guaranteed accurate.
Each office is independently owned and operated.
Any services or products provided by third parties are not provided by, affiliated with or related to Better Homes and Gardens Real Estate LLC, or its affiliated companies.