
159 Laurel Oak Lane, Pinebluff, NC 28373
Local realty services provided by:Better Homes and Gardens Real Estate Paracle
159 Laurel Oak Lane,Pinebluff, NC 28373
$379,999
- 3 Beds
- 2 Baths
- 1,787 sq. ft.
- Single family
- Active
Listed by: lauren furr
Office: coldwell banker advantage - fayetteville
MLS#:765713
Source:NC_FRAR
Price summary
- Price:$379,999
- Price per sq. ft.:$212.65
- Monthly HOA dues:$13.75
About this home
15k in BUYER CONCESSIONS! Welcome to The Pines, where quality new construction meets comfortable, modern living! The Sanford XL by LA Residential offers approximately 1,787 square feet with 3 bedrooms, 2 full bathrooms, and a finished bonus room, providing flexible space for a home office, playroom, or guest retreat.
Designed with an open-concept layout, the spacious living area flows seamlessly into the kitchen, featuring granite countertops throughout, a large center island, ample cabinetry, and a bright breakfast nook filled with natural light. The split-bedroom floor plan offers privacy, with the spacious owner's suite tucked away from the secondary bedrooms. The primary retreat features a generous walk-in closet and an ensuite bath complete with dual vanities, a standalone shower, and a linen closet.
On the opposite side of the home, two additional bedrooms share a full bathroom with dual vanities and a tub/shower combination, making the layout ideal for family or guests.
Currently under construction. Preferred lender is Alpha Mortgage. Don't miss the opportunity to own this beautiful new home in The Pines....
Contact an agent
Home facts
- Year built:2026
- Subdivision & Development:THE PINES
- Listing ID #:765713
- Added:67 day(s) ago
- Updated:September 17, 2026 at 04:41 PM
Rooms and interior
- Bedrooms:3
- Total bathrooms:2
- Full bathrooms:2
- Rooms Total:7
- Flooring:Carpet
- Dining Description:Breakfast Area
- Bathrooms Description:Double Vanity
- Kitchen Description:Dishwasher, Microwave, Range
- Bedroom Description:Walk-in Closets
- Living area:1,787 sq. ft.
Heating and cooling
- Cooling:Central Air, Electric
- Heating:Heat Pump
- Central air:Yes
Structure and exterior
- Year built:2026
- Building area:1,787 sq. ft.
- Lot area:0.37 Acres
- Lot Features:Partially Cleared
- Architectural Style:Ranch
- Construction Materials:Vinyl Siding
- Exterior Features:Porch
Schools
- High school:Pinecrest High School
- Middle school:Southern Middle School
- Elementary school:Aberdeen Elementary
Utilities
- Water:Public
- Sewer:Septic Tank
Finances and disclosures
- Price:$379,999
- Price per sq. ft.:$212.65
Features and amenities
- Appliances:Dishwasher, Microwave, Range
- Laundry features:In Unit, Main Level
- Amenities:Entrance Foyer, Granite Counters, Open Concept
Parking
- Parking description:Attached, Garage
- Garage:Yes
- Garage spaces:2
New listings near 159 Laurel Oak Lane
- New
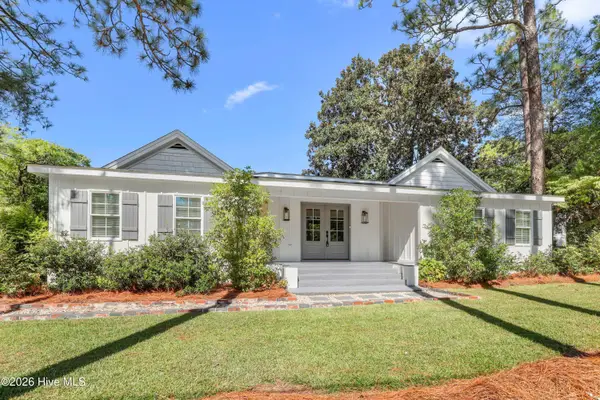 $345,000Active3 beds 2 baths1,505 sq. ft.
215 S Grape Street, Pinebluff, NC 28373
MLS# 100604073Listed by: REDFIN CORPORATION - New
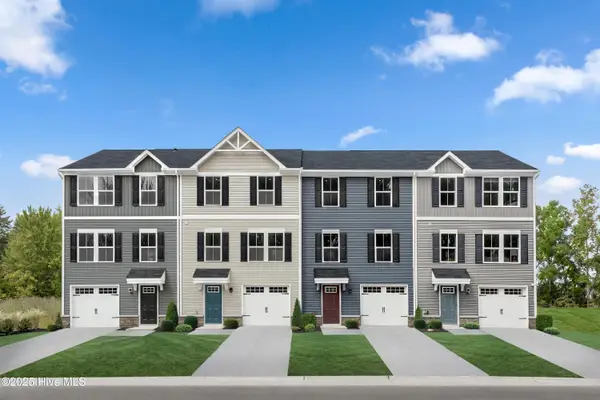 $304,990Active3 beds 3 baths1,576 sq. ft.
215 Peach Street, South Mills, NC 27976
MLS# 100603406Listed by: BERKSHIRE HATHAWAY HOMESERVICES RW TOWNE REALTY/MOYOCK 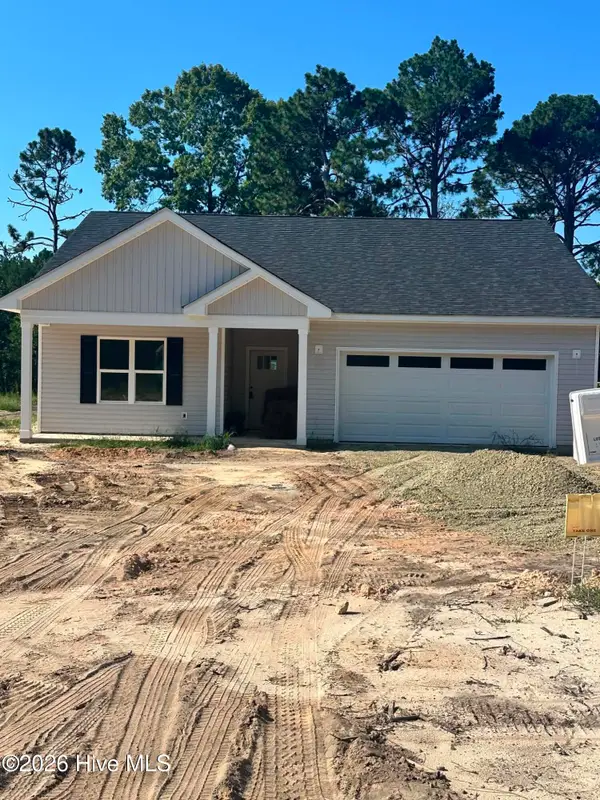 $342,900Pending3 beds 3 baths1,523 sq. ft.
330 Libby Lane, Pinebluff, NC 28373
MLS# 100601629Listed by: FATHOM REALTY NC $314,900Active3 beds 2 baths1,340 sq. ft.
360 Libby Lane, Pinebluff, NC 28373
MLS# 100601601Listed by: FATHOM REALTY NC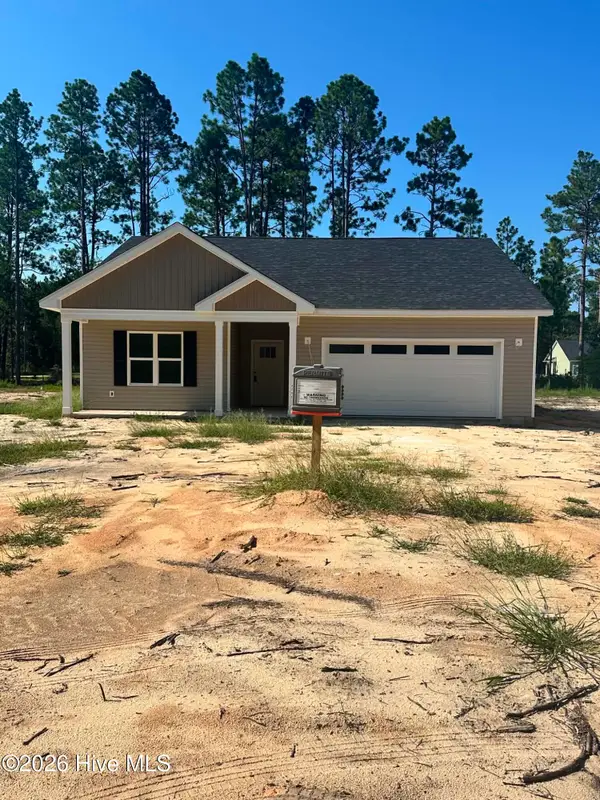 $342,900Active3 beds 2 baths1,523 sq. ft.
350 Libby Lane, Pinebluff, NC 28373
MLS# 100601593Listed by: FATHOM REALTY NC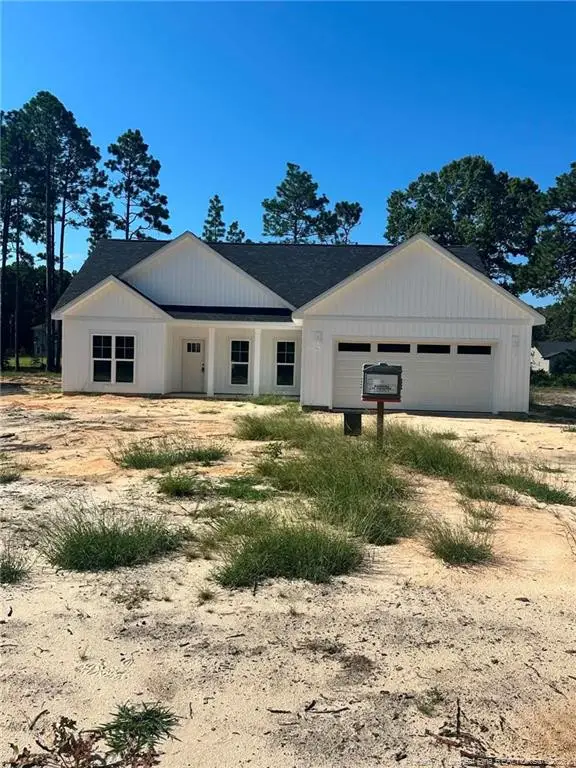 $324,900Active3 beds 2 baths1,416 sq. ft.
340 Libby Lane, Pinebluff, NC 28373
MLS# LP768892Listed by: FATHOM REALTY NC, LLC FAY. $499,000Active3 beds 3 baths2,696 sq. ft.
560 N Ridgecrest Street, Pinebluff, NC 28373
MLS# 100600972Listed by: CAROLINA PROPERTY SALES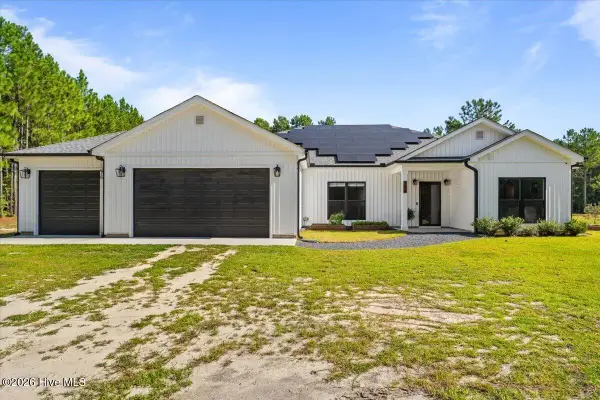 $725,000Pending4 beds 4 baths2,591 sq. ft.
540 Prosperity Lane, Pinebluff, NC 28373
MLS# 100599143Listed by: PINELAND PROPERTY GROUP LLC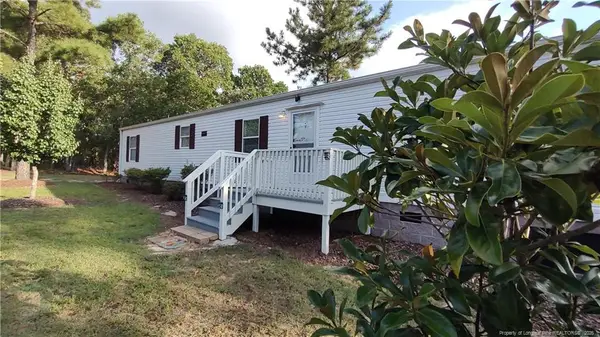 $179,900Active3 beds 1 baths934 sq. ft.
172 Addor Road, Pinebluff, NC 28373
MLS# LP768314Listed by: SMITH GROUP REALTY LLC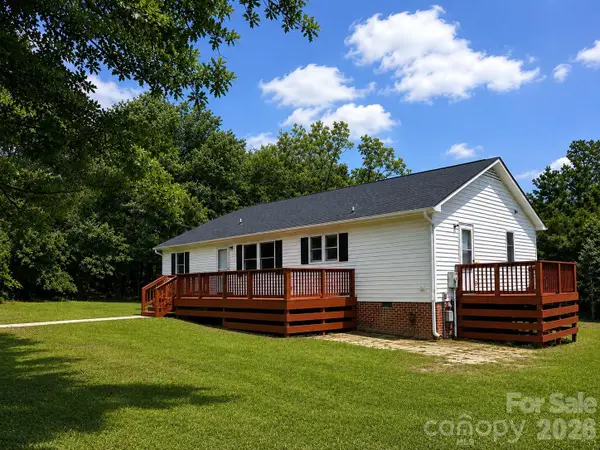 $244,000Active3 beds 2 baths1,460 sq. ft.
505 Addor Road, Pinebluff, NC 28373
MLS# 4415997Listed by: REAL BROKER, LLC


Protect your home and budget from life's surprises with an Assurant Home Warranty, backed by a partner that supports you through every step of homeownership. Explore Plans.
© 2026 Better Homes and Gardens Real Estate LLC. An Anywhere Real Estate company. All rights reserved. Better Homes and Gardens® Real Estate is a registered trademark owned by Meredith Operations Corporation, licensed to Better Homes and Gardens Real Estate LLC and used with permission. Better Homes and Gardens Real Estate LLC fully supports the principles of the Fair Housing Act and the Equal Opportunity Act. Listing information is deemed reliable but is not guaranteed accurate.
Each office is independently owned and operated.
Any services or products provided by third parties are not provided by, affiliated with or related to Better Homes and Gardens Real Estate LLC, or its affiliated companies.