
330 Libby Lane, Pinebluff, NC 28373
Local realty services provided by:Better Homes and Gardens Real Estate Treasure
330 Libby Lane,Pinebluff, NC 28373
$342,900
- 3 Beds
- 3 Baths
- 1,523 sq. ft.
- Single family
- Pending
Listed by: kat tapia
Office: fathom realty nc
MLS#:100601629
Source:NC_CCAR
Price summary
- Price:$342,900
- Price per sq. ft.:$225.15
About this home
HOME IS STILL UNDER CONSTRUCTION. Brand-New Ranch Home in the Heart of Pinebluff - 3 Bed, 2 Bath , 1523 SF Be the first to own this stunning new construction ranch home, ideally situated in the heart of Pinebluff in Moore County! Featuring 3 spacious bedrooms, 2 bathrooms, and 1,523 square feet of thoughtfully designed living space, this modern single-level home offers style, comfort, and convenience all in one. The open-concept floor plan includes a bright living area, a contemporary kitchen with brand-new stainless steel appliances, granite countertops, and a large island--perfect for everyday meals or entertaining. The primary suite is a true retreat with a private bath and generous walk-in closet, while two additional bedrooms share a full bath. Enjoy peace of mind with everything brand new--from the roof and HVAC system to the flooring and finishes. A covered patio and attached 2 car garage add functionality, and the private backyard offers space to relax or play. Located just short drive from Fort Bragg, schools, shopping, dining, and parks, this home is ideal for military families, first-time buyers, or anyone looking for low-maintenance living in a prime location. ROAD WILL BE PAVED AS SOON AS THE HOUSES ARE DONE...
Contact an agent
Home facts
- Year built:2026
- Subdivision & Development:Not In Subdivision
- Listing ID #:100601629
- Added:14 day(s) ago
- Updated:September 19, 2026 at 08:32 AM
Rooms and interior
- Bedrooms:3
- Total bathrooms:3
- Full bathrooms:3
- Rooms Total:5
- Flooring:Carpet
- Kitchen Description:Dishwasher, Kitchen Island, Range
- Bedroom Description:Master Downstairs, Walk-In Closet(s)
- Living area:1,523 sq. ft.
Heating and cooling
- Cooling:Central Air
- Heating:Electric, Heat Pump, Heating
- Central air:Yes
Structure and exterior
- Roof:Architectural Shingle
- Year built:2026
- Building area:1,523 sq. ft.
- Lot area:0.53 Acres
- Construction Materials:Vinyl Siding, Wood Frame
- Foundation Description:Slab
- Levels:1 Story
Schools
- High school:Pinecrest High
- Middle school:Southern Middle
- Elementary school:Aberdeeen Elementary
Utilities
- Water:Water Connected
Finances and disclosures
- Price:$342,900
- Price per sq. ft.:$225.15
Features and amenities
- Appliances:Dishwasher, Range
- Laundry features:Laundry Room
- Amenities:Ceiling Fan(s), Walk-In Closet(s)
Parking
- Total parking spaces:2
- Parking description:Attached Garage, Garage, Gravel
- Garage:Yes
- Garage spaces:2

New listings near 330 Libby Lane
- New
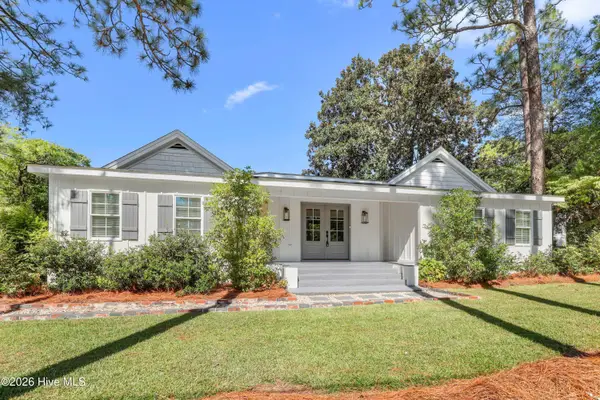 $345,000Active3 beds 2 baths1,505 sq. ft.
215 S Grape Street, Pinebluff, NC 28373
MLS# 100604073Listed by: REDFIN CORPORATION - New
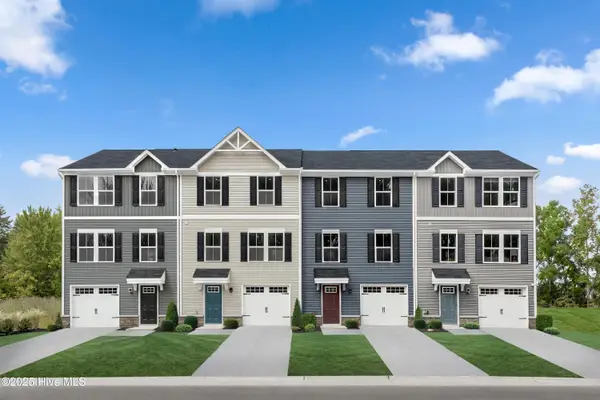 $304,990Active3 beds 3 baths1,576 sq. ft.
215 Peach Street, South Mills, NC 27976
MLS# 100603406Listed by: BERKSHIRE HATHAWAY HOMESERVICES RW TOWNE REALTY/MOYOCK  $314,900Active3 beds 2 baths1,340 sq. ft.
360 Libby Lane, Pinebluff, NC 28373
MLS# 100601601Listed by: FATHOM REALTY NC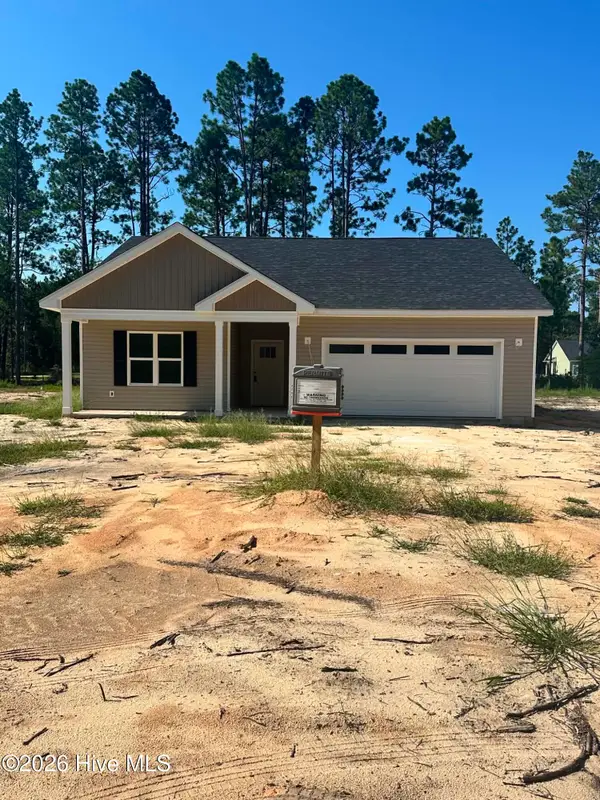 $342,900Active3 beds 2 baths1,523 sq. ft.
350 Libby Lane, Pinebluff, NC 28373
MLS# 100601593Listed by: FATHOM REALTY NC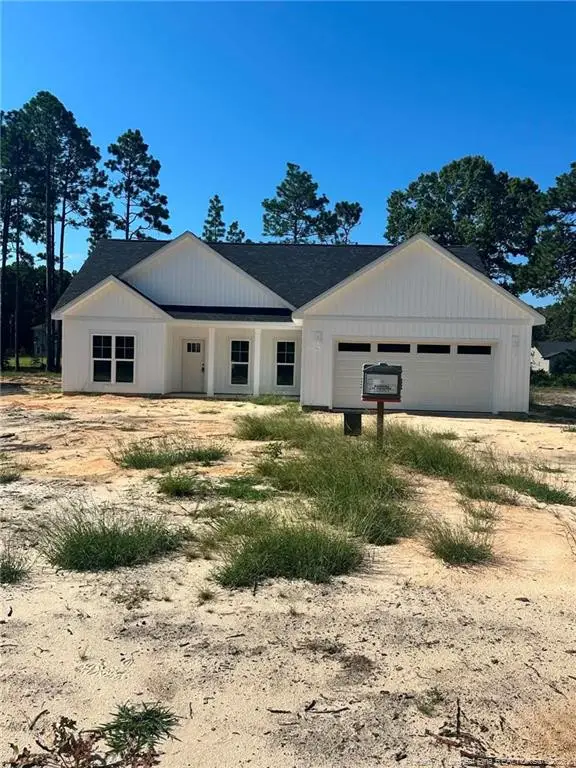 $324,900Active3 beds 2 baths1,416 sq. ft.
340 Libby Lane, Pinebluff, NC 28373
MLS# LP768892Listed by: FATHOM REALTY NC, LLC FAY. $499,000Active3 beds 3 baths2,696 sq. ft.
560 N Ridgecrest Street, Pinebluff, NC 28373
MLS# 100600972Listed by: CAROLINA PROPERTY SALES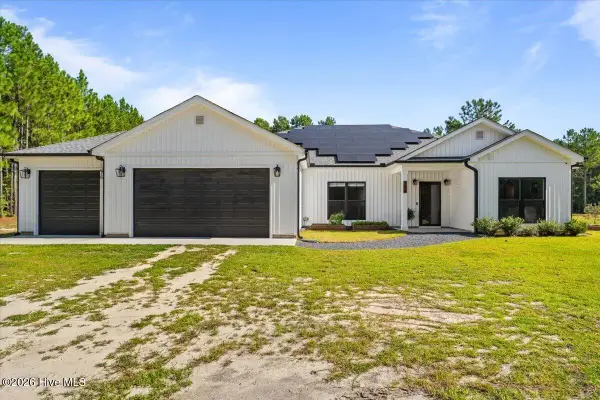 $725,000Pending4 beds 4 baths2,591 sq. ft.
540 Prosperity Lane, Pinebluff, NC 28373
MLS# 100599143Listed by: PINELAND PROPERTY GROUP LLC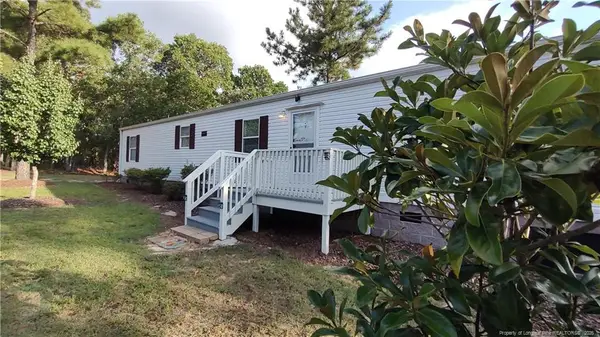 $179,900Active3 beds 1 baths934 sq. ft.
172 Addor Road, Pinebluff, NC 28373
MLS# LP768314Listed by: SMITH GROUP REALTY LLC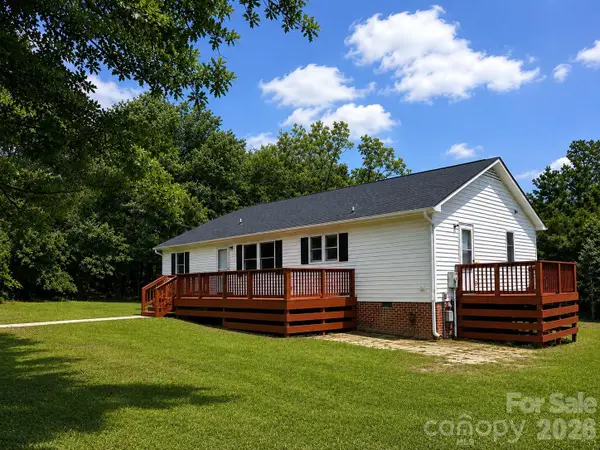 $244,000Active3 beds 2 baths1,460 sq. ft.
505 Addor Road, Pinebluff, NC 28373
MLS# 4415997Listed by: REAL BROKER, LLC


Protect your home and budget from life's surprises with an Assurant Home Warranty, backed by a partner that supports you through every step of homeownership. Explore Plans.
© 2026 Better Homes and Gardens Real Estate LLC. An Anywhere Real Estate company. All rights reserved. Better Homes and Gardens® Real Estate is a registered trademark owned by Meredith Operations Corporation, licensed to Better Homes and Gardens Real Estate LLC and used with permission. Better Homes and Gardens Real Estate LLC fully supports the principles of the Fair Housing Act and the Equal Opportunity Act. Listing information is deemed reliable but is not guaranteed accurate.
Each office is independently owned and operated.
Any services or products provided by third parties are not provided by, affiliated with or related to Better Homes and Gardens Real Estate LLC, or its affiliated companies.