
10 Overcup Lane, Pinehurst, NC 28374
Local realty services provided by:Better Homes and Gardens Real Estate Treasure
10 Overcup Lane,Pinehurst, NC 28374
$990,000
- 4 Beds
- 5 Baths
- 3,586 sq. ft.
- Single family
- Active
Listed by: crystal wall
Office: formyduval homes real estate, llc.
MLS#:100598645
Source:NC_CCAR
Price summary
- Price:$990,000
- Price per sq. ft.:$276.07
About this home
Welcome to a thoughtfully designed home on a cul de sac that combines spacious everyday living with a practical, highly functional floor plan, built by local builders, Formyduval Homes LLC. From the moment you enter, the layout is designed to provide comfortable gathering spaces on both levels while maintaining defined areas for privacy, work, and relaxation.
The main level centers around an inviting open-concept living area, with the kitchen and dining space flowing naturally together. There are built-ins on both sides of the fireplace in the main living space. The kitchen offers a generous workspace, walk-in pantry and storage, making it well suited for both casual daily meals and entertaining. Positioned alongside the dining and living areas, it creates an easy connection between cooking, dining, and conversation. Tall ceilings and large windows throughout the main living spaces bring in natural light and help create a bright, welcoming atmosphere.
The main level also provides the primary bedroom with an oversized primary ensuite and walk-in closet. The thoughtful separation between the common living spaces and 2 other bedrooms makes the home comfortable for both everyday family life and hosting guests.
The lower level is designed for flexibility, offering substantial finished and unfinished spaces that can adapt to a variety of lifestyles. Enjoy family time surrounding the fireplace, hanging out at the wet bar or outside under your covered patio area. The space can serve as a recreation or family room, home theater, exercise area, office, hobby space, or additional guest accommodations. An additional bedroom with full ensuite bathroom on this level provides excellent potential for creating a private guest suite or a dedicated area for extended family.
A spacious attached 2-car and a golf cart garage provides convenient protected parking along with room for storage, equipment, and everyday essentials. The garage connects directly to the home for easy access regardless of the weather. There is an additional golf cart garage in the lower level, entry at the back of the home. Either golf cart garage could be used as a home gym.
Overall, this immaculate craftsmanship offers over 3,580 sf with a versatile floor plan with generous living areas, comfortable private spaces, abundant storage potential, and a lower level that can evolve with your needs. Whether you're looking for a home designed for entertaining, growing household needs, working from home, or simply having room to spread out, this thoughtfully planned residence provides the flexibility to make the space your own. This home has an eligible PPC Membership....
Contact an agent
Home facts
- Year built:2027
- Subdivision & Development:Unit 12
- Listing ID #:100598645
- Added:59 day(s) ago
- Updated:October 23, 2026 at 10:52 AM
Rooms and interior
- Bedrooms:4
- Total bathrooms:5
- Full bathrooms:3
- Half bathrooms:2
- Rooms Total:14
- Dining Description:Eat-in Kitchen
- Kitchen Description:Dishwasher, Eat-in Kitchen, Gas Range, Kitchen Island, Pantry, Refrigerator
- Bedroom Description:Master Downstairs, Walk-In Closet(s)
- Living area:3,586 sq. ft.
Heating and cooling
- Cooling:Central Air, Heat Pump
- Heating:Electric, Fireplace(s), Forced Air, Heat Pump, Heating
- Central air:Yes
Structure and exterior
- Roof:Shingle
- Year built:2027
- Building area:3,586 sq. ft.
- Lot area:0.36 Acres
- Construction Materials:Fiber Cement, Stone, Wood Frame, Wood Siding
- Exterior Features:Covered
- Foundation Description:Block, Slab
- Levels:2 Story
Schools
- High school:Pinecrest High
- Middle school:Southern Pines Middle School
- Elementary school:Pinehurst Elementary
Utilities
- Water:Water Connected
- Sewer:Sewer Connected
Finances and disclosures
- Price:$990,000
- Price per sq. ft.:$276.07
Features and amenities
- Appliances:Dishwasher, Refrigerator
- Amenities:Bookcases, Ceiling Fan(s), Walk-In Closet(s)
Parking
- Total parking spaces:2
- Parking description:Attached Garage, Concrete, Garage, Garage Door Opener, Golf Cart Garage
- Garage:Yes
- Garage spaces:2

New listings near 10 Overcup Lane
- New
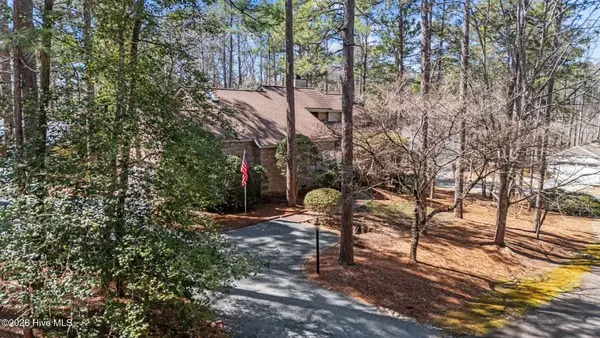 $519,000Active3 beds 4 baths2,702 sq. ft.
2 Torrey Pines Place, Pinehurst, NC 28374
MLS# 100612018Listed by: KELLER WILLIAMS PINEHURST - New
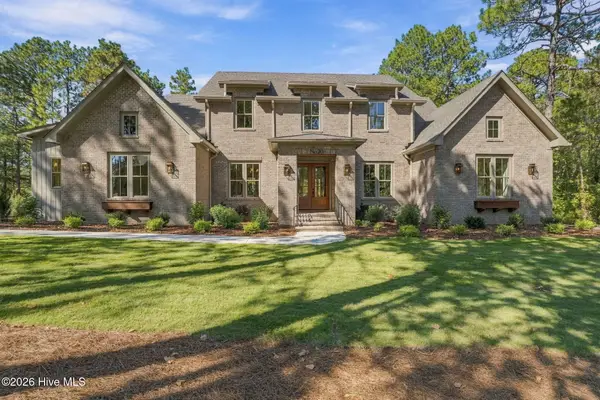 $1,374,955Active4 beds 5 baths3,767 sq. ft.
20 Kilbride Drive, Pinehurst, NC 28374
MLS# 100611932Listed by: EXP REALTY  $115,000Pending0.23 Acres
5 Fur Court W, Pinehurst, NC 28374
MLS# 100611818Listed by: LIVING ON THE BLISS REALTY- New
 $485,000Active2 beds 2 baths1,998 sq. ft.
130 Whistling Straight Road, Pinehurst, NC 28374
MLS# 100611850Listed by: PINES SOTHEBY'S INTERNATIONAL REALTY - New
 $740,000Active3 beds 3 baths2,970 sq. ft.
265 Canter Lane, Pinehurst, NC 28374
MLS# 100611740Listed by: FORMYDUVAL HOMES REAL ESTATE, LLC  $1,193,794Pending3 beds 3 baths3,032 sq. ft.
204 Begonia Drive, Pinehurst, NC 28374
MLS# 100611624Listed by: COLDWELL BANKER ADVANTAGE-SOUTHERN PINES- New
 $475,000Active3 beds 2 baths2,205 sq. ft.
390 Pinehurst Trace Drive, Pinehurst, NC 28374
MLS# 100611569Listed by: CAROLINA PROPERTY SALES - New
 $60,000Active0.29 Acres
5 Gallop Court, Pinehurst, NC 28374
MLS# 100611556Listed by: WEICHERT, REALTORS ASSOCIATED GROUP - New
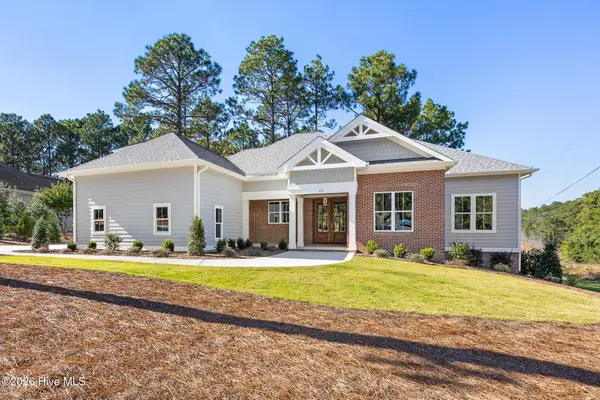 $895,500Active3 beds 4 baths2,874 sq. ft.
26 Kilbride Drive, Pinehurst, NC 28374
MLS# 100611492Listed by: PINEHURST HOMES REAL ESTATE, LLC - New
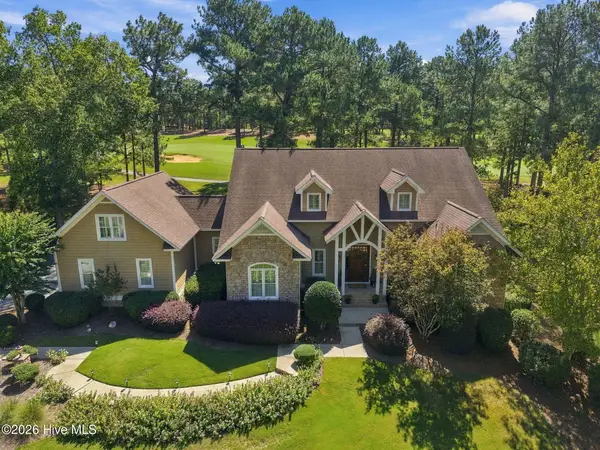 $1,475,000Active4 beds 5 baths3,983 sq. ft.
28 Middlebury Road, Pinehurst, NC 28374
MLS# 100611130Listed by: THE GENTRY TEAM


Protect your home and budget from life's surprises with an Assurant Home Warranty, backed by a partner that supports you through every step of homeownership. Explore Plans.
© 2026 Better Homes and Gardens Real Estate LLC. An Anywhere Real Estate company. All rights reserved. Better Homes and Gardens® Real Estate is a registered trademark owned by Meredith Operations Corporation, licensed to Better Homes and Gardens Real Estate LLC and used with permission. Better Homes and Gardens Real Estate LLC fully supports the principles of the Fair Housing Act and the Equal Opportunity Act. Listing information is deemed reliable but is not guaranteed accurate.
Each office is independently owned and operated.
Any services or products provided by third parties are not provided by, affiliated with or related to Better Homes and Gardens Real Estate LLC, or its affiliated companies.