
102 Chesterfield Drive, Pinehurst, NC 28374
Local realty services provided by:Better Homes and Gardens Real Estate Native American Group
102 Chesterfield Drive,Pinehurst, NC 28374
$1,400,000
- 5 Beds
- 4 Baths
- 3,724 sq. ft.
- Single family
- Pending
Listed by: suzanne edwards, deborah k davis
Office: colony partners
MLS#:100594842
Source:NC_CCAR
Price summary
- Price:$1,400,000
- Price per sq. ft.:$375.94
About this home
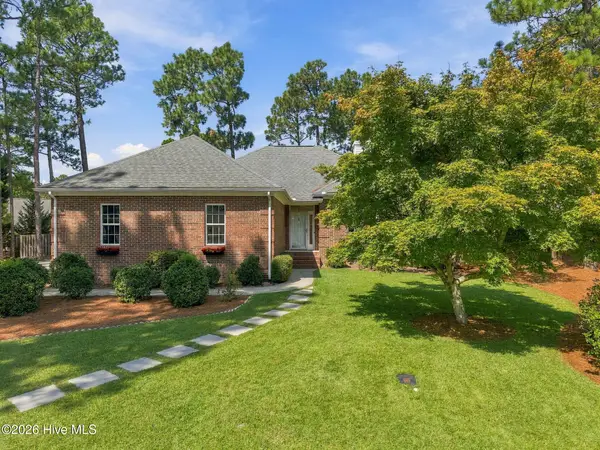
Nestled on a beautifully landscaped 0.92-acre is in the prestigious gated community of Forest Creek, this exceptional custom home seamlessly blends timeless elegance with modern luxury. Thoughtfully renovated this home offers five bedrooms, three full baths, and one half bath with beautifully designed living spaces created for both everyday comfort and effortless entertaining.
Step inside to soaring cathedral ceilings, abundant natural light, and an inviting open-concept floor plan anchored by a stunning great room with a gas fireplace shared with the den/office. The chef's kitchen is beautifully appointed with premium appliances, generous workspace, and a large center island, flowing effortlessly into the dining and living areas.
The private primary suite provides a peaceful retreat, while spacious guest bedrooms offer comfortable accommodations for family and friends.
Designed to embrace North Carolina's indoor-outdoor lifestyle, the backyard is truly spectacular. Enjoy a screened porch with brick paver flooring, built-in gas grill, and a resort-style gas-heated pool and spa surrounded by mature landscaping, outdoor lighting creating an exceptional setting for relaxing evenings or entertaining guests.
Located just minutes from the Village of Pinehurst and Downtown Southern Pines, this remarkable home offers the privacy of Forest Creek with convenient access to world-class golf, dining, shopping, and area amenities. A Forest Creek Golf or Social Membership is available but not required....
Contact an agent
Home facts
- Year built:1998
- Subdivision & Development:Forest Creek
- Listing ID #:100594842
- Added:47 day(s) ago
- Updated:September 24, 2026 at 09:00 AM
Rooms and interior
- Bedrooms:5
- Total bathrooms:4
- Full bathrooms:3
- Half bathrooms:1
- Rooms Total:10
- Flooring:Carpet, Tile, Wood
- Bathrooms Description:Walk-in Shower
- Kitchen Description:Dishwasher, Disposal, Gas Range, Refrigerator
- Bedroom Description:Master Downstairs
- Living area:3,724 sq. ft.
Heating and cooling
- Cooling:Central Air
- Heating:Electric, Heat Pump, Heating
- Central air:Yes
Structure and exterior
- Roof:Architectural Shingle
- Year built:1998
- Building area:3,724 sq. ft.
- Lot area:0.89 Acres
- Construction Materials:Brick Veneer, Composition, Wood Frame
- Exterior Features:Covered, Gas Grill, Irrigation System, Patio, Screened
- Foundation Description:Crawl Space
- Levels:2 Story
Schools
- High school:Union Pines High
- Middle school:New Century Middle
- Elementary school:McDeeds Creek Elementary
Utilities
- Water:Water Connected
- Sewer:Sewer Connected
Finances and disclosures
- Price:$1,400,000
- Price per sq. ft.:$375.94
Features and amenities
- Appliances:Dishwasher, Disposal, Dryer, Refrigerator, Washer
- Laundry features:Dryer, Laundry Room, Washer
- Amenities:Ceiling Fan(s), Furnished, Gated, Security, Street Lights
Parking
- Total parking spaces:2
- Parking description:Attached Garage, Concrete, Garage, Garage Door Opener
- Garage:Yes
- Garage spaces:2

New listings near 102 Chesterfield Drive
- New
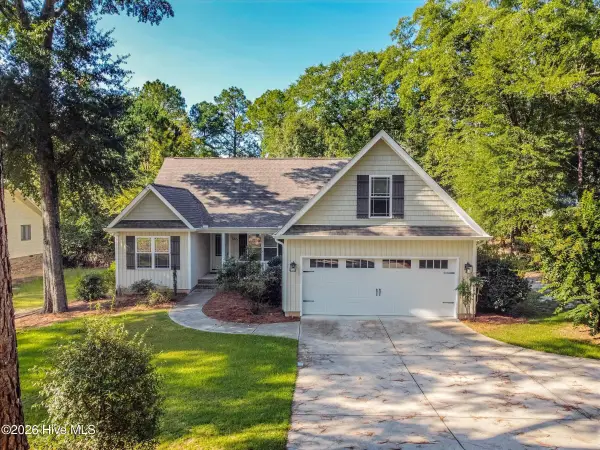 $579,000Active3 beds 3 baths2,177 sq. ft.
385 Saint Andrews Drive, Pinehurst, NC 28374
MLS# 100605631Listed by: MCDEVITT TOWN & COUNTRY PROPERTIES - Open Sat, 1 to 3pmNew
 $815,000Active4 beds 4 baths2,910 sq. ft.
30 Beasley Drive, Pinehurst, NC 28374
MLS# 100605219Listed by: EVERYTHING PINES PARTNERS LLC - New
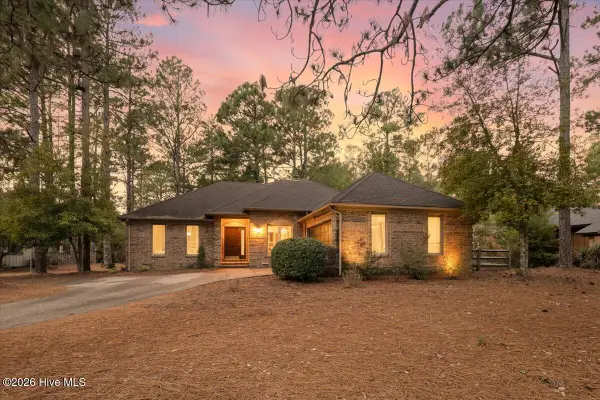 $435,000Active3 beds 2 baths1,893 sq. ft.
89 Lost Tree Road, Pinehurst, NC 28374
MLS# 100605179Listed by: EVERYTHING PINES COMMERCIAL - New
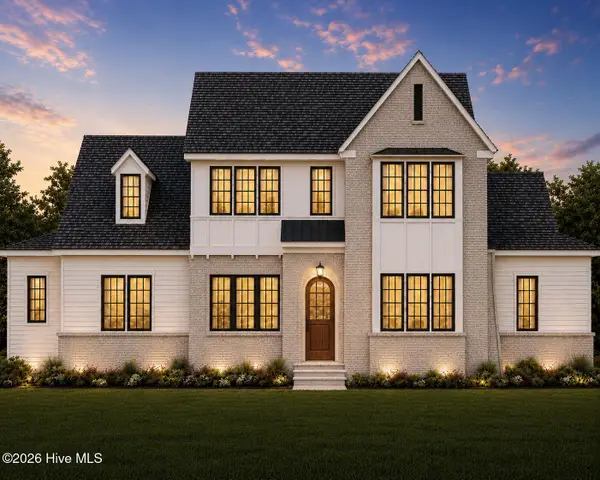 $1,900,000Active4 beds 5 baths4,026 sq. ft.
16 Oxton Circle, Pinehurst, NC 28374
MLS# 100605133Listed by: PINES SOTHEBY'S INTERNATIONAL REALTY - New
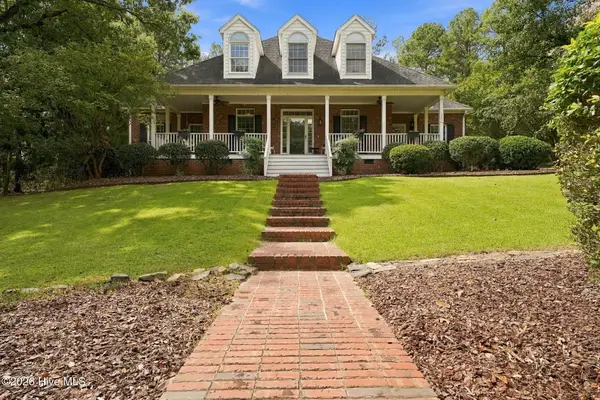 $1,015,000Active5 beds 4 baths4,337 sq. ft.
15 Dove Run, Pinehurst, NC 28374
MLS# 100604822Listed by: FOREST CREEK REAL ESTATE GROUP - New
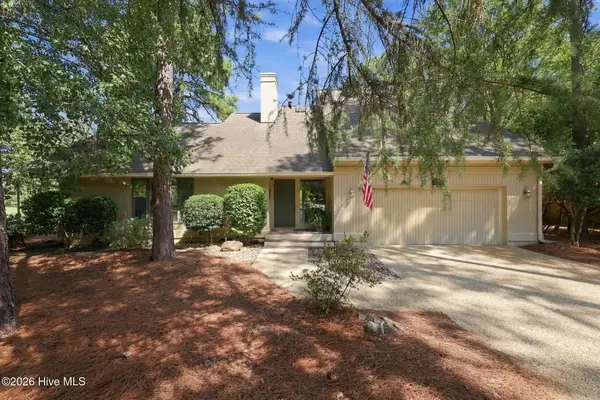 $665,000Active3 beds 3 baths2,654 sq. ft.
25 Lake Hills Road, Pinehurst, NC 28374
MLS# 100604735Listed by: KELLER WILLIAMS PINEHURST - New
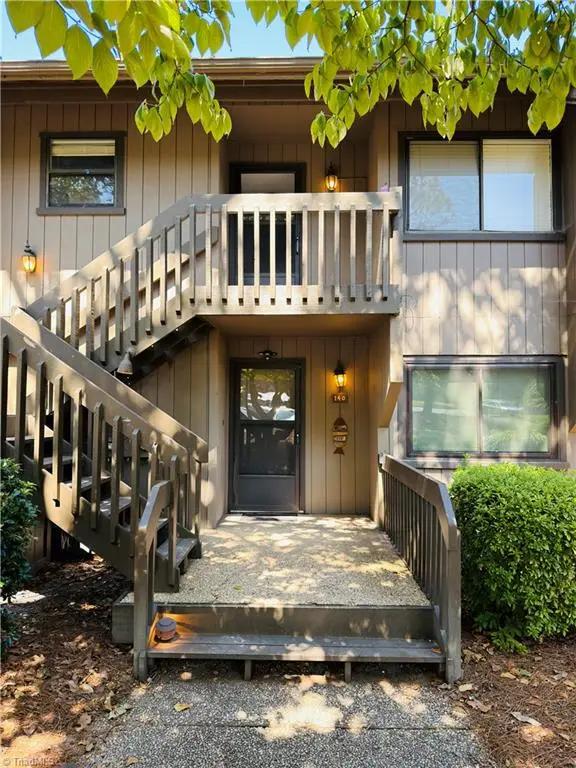 $585,000Active3 beds 2 baths1,412 sq. ft.
250 Sugar Gum Lane #140, Pinehurst, NC 28374
MLS# 1236065Listed by: HELP-U-SELL OF GREENSBORO - New
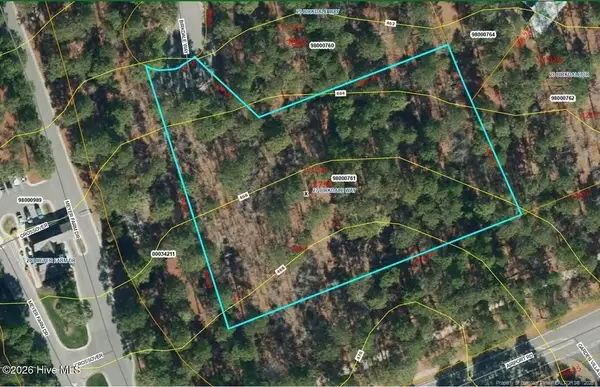 $595,000Active2.05 Acres
27 Birkdale Way, Pinehurst, NC 28374
MLS# LP769612Listed by: PREMIER REAL ESTATE OF THE SANDHILLS LLC - New
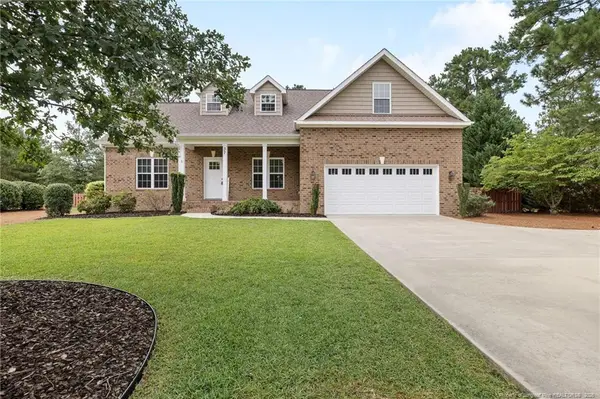 $595,000Active4 beds 3 baths2,945 sq. ft.
37 Beryl Circle, Pinehurst, NC 28374
MLS# LP769615Listed by: PREMIER REAL ESTATE OF THE SANDHILLS LLC - Open Sat, 1 to 3pmNew
 $529,000Active3 beds 2 baths1,937 sq. ft.
75 Catalpa Lane N, Pinehurst, NC 28374
MLS# 100604720Listed by: BEYCOME BROKERAGE REALTY LLC


Protect your home and budget from life's surprises with an Assurant Home Warranty, backed by a partner that supports you through every step of homeownership. Explore Plans.
© 2026 Better Homes and Gardens Real Estate LLC. An Anywhere Real Estate company. All rights reserved. Better Homes and Gardens® Real Estate is a registered trademark owned by Meredith Operations Corporation, licensed to Better Homes and Gardens Real Estate LLC and used with permission. Better Homes and Gardens Real Estate LLC fully supports the principles of the Fair Housing Act and the Equal Opportunity Act. Listing information is deemed reliable but is not guaranteed accurate.
Each office is independently owned and operated.
Any services or products provided by third parties are not provided by, affiliated with or related to Better Homes and Gardens Real Estate LLC, or its affiliated companies.