
11 Westlake Pointe Drive, Pinehurst, NC 28374
Local realty services provided by:Better Homes and Gardens Real Estate Elliott Coastal Living
11 Westlake Pointe Drive,Pinehurst, NC 28374
$1,200,000
- 4 Beds
- 4 Baths
- 2,718 sq. ft.
- Single family
- Active
Listed by: sarah casey
Office: exp realty
MLS#:100614341
Source:NC_CCAR
Price summary
- Price:$1,200,000
- Price per sq. ft.:$441.5
About this home
EXCEPTIONAL LAKEFRONT LIVING IN PINEHURST — SWEEPING WATER VIEWS, SPECTACULAR SUNRISES, AND BEAUTIFULLY UPDATED INTERIORS.
Imagine beginning each morning as the sun rises directly across the broad, sparkling waters of Lake Pinehurst, casting golden light into your home. Morning mist drifts across the lake, herons patrol the shoreline, and the quiet beauty of waterfront living invites you to slow down and savor the moment.
Welcome to 11 Westlake Pointe, where the serenity of lakefront living meets the elegance and comfort of a beautifully updated home.
Extensively renovated, this four-bedroom, four-bath residence offers the peace of mind and modern appeal of significant improvements, including an updated kitchen and bathrooms, windows and custom blinds, roof, flooring, appliances, deck and deck railings. Thoughtfully designed to embrace its exceptional waterfront setting, the home brings together inviting living spaces, contemporary finishes, and breathtaking lake views.
The main level offers comfortable everyday living and effortless entertaining, with an open kitchen, generous gathering spaces, and the primary suite and 2nd bedroom and bath conveniently located on the main floor. The walkout lower level provides 2 additional en-suite bedrooms, flexible living space accomodates family and guests and a large storage area, ideal for temperature controlled and easy access storage.
But the true magic of this property extends beyond its walls.
With wide, unobstructed views across Lake Pinehurst, the outdoor living spaces invite you to experience the lake in every season. Enjoy your morning coffee as the sunrise colors the water, watch paddleboards and boats glide across the lake, or spend leisurely afternoons kayaking, fishing, and swimming from your private dock. Whether entertaining friends or enjoying a quiet evening at home, the lake provides an ever-changing backdrop.
Located in desirable Westlake Pointe, with the convenience of HOA-maintained landscaping, the home offers an appealing low-maintenance, lock-and-leave lifestyle. Pinehurst's renowned golf courses, country clubs, restaurants, and village amenities are just a golf cart ride away.
Here, the celebrated Pinehurst golf lifestyle and the tranquility of waterfront living come together in one extraordinary setting.
The house has been beautifully updated. The views are timeless. And the lifestyle is everything Lake Pinehurst living should be....
Contact an agent
Home facts
- Year built:1987
- Subdivision & Development:Westlake Pointe
- Listing ID #:100614341
- Added:1 day(s) ago
- Updated:November 04, 2026 at 12:19 PM
Rooms and interior
- Bedrooms:4
- Total bathrooms:4
- Full bathrooms:4
- Rooms Total:10
- Flooring:Carpet, Tile
- Bathrooms Description:Walk-in Shower
- Kitchen Description:Convection Oven, Dishwasher, Disposal, Double Oven, Kitchen Island, Pantry, Range, Refrigerator, Self Cleaning Oven
- Bedroom Description:Walk-In Closet(s)
- Living area:2,718 sq. ft.
Heating and cooling
- Cooling:Central Air, Heat Pump, Zoned
- Heating:Electric, Heat Pump, Heating, Propane, Zoned
- Central air:Yes
Structure and exterior
- Roof:Architectural Shingle, Composition
- Year built:1987
- Building area:2,718 sq. ft.
- Lot area:0.24 Acres
- Lot Features:Boat Slip
- Construction Materials:Shake Siding, Wood Frame
- Exterior Features:Covered, Deck, Irrigation System, Patio, Thermal Doors, Wrap Around
- Foundation Description:Crawl Space, Permanent
- Levels:2 Story
Schools
- High school:Pinecrest
- Middle school:Southern Middle
- Elementary school:Pinehurst Elementary
Utilities
- Water:Water Connected
- Sewer:Sewer Connected
Finances and disclosures
- Price:$1,200,000
- Price per sq. ft.:$441.5
Features and amenities
- Appliances:Convection Oven, Dishwasher, Disposal, Double Oven, Range, Refrigerator, Self Cleaning Oven
- Laundry features:Laundry Room, Washer Hookup
- Amenities:Blinds/Shades, Ceiling Fan(s), Vaulted Ceiling(s), Walk-In Closet(s)
Parking
- Total parking spaces:2
- Parking description:Attached, Attached Garage, Concrete, Garage, Garage Door Opener, Paved
- Garage:Yes
- Garage spaces:2

New listings near 11 Westlake Pointe Drive
- New
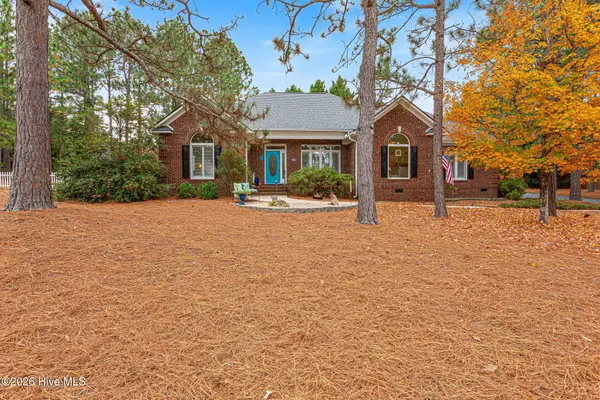 $512,000Active3 beds 3 baths2,207 sq. ft.
9 Pinebrook Drive, Pinehurst, NC 28374
MLS# 100614318Listed by: COLDWELL BANKER ADVANTAGE-SOUTHERN PINES - New
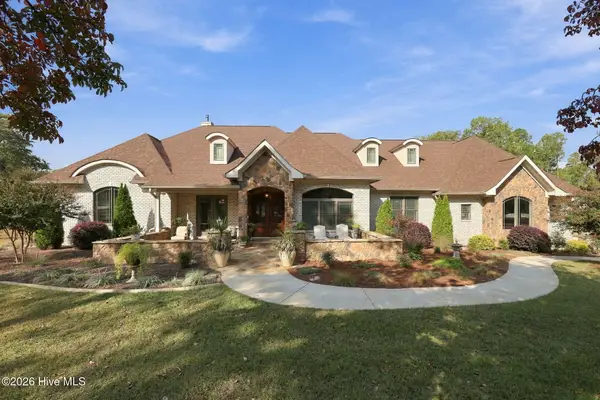 $2,185,000Active5 beds 5 baths5,671 sq. ft.
855 Linden Road, Pinehurst, NC 28374
MLS# 100614024Listed by: THE GENTRY TEAM - New
 $440,000Active3 beds 2 baths2,013 sq. ft.
345 Lake Forest Drive, Pinehurst, NC 28374
MLS# 100613809Listed by: LPT REALTY - New
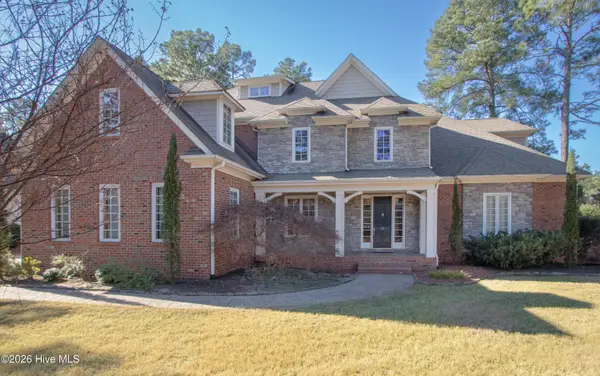 $1,595,000Active5 beds 6 baths5,506 sq. ft.
30 Spring Valley Court, Pinehurst, NC 28374
MLS# 100613768Listed by: LIN HUTAFF'S PINEHURST REALTY GROUP - New
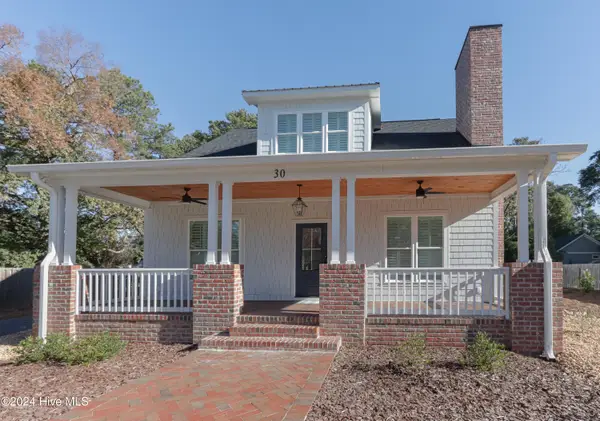 $1,275,000Active4 beds 4 baths2,841 sq. ft.
30 Medlin Road, Pinehurst, NC 28374
MLS# 100613770Listed by: LIN HUTAFF'S PINEHURST REALTY GROUP - New
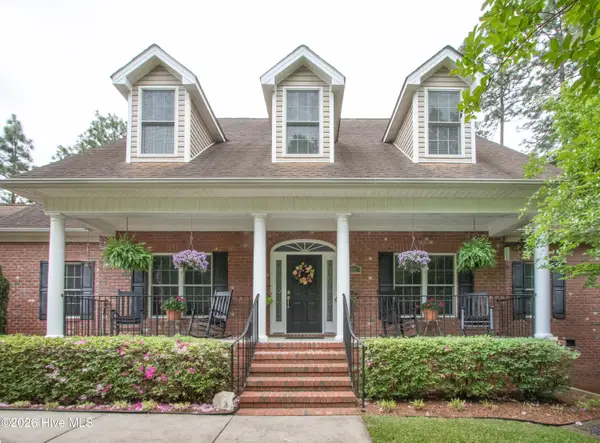 $749,000Active5 beds 4 baths2,866 sq. ft.
90 Bridle Path Circle, Pinehurst, NC 28374
MLS# 100613776Listed by: LIN HUTAFF'S PINEHURST REALTY GROUP - New
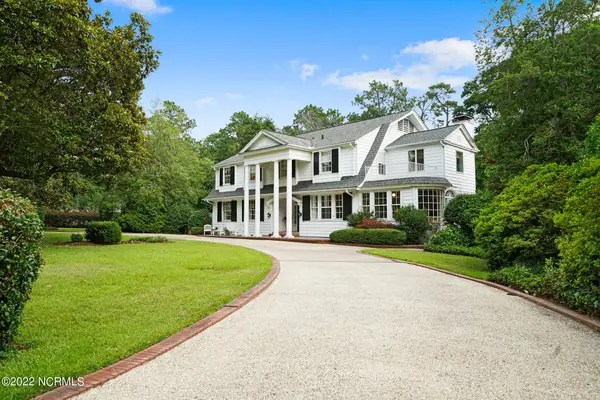 $2,495,000Active5 beds 6 baths5,972 sq. ft.
50 Mccaskill Road W, Pinehurst, NC 28374
MLS# 100613779Listed by: LIN HUTAFF'S PINEHURST REALTY GROUP - New
 $1,449,900Active4 beds 5 baths3,819 sq. ft.
43a Pinewild Drive, Pinehurst, NC 28374
MLS# 100613697Listed by: COLDWELL BANKER ADVANTAGE-SOUTHERN PINES 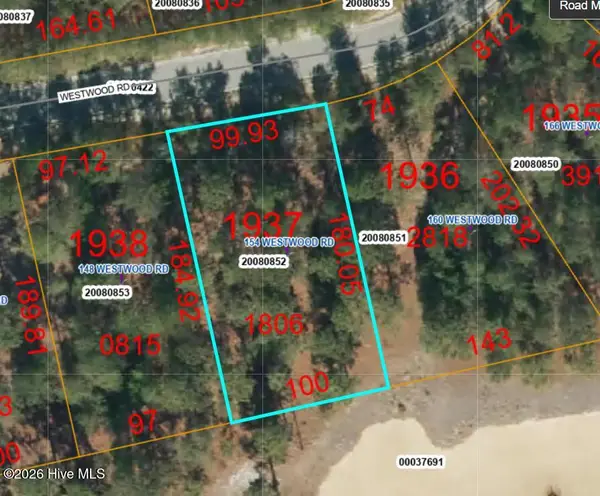 $455,000Pending0.42 Acres
154 Westwood Road, Pinehurst, NC 28374
MLS# 100613519Listed by: FOREST CREEK REAL ESTATE GROUP


Protect your home and budget from life's surprises with an Assurant Home Warranty, backed by a partner that supports you through every step of homeownership. Explore Plans.
© 2026 Better Homes and Gardens Real Estate LLC. An Anywhere Real Estate company. All rights reserved. Better Homes and Gardens® Real Estate is a registered trademark owned by Meredith Operations Corporation, licensed to Better Homes and Gardens Real Estate LLC and used with permission. Better Homes and Gardens Real Estate LLC fully supports the principles of the Fair Housing Act and the Equal Opportunity Act. Listing information is deemed reliable but is not guaranteed accurate.
Each office is independently owned and operated.
Any services or products provided by third parties are not provided by, affiliated with or related to Better Homes and Gardens Real Estate LLC, or its affiliated companies.