
1175 Saint Andrews Drive # 103, Pinehurst, NC 28374
Local realty services provided by:Better Homes and Gardens Real Estate Elliott Coastal Living
1175 Saint Andrews Drive # 103,Pinehurst, NC 28374
$396,725
- 2 Beds
- 2 Baths
- 950 sq. ft.
- Condominium
- Active
Listed by: julie roberson, dream home specialist and company
Office: keller williams pinehurst
MLS#:100586484
Source:NC_CCAR
Price summary
- Price:$396,725
- Price per sq. ft.:$417.61
About this home
Fully updated and beautifully maintained, this light-filled two-bedroom, two-bath end-unit condo in the highly desirable Erin Hills community offers exceptional golf and water views along with a coveted Pinehurst Country Club Charter Membership.
Since 2021, the home has been thoroughly and thoughtfully improved with new windows and sliding doors, updated electrical and plumbing, water heater, flooring, cabinetry, appliances, fixtures, window treatments, paint, flexible closet and storage organization, and an added laundry area with a full-size washer and dryer. The open, inviting interior captures abundant natural light and showcases views of two ponds, local wildlife, and golfers playing five holes on two PCC golf courses.
Two private decks extend the living space and provide wraparound views rarely found anywhere in Pinehurst.
Whether you're seeking a peaceful second home, a retirement retreat in a walkable golf-course community, or a full-time residence with unforgettable scenery, this exceptional condo offers the lifestyle you've been waiting for. Schedule your private showing today....
Contact an agent
Home facts
- Year built:1973
- Subdivision & Development:Erin Hills
- Listing ID #:100586484
- Added:111 day(s) ago
- Updated:October 23, 2026 at 10:53 AM
Rooms and interior
- Bedrooms:2
- Total bathrooms:2
- Full bathrooms:2
- Rooms Total:4
- Flooring:Carpet, Tile
- Kitchen Description:Dishwasher, Refrigerator
- Living area:950 sq. ft.
Heating and cooling
- Cooling:Heat Pump
- Heating:Electric, Heat Pump, Heating
Structure and exterior
- Roof:Architectural Shingle
- Year built:1973
- Building area:950 sq. ft.
- Construction Materials:Wood Frame, Wood Siding
- Exterior Features:Covered, Deck, Porch
- Foundation Description:Crawl Space
- Levels:1 Story
Schools
- High school:Pinecrest High
- Middle school:Southern Middle
- Elementary school:Pinehurst Elementary
Utilities
- Water:Water Connected
- Sewer:Sewer Connected
Finances and disclosures
- Price:$396,725
- Price per sq. ft.:$417.61
Features and amenities
- Appliances:Dishwasher, Dryer, Refrigerator, Washer
- Laundry features:Dryer, Washer
- Amenities:Blinds/Shades, Ceiling Fan(s), Maintenance Structure, Trash, Water
Parking
- Parking description:Paved

New listings near 1175 Saint Andrews Drive # 103
- New
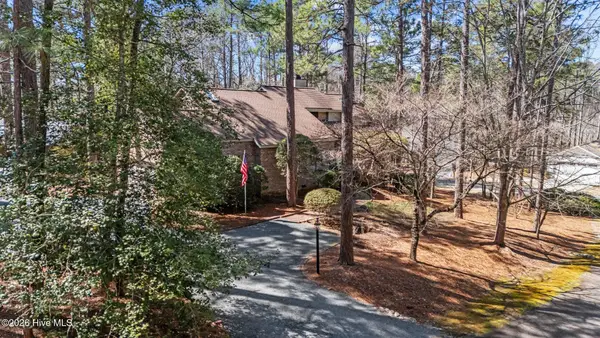 $519,000Active3 beds 4 baths2,702 sq. ft.
2 Torrey Pines Place, Pinehurst, NC 28374
MLS# 100612018Listed by: KELLER WILLIAMS PINEHURST - New
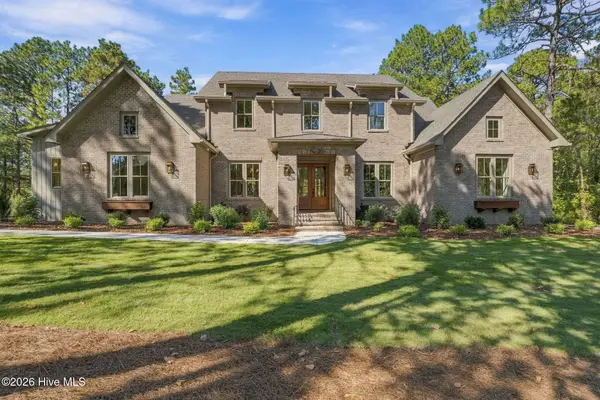 $1,374,955Active4 beds 5 baths3,767 sq. ft.
20 Kilbride Drive, Pinehurst, NC 28374
MLS# 100611932Listed by: EXP REALTY  $115,000Pending0.23 Acres
5 Fur Court W, Pinehurst, NC 28374
MLS# 100611818Listed by: LIVING ON THE BLISS REALTY- New
 $485,000Active2 beds 2 baths1,998 sq. ft.
130 Whistling Straight Road, Pinehurst, NC 28374
MLS# 100611850Listed by: PINES SOTHEBY'S INTERNATIONAL REALTY - New
 $740,000Active3 beds 3 baths2,970 sq. ft.
265 Canter Lane, Pinehurst, NC 28374
MLS# 100611740Listed by: FORMYDUVAL HOMES REAL ESTATE, LLC  $1,193,794Pending3 beds 3 baths3,032 sq. ft.
204 Begonia Drive, Pinehurst, NC 28374
MLS# 100611624Listed by: COLDWELL BANKER ADVANTAGE-SOUTHERN PINES- New
 $475,000Active3 beds 2 baths2,205 sq. ft.
390 Pinehurst Trace Drive, Pinehurst, NC 28374
MLS# 100611569Listed by: CAROLINA PROPERTY SALES - New
 $60,000Active0.29 Acres
5 Gallop Court, Pinehurst, NC 28374
MLS# 100611556Listed by: WEICHERT, REALTORS ASSOCIATED GROUP - New
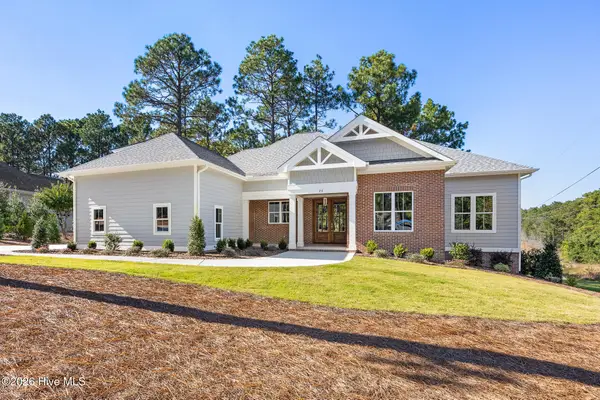 $895,500Active3 beds 4 baths2,874 sq. ft.
26 Kilbride Drive, Pinehurst, NC 28374
MLS# 100611492Listed by: PINEHURST HOMES REAL ESTATE, LLC - New
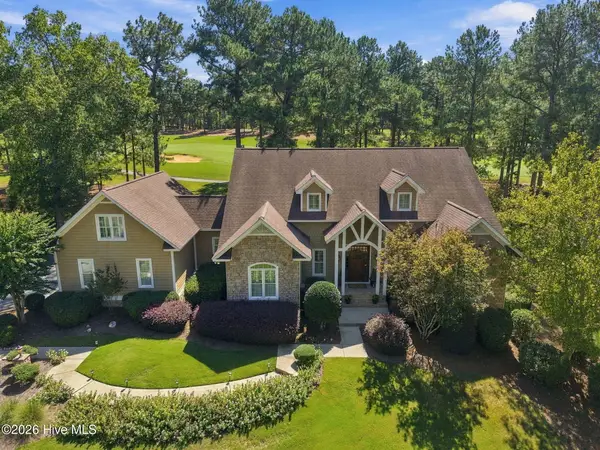 $1,475,000Active4 beds 5 baths3,983 sq. ft.
28 Middlebury Road, Pinehurst, NC 28374
MLS# 100611130Listed by: THE GENTRY TEAM


Protect your home and budget from life's surprises with an Assurant Home Warranty, backed by a partner that supports you through every step of homeownership. Explore Plans.
© 2026 Better Homes and Gardens Real Estate LLC. An Anywhere Real Estate company. All rights reserved. Better Homes and Gardens® Real Estate is a registered trademark owned by Meredith Operations Corporation, licensed to Better Homes and Gardens Real Estate LLC and used with permission. Better Homes and Gardens Real Estate LLC fully supports the principles of the Fair Housing Act and the Equal Opportunity Act. Listing information is deemed reliable but is not guaranteed accurate.
Each office is independently owned and operated.
Any services or products provided by third parties are not provided by, affiliated with or related to Better Homes and Gardens Real Estate LLC, or its affiliated companies.