
124 Lark Drive, Pinehurst, NC 28374
Local realty services provided by:Better Homes and Gardens Real Estate Treasure
124 Lark Drive,Pinehurst, NC 28374
$395,000
- 3 Beds
- 3 Baths
- 2,023 sq. ft.
- Townhouse
- Pending
Listed by: kelly s curran
Office: nexthome in the pines
MLS#:100603119
Source:NC_CCAR
Price summary
- Price:$395,000
- Price per sq. ft.:$195.25
About this home
Enjoy an easy Pinehurst lifestyle in this beautifully upgraded 3-bedroom, 2.5-bath townhome in the established Royal Oak neighborhood near Olmsted Village. Designed with lock-and-leave living in mind, this home offers low-maintenance convenience without sacrificing space, privacy, or thoughtful upgrades. The current owners even use their golf cart to head to Pinehurst No. 6, Pinehurst No. 8 and the clubhouse for a round of golf, or for a quick trip to the grocery store.
Inside, you'll find numerous upgrades selected by the original owners. The kitchen features upgraded Frigidaire Professional appliances, including a French-door refrigerator, electric range, microwave and dishwasher. The spacious main-level primary suite offers two closets, dual vanities and an upgraded tiled shower with a semi-frameless glass door. A convenient main-level laundry closet with full size stackable washer and dryer adds to the ease of everyday living.
Upstairs are two generously sized bedrooms, a full bath, bonus room and loft area ideal for an office or additional living space. The upstairs second laundry room was converted to a wet bar/ wine bar. Additional details include recessed lighting, dimmer switches, upgraded brushed-nickel plumbing fixtures and thoughtful electrical additions throughout.
Out back, enjoy peaceful views of the common green space, the deck receives afternoon sun, and added stairs provide convenient access to the common grounds.
Whether you're looking for a full-time Pinehurst home or a low-maintenance lock-and-leave property, this one puts golf, shopping, dining and everyday conveniences remarkably close to home....
Contact an agent
Home facts
- Year built:2022
- Subdivision & Development:Royal Oak
- Listing ID #:100603119
- Added:57 day(s) ago
- Updated:November 09, 2026 at 09:13 AM
Rooms and interior
- Bedrooms:3
- Total bathrooms:3
- Full bathrooms:2
- Half bathrooms:1
- Rooms Total:7
- Flooring:Carpet
- Bathrooms Description:Walk-in Shower
- Kitchen Description:Dishwasher, Kitchen Island
- Bedroom Description:Master Downstairs, Walk-In Closet(s)
- Living area:2,023 sq. ft.
Heating and cooling
- Cooling:Central Air, Heat Pump
- Heating:Electric, Forced Air, Heat Pump, Heating
- Central air:Yes
Structure and exterior
- Roof:Composition
- Year built:2022
- Building area:2,023 sq. ft.
- Lot area:0.06 Acres
- Construction Materials:Brick Veneer, Vinyl Siding, Wood Frame
- Exterior Features:Deck
- Levels:1.5 Story
Schools
- High school:Pinecrest High
- Middle school:West Pine Middle
- Elementary school:West Pine Elementary
Utilities
- Water:Water Connected
- Sewer:Sewer Connected
Finances and disclosures
- Price:$395,000
- Price per sq. ft.:$195.25
Features and amenities
- Appliances:Dishwasher
- Laundry features:Laundry Closet
- Amenities:Ceiling Fan(s), Street Lights, Walk-In Closet(s)
Parking
- Total parking spaces:4
- Parking description:Attached Garage, Garage, Paved
- Garage:Yes
- Garage spaces:4

New listings near 124 Lark Drive
- New
 $1,195,000Active4 beds 4 baths4,105 sq. ft.
52 Mcmichael Drive, Pinehurst, NC 28374
MLS# 100615279Listed by: LIN HUTAFF'S PINEHURST REALTY GROUP - New
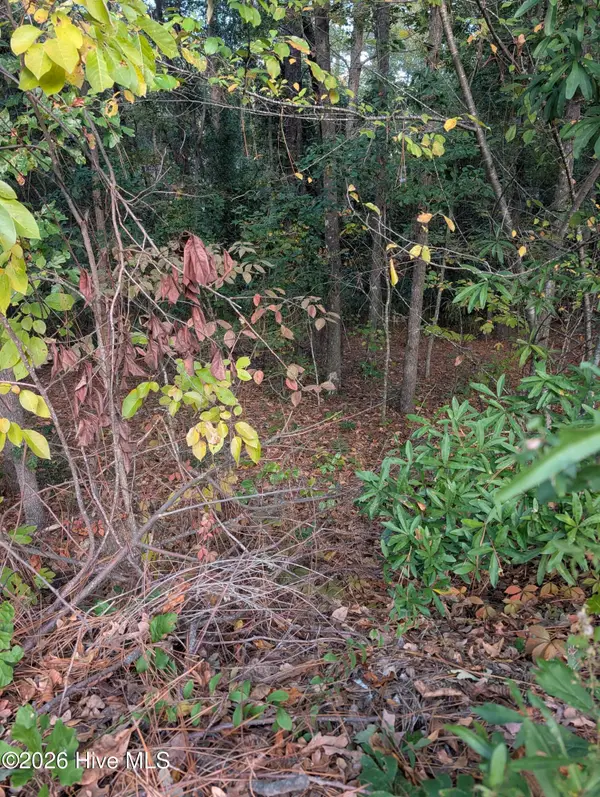 $108,000Active0.34 Acres
255 Kingswood Circle, Pinehurst, NC 28374
MLS# 100615248Listed by: A PLACE IN THE PINES REALTY LLC - New
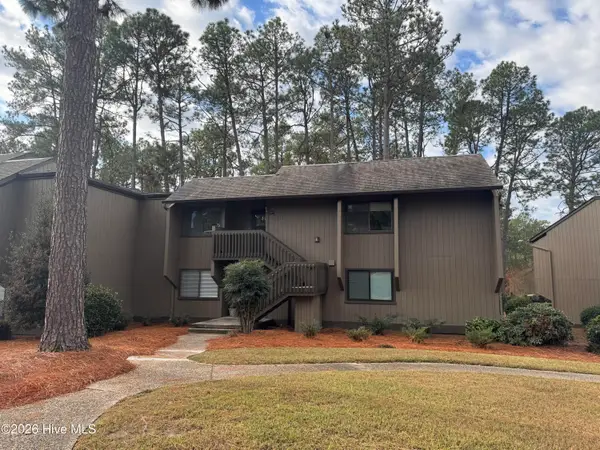 $445,000Active3 beds 2 baths1,416 sq. ft.
800 Saint Andrews Drive # 264, Pinehurst, NC 28374
MLS# 100615236Listed by: PINES SOTHEBY'S INTERNATIONAL REALTY  $1,074,000Pending4 beds 4 baths3,038 sq. ft.
265 Mcdairmid Road, Pinehurst, NC 28374
MLS# 100615224Listed by: KELLER WILLIAMS PINEHURST- New
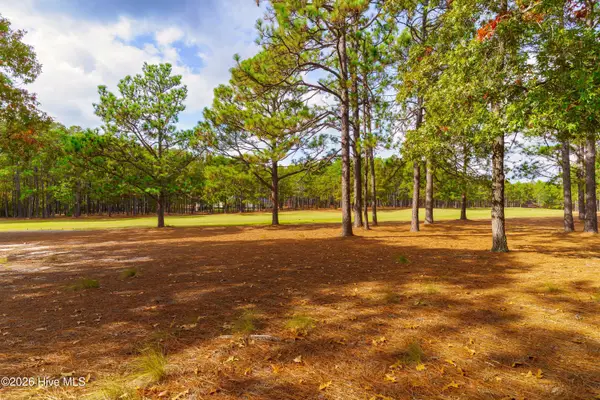 Listed by BHGRE$595,000Active1.25 Acres
50 Augusta National Drive, Pinehurst, NC 28374
MLS# 100615193Listed by: BETTER HOMES AND GARDENS REAL ESTATE LIFESTYLE PROPERTY PARTNERS - New
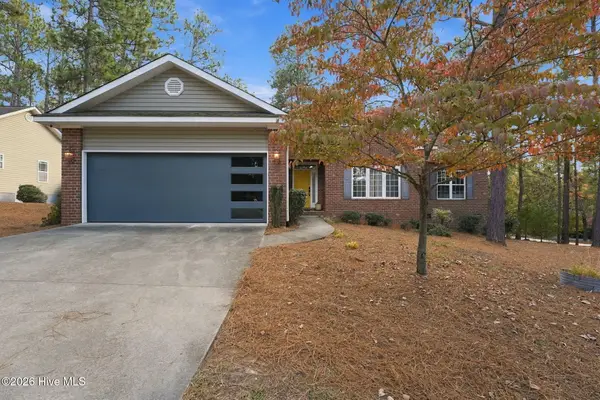 $437,000Active3 beds 2 baths1,872 sq. ft.
10 Fox Run Road, Pinehurst, NC 28374
MLS# 100615135Listed by: REAL BROKER LLC - New
 $349,000Active2 beds 2 baths1,386 sq. ft.
55 Mockingbird Court, Pinehurst, NC 28374
MLS# 100615092Listed by: FORE PROPERTIES - New
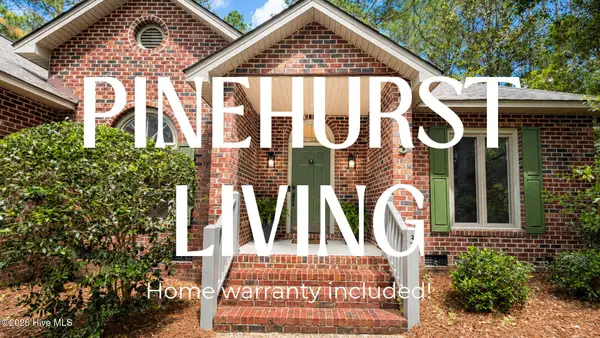 $479,900Active3 beds 2 baths1,955 sq. ft.
3 Saint Andrews Place, Pinehurst, NC 28374
MLS# 100615127Listed by: EXP REALTY - New
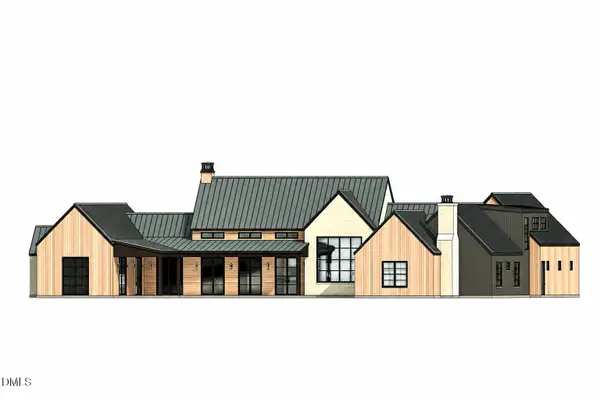 $2,350,000Active4 beds 5 baths4,800 sq. ft.
104 Gilbert Court, Pinehurst, NC 28374
MLS# 10202197Listed by: COLDWELL BANKER - HPW - New
 $499,900Active3 beds 4 baths2,764 sq. ft.
300 Wheeling Drive, Pinehurst, NC 28374
MLS# 100614466Listed by: KELLER WILLIAMS REALTY-FAYETTEVILLE


Protect your home and budget from life's surprises with an Assurant Home Warranty, backed by a partner that supports you through every step of homeownership. Explore Plans.
© 2026 Better Homes and Gardens Real Estate LLC. An Anywhere Real Estate company. All rights reserved. Better Homes and Gardens® Real Estate is a registered trademark owned by Meredith Operations Corporation, licensed to Better Homes and Gardens Real Estate LLC and used with permission. Better Homes and Gardens Real Estate LLC fully supports the principles of the Fair Housing Act and the Equal Opportunity Act. Listing information is deemed reliable but is not guaranteed accurate.
Each office is independently owned and operated.
Any services or products provided by third parties are not provided by, affiliated with or related to Better Homes and Gardens Real Estate LLC, or its affiliated companies.