
125 Juniper Lake Road, Pinehurst, NC 27376
Local realty services provided by:Better Homes and Gardens Real Estate Paracle
125 Juniper Lake Road,Pinehurst, NC 27376
$474,900
- 4 Beds
- 3 Baths
- 2,352 sq. ft.
- Single family
- Active
Listed by: greg riley, samantha cole
Office: la belle vie realty
MLS#:LP762897
Source:RD
Price summary
- Price:$474,900
- Price per sq. ft.:$201.91
About this home
Onsite Homes presents the Burleigh. This 2352 sq ft home has 4 bedrooms, 2.5 baths, and so much more. Upon entering the foyer, you'll notice the oh-so-important office space that is almost demanded in today's homes. Moving throughout the primary floor, you'll find the open layout featuring the kitchen, dining area, and living room. The Master Suite, rounds out the first floor and features a tray ceiling, double vanity, large closet, and tiled, walk-in shower. Moving up the second story, you'll find an additional 3 bedrooms, a loft, a full bathroom, and a huge rec room. Additional highlights include a covered front porch and rear patio, a propane fireplace, and LVP flooring throughout the main living area. The design team has carefully selected beautiful finishes and the home is ready for it's first occupants!
Contact an agent
Home facts
- Year built:2026
- Subdivision & Development:Not in a Subdivision
- Listing ID #:LP762897
- Added:156 day(s) ago
- Updated:October 23, 2026 at 03:56 PM
Rooms and interior
- Bedrooms:4
- Total bathrooms:3
- Full bathrooms:2
- Rooms Total:10
- Living area:2,352 sq. ft.
Structure and exterior
- Year built:2026
- Building area:2,352 sq. ft.
Finances and disclosures
- Price:$474,900
- Price per sq. ft.:$201.91
Parking
- Garage:Yes
- Garage spaces:2
 Listings marked with a Doorify MLS icon are provided courtesy of the Doorify MLS, of North Carolina, Internet Data Exchange Database. Brokers make an effort to deliver accurate information, but buyers should independently verify any information on which they will rely in a transaction. The listing broker shall not be responsible for any typographical errors, misinformation, or misprints, and they shall be held totally harmless from any damages arising from reliance upon this data. This data is provided exclusively for consumers’ personal, non-commercial use. Copyright 2026 Doorify MLS of North Carolina. All rights reserved.
New listings near 125 Juniper Lake Road
- New
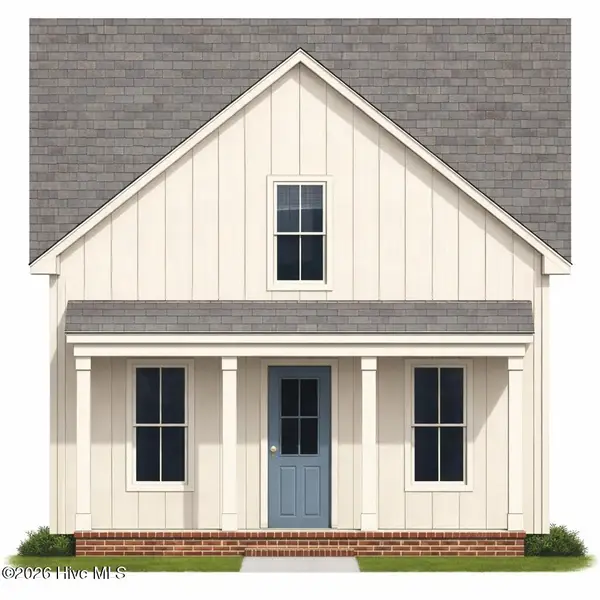 $559,900Active4 beds 3 baths2,464 sq. ft.
2 King Court, Pinehurst, NC 28374
MLS# 100612145Listed by: KELLER WILLIAMS PINEHURST - New
 $480,000Active3 beds 2 baths2,090 sq. ft.
2 Fur Court E, Pinehurst, NC 28374
MLS# 100612161Listed by: EXIT REALTY PREFERRED - New
 $925,000Active3 beds 4 baths3,197 sq. ft.
80 Mcmichael Drive, Pinehurst, NC 28374
MLS# 100612163Listed by: FORE PROPERTIES - New
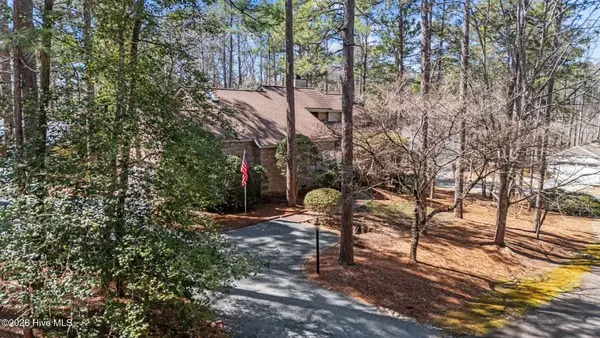 $519,000Active3 beds 4 baths2,702 sq. ft.
2 Torrey Pines Place, Pinehurst, NC 28374
MLS# 100612018Listed by: KELLER WILLIAMS PINEHURST - New
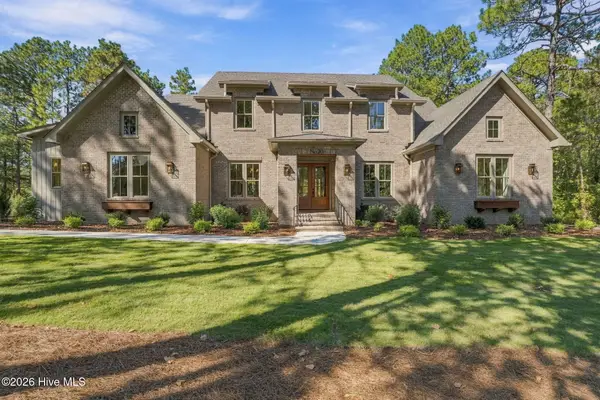 $1,374,955Active4 beds 5 baths3,767 sq. ft.
20 Kilbride Drive, Pinehurst, NC 28374
MLS# 100611932Listed by: EXP REALTY  $115,000Pending0.23 Acres
5 Fur Court W, Pinehurst, NC 28374
MLS# 100611818Listed by: LIVING ON THE BLISS REALTY- New
 $485,000Active2 beds 2 baths1,998 sq. ft.
130 Whistling Straight Road, Pinehurst, NC 28374
MLS# 100611850Listed by: PINES SOTHEBY'S INTERNATIONAL REALTY - New
 $740,000Active3 beds 3 baths2,970 sq. ft.
265 Canter Lane, Pinehurst, NC 28374
MLS# 100611740Listed by: FORMYDUVAL HOMES REAL ESTATE, LLC  $1,193,794Pending3 beds 3 baths3,032 sq. ft.
204 Begonia Drive, Pinehurst, NC 28374
MLS# 100611624Listed by: COLDWELL BANKER ADVANTAGE-SOUTHERN PINES- New
 $475,000Active3 beds 2 baths2,205 sq. ft.
390 Pinehurst Trace Drive, Pinehurst, NC 28374
MLS# 100611569Listed by: CAROLINA PROPERTY SALES


Protect your home and budget from life's surprises with an Assurant Home Warranty, backed by a partner that supports you through every step of homeownership. Explore Plans.
© 2026 Better Homes and Gardens Real Estate LLC. An Anywhere Real Estate company. All rights reserved. Better Homes and Gardens® Real Estate is a registered trademark owned by Meredith Operations Corporation, licensed to Better Homes and Gardens Real Estate LLC and used with permission. Better Homes and Gardens Real Estate LLC fully supports the principles of the Fair Housing Act and the Equal Opportunity Act. Listing information is deemed reliable but is not guaranteed accurate.
Each office is independently owned and operated.
Any services or products provided by third parties are not provided by, affiliated with or related to Better Homes and Gardens Real Estate LLC, or its affiliated companies.