
1320 Burning Tree Road, Pinehurst, NC 28374
Local realty services provided by:Better Homes and Gardens Real Estate Elliott Coastal Living
Listed by: sandy stewart
Office: sandhill realty
MLS#:100588260
Source:NC_CCAR
Price summary
- Price:$459,000
- Price per sq. ft.:$210.45
About this home
TREMENDOUS PRICE IMPROVEMENT & MOVE-IN READY!! Seller just had new dehumidifier added to crawlspace to help combat those hot and humid southern summers plus a new HVAC system was added in July 2023!!
Welcome to this beautifully maintained brick front home offering the perfect blend of comfort, style, and functionality. Nestled in the desirable Lake Pinehurst
neighborhood, this property features a most thoughtfully designed open and inviting floor plan.
Prime location just a short walk to Lake Pinehurst, with close proximity to the Village of Pinehurst and the renowned Pinehurst No. 2 golf course, host of the U.S. Open. This well-designed 3-bedroom, 2-bath home features a desirable split-bedroom floor plan for added privacy.
The oversized living room offers a warm and inviting atmosphere with a double-sided fireplace that seamlessly connects to a light-filled Carolina Room--enhanced with ceramic tile flooring--perfect for year-round enjoyment. Wood floors run throughout the main living areas and bedrooms, with no carpeting, while ceramic tile is also featured in the bathrooms and laundry.
Open kitchen includes a breakfast nook and bar seating, complemented by new stainless steel appliances, making it ideal for both casual dining and entertaining. Step outside to a patio overlooking a spacious, fenced backyard--perfect for relaxing, pets, or gatherings. Backyard bonus includes a detached building perfect for additional storage, lawn maintenance tools or hobby/workshop Primary suite is a true retreat, featuring a walk-in shower, separate jetted tub, private water closet, and an expansive 8x13 walk-in closet. Additional highlights include a 2-car garage with concrete drive and sidewalk leading to a covered front porch, as well as a new heat pump installed in 2023.
This home offers an exceptional blend of comfort, quality, and location in one of Pinehurst's most desirable areas.
Don't miss this valuable opportunity for your Pinehurst Home Sweet Home!!...
Contact an agent
Home facts
- Year built:2006
- Subdivision & Development:Unit 13
- Listing ID #:100588260
- Added:103 day(s) ago
- Updated:October 23, 2026 at 10:53 AM
Rooms and interior
- Bedrooms:3
- Total bathrooms:2
- Full bathrooms:2
- Rooms Total:8
- Dining Description:Eat-in Kitchen
- Bathrooms Description:Walk-in Shower
- Kitchen Description:Dishwasher, Eat-in Kitchen, Refrigerator
- Bedroom Description:Walk-In Closet(s)
- Living area:2,181 sq. ft.
Heating and cooling
- Cooling:Central Air, Heat Pump
- Heating:Electric, Forced Air, Heat Pump, Heating
- Central air:Yes
Structure and exterior
- Roof:Architectural Shingle
- Year built:2006
- Building area:2,181 sq. ft.
- Lot area:0.34 Acres
- Lot Features:Interior Lot
- Construction Materials:Brick, Vinyl Siding, Wood Frame
- Exterior Features:Patio
- Foundation Description:Crawl Space
- Levels:1 Story
Schools
- High school:Pinecrest High
- Middle school:Southern Middle
- Elementary school:Pinehurst Elementary
Utilities
- Water:Water Connected
Finances and disclosures
- Price:$459,000
- Price per sq. ft.:$210.45
Features and amenities
- Appliances:Dishwasher, Refrigerator
- Laundry features:Laundry Room, Washer Hookup
- Amenities:Blinds/Shades, Ceiling Fan(s), Tray Ceiling(s), Walk-In Closet(s)
Parking
- Total parking spaces:2
- Parking description:Attached Garage, Concrete, Garage, Garage Door Opener
- Garage:Yes
- Garage spaces:2

New listings near 1320 Burning Tree Road
- New
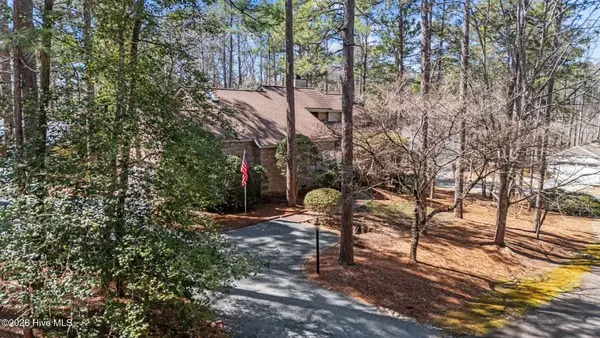 $519,000Active3 beds 4 baths2,702 sq. ft.
2 Torrey Pines Place, Pinehurst, NC 28374
MLS# 100612018Listed by: KELLER WILLIAMS PINEHURST - New
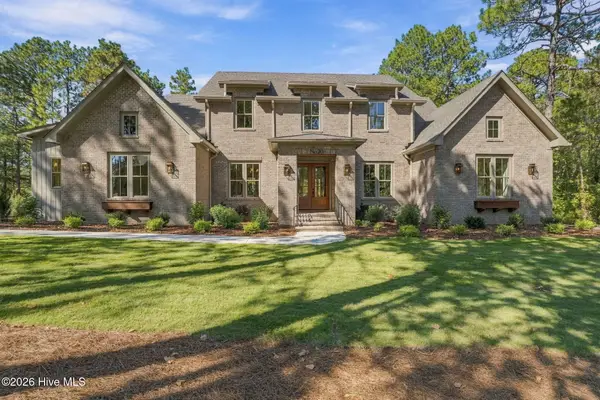 $1,374,955Active4 beds 5 baths3,767 sq. ft.
20 Kilbride Drive, Pinehurst, NC 28374
MLS# 100611932Listed by: EXP REALTY  $115,000Pending0.23 Acres
5 Fur Court W, Pinehurst, NC 28374
MLS# 100611818Listed by: LIVING ON THE BLISS REALTY- New
 $485,000Active2 beds 2 baths1,998 sq. ft.
130 Whistling Straight Road, Pinehurst, NC 28374
MLS# 100611850Listed by: PINES SOTHEBY'S INTERNATIONAL REALTY - New
 $740,000Active3 beds 3 baths2,970 sq. ft.
265 Canter Lane, Pinehurst, NC 28374
MLS# 100611740Listed by: FORMYDUVAL HOMES REAL ESTATE, LLC  $1,193,794Pending3 beds 3 baths3,032 sq. ft.
204 Begonia Drive, Pinehurst, NC 28374
MLS# 100611624Listed by: COLDWELL BANKER ADVANTAGE-SOUTHERN PINES- New
 $475,000Active3 beds 2 baths2,205 sq. ft.
390 Pinehurst Trace Drive, Pinehurst, NC 28374
MLS# 100611569Listed by: CAROLINA PROPERTY SALES - New
 $60,000Active0.29 Acres
5 Gallop Court, Pinehurst, NC 28374
MLS# 100611556Listed by: WEICHERT, REALTORS ASSOCIATED GROUP - New
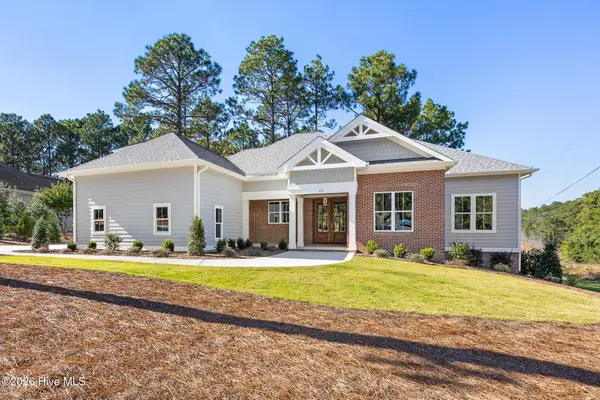 $895,500Active3 beds 4 baths2,874 sq. ft.
26 Kilbride Drive, Pinehurst, NC 28374
MLS# 100611492Listed by: PINEHURST HOMES REAL ESTATE, LLC - New
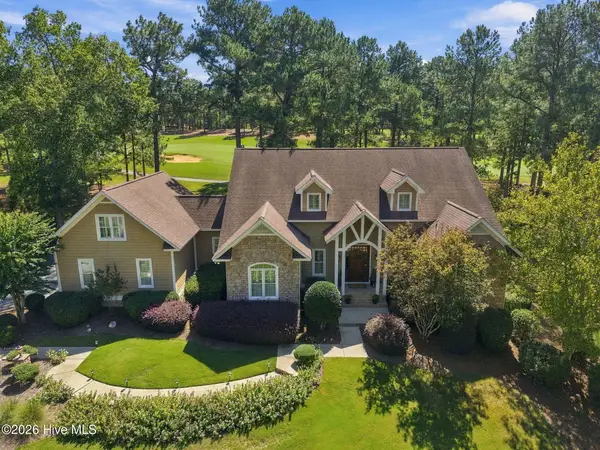 $1,475,000Active4 beds 5 baths3,983 sq. ft.
28 Middlebury Road, Pinehurst, NC 28374
MLS# 100611130Listed by: THE GENTRY TEAM


Protect your home and budget from life's surprises with an Assurant Home Warranty, backed by a partner that supports you through every step of homeownership. Explore Plans.
© 2026 Better Homes and Gardens Real Estate LLC. An Anywhere Real Estate company. All rights reserved. Better Homes and Gardens® Real Estate is a registered trademark owned by Meredith Operations Corporation, licensed to Better Homes and Gardens Real Estate LLC and used with permission. Better Homes and Gardens Real Estate LLC fully supports the principles of the Fair Housing Act and the Equal Opportunity Act. Listing information is deemed reliable but is not guaranteed accurate.
Each office is independently owned and operated.
Any services or products provided by third parties are not provided by, affiliated with or related to Better Homes and Gardens Real Estate LLC, or its affiliated companies.