
24 Kilbride Drive, Pinehurst, NC 28374
Local realty services provided by:Better Homes and Gardens Real Estate Lifestyle Property Partners
Listed by: kati horvath
Office: lpt realty
MLS#:100597582
Source:NC_CCAR
Price summary
- Price:$715,000
- Price per sq. ft.:$280.39
About this home
This gorgeous modern farmhouse in Pinewild, one of Pinehurst's most sought-after gated communities, is warm, bright, and beautifully finished. Built in 2021 and set on nearly an acre, 24 Kilbride Drive pairs timeless architectural details with an open, inviting interior and generous outdoor living space overlooking the wooded backyard. Step inside to hardwood floors, coffered ceilings, and a light-filled living area centered around a gas-log fireplace. The kitchen sits at the heart of the home, with an oversized island, abundant cabinetry, generous workspace, and a walk-in pantry. Open to the living and dining areas, it is equally suited for a quiet evening at home or a house full making memories. Three bedrooms are located on the main level, including a spacious primary suite with a tray ceiling and a beautifully appointed bath. Two completely separate vanities provide space of your own, while a freestanding spa like soaking tub, tiled shower, and exceptionally large walk-in closet complete the suite.
Upstairs offers a spacious room and full bath that could serve as a private fourth bedroom, guest suite, media lounge, game room, creative studio, or home office, with the freedom to become whatever your vision is. French doors open to an approximately 28-foot covered rear porch and adjoining deck, creating an easy extension of the living space and a wonderful place for dinner outside, morning coffee, or an evening with friends. A generous laundry room, excellent storage, and an oversized side-entry two-car garage with room for a golf cart and gear complete the home. Just minutes from the Village of Pinehurst, shopping, dining, and renowned area golf, 24 Kilbride Drive offers the setting, quality, and lifestyle that make Pinewild such a special place to call home....
Contact an agent
Home facts
- Year built:2021
- Subdivision & Development:Pinewild CC
- Listing ID #:100597582
- Added:63 day(s) ago
- Updated:October 23, 2026 at 10:52 AM
Rooms and interior
- Bedrooms:4
- Total bathrooms:4
- Full bathrooms:3
- Half bathrooms:1
- Rooms Total:5
- Flooring:Carpet, Tile
- Bathrooms Description:Walk-in Shower
- Kitchen Description:Dishwasher, Disposal, Kitchen Island, Pantry, Refrigerator
- Bedroom Description:Master Downstairs, Walk-In Closet(s)
- Living area:2,550 sq. ft.
Heating and cooling
- Cooling:Central Air, Zoned
- Heating:Electric, Fireplace(s), Heat Pump, Heating, Zoned
- Central air:Yes
Structure and exterior
- Roof:Composition
- Year built:2021
- Building area:2,550 sq. ft.
- Lot area:0.88 Acres
- Construction Materials:Wood Frame
- Exterior Features:Covered, Deck, Porch
- Foundation Description:Crawl Space
- Levels:1.5 Story
Schools
- High school:Pinecrest High
- Middle school:West Pine Middle
- Elementary school:West Pine Elementary
Finances and disclosures
- Price:$715,000
- Price per sq. ft.:$280.39
Features and amenities
- Appliances:Dishwasher, Disposal, Refrigerator
- Laundry features:Laundry Room
- Amenities:Blinds/Shades, Bookcases, Ceiling Fan(s), Clubhouse, Community Pool, Fitness Center, Gated, Golf Course, Management, Pickleball, Playground, Restaurant, Tennis Court(s), Tray Ceiling(s), Walk-In Closet(s)
- Pool features:Community Pool
Parking
- Total parking spaces:2
- Parking description:Attached Garage, Garage, Garage Door Opener, Paved
- Garage:Yes
- Garage spaces:2

New listings near 24 Kilbride Drive
- New
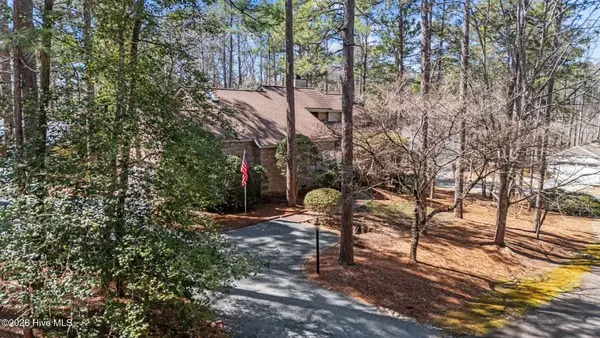 $519,000Active3 beds 4 baths2,702 sq. ft.
2 Torrey Pines Place, Pinehurst, NC 28374
MLS# 100612018Listed by: KELLER WILLIAMS PINEHURST - New
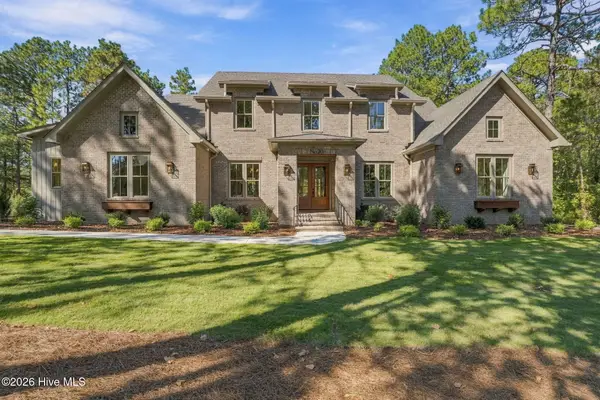 $1,374,955Active4 beds 5 baths3,767 sq. ft.
20 Kilbride Drive, Pinehurst, NC 28374
MLS# 100611932Listed by: EXP REALTY  $115,000Pending0.23 Acres
5 Fur Court W, Pinehurst, NC 28374
MLS# 100611818Listed by: LIVING ON THE BLISS REALTY- New
 $485,000Active2 beds 2 baths1,998 sq. ft.
130 Whistling Straight Road, Pinehurst, NC 28374
MLS# 100611850Listed by: PINES SOTHEBY'S INTERNATIONAL REALTY - New
 $740,000Active3 beds 3 baths2,970 sq. ft.
265 Canter Lane, Pinehurst, NC 28374
MLS# 100611740Listed by: FORMYDUVAL HOMES REAL ESTATE, LLC  $1,193,794Pending3 beds 3 baths3,032 sq. ft.
204 Begonia Drive, Pinehurst, NC 28374
MLS# 100611624Listed by: COLDWELL BANKER ADVANTAGE-SOUTHERN PINES- New
 $475,000Active3 beds 2 baths2,205 sq. ft.
390 Pinehurst Trace Drive, Pinehurst, NC 28374
MLS# 100611569Listed by: CAROLINA PROPERTY SALES - New
 $60,000Active0.29 Acres
5 Gallop Court, Pinehurst, NC 28374
MLS# 100611556Listed by: WEICHERT, REALTORS ASSOCIATED GROUP - New
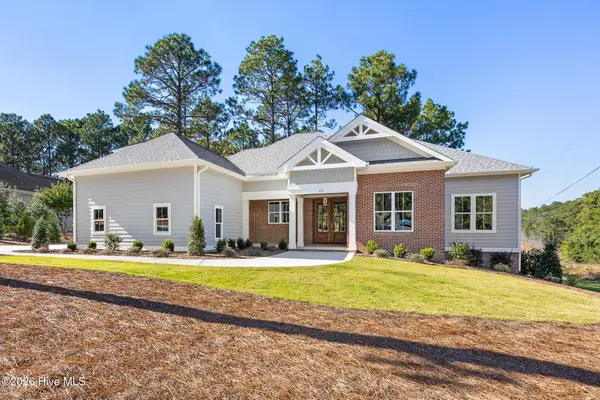 $895,500Active3 beds 4 baths2,874 sq. ft.
26 Kilbride Drive, Pinehurst, NC 28374
MLS# 100611492Listed by: PINEHURST HOMES REAL ESTATE, LLC - New
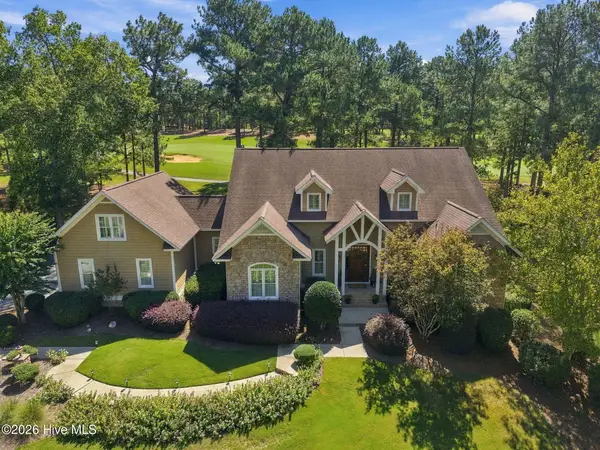 $1,475,000Active4 beds 5 baths3,983 sq. ft.
28 Middlebury Road, Pinehurst, NC 28374
MLS# 100611130Listed by: THE GENTRY TEAM


Protect your home and budget from life's surprises with an Assurant Home Warranty, backed by a partner that supports you through every step of homeownership. Explore Plans.
© 2026 Better Homes and Gardens Real Estate LLC. An Anywhere Real Estate company. All rights reserved. Better Homes and Gardens® Real Estate is a registered trademark owned by Meredith Operations Corporation, licensed to Better Homes and Gardens Real Estate LLC and used with permission. Better Homes and Gardens Real Estate LLC fully supports the principles of the Fair Housing Act and the Equal Opportunity Act. Listing information is deemed reliable but is not guaranteed accurate.
Each office is independently owned and operated.
Any services or products provided by third parties are not provided by, affiliated with or related to Better Homes and Gardens Real Estate LLC, or its affiliated companies.