
30 Birkdale Drive, Pinehurst, NC 28374
Local realty services provided by:Better Homes and Gardens Real Estate Elliott Coastal Living
30 Birkdale Drive,Pinehurst, NC 28374
$1,490,000
- 4 Beds
- 5 Baths
- 4,223 sq. ft.
- Single family
- Active
Listed by: leigh amigo, the foundry group
Office: compass carolinas llc.
MLS#:100601949
Source:NC_CCAR
Price summary
- Price:$1,490,000
- Price per sq. ft.:$352.83
About this home
Welcome to 30 Birkdale Drive, a beautifully maintained residence built in 2024, situated on a quiet cul-de-sac within the gated luxury enclave of Forest Creek Golf Club. Just minutes from the neighborhood entrance, this exceptional home offers the added convenience of easy in-and-out access, all while spanning over 4,200 square feet and standing out amongst its neighbors with a distinctive aesthetic and design sensibility all its own.
Inside, four generously proportioned bedrooms are complemented by a dedicated home office and a purpose-built media room -- offering the flexibility today's buyers demand, whether for remote work, movie nights, or hosting overnight guests. The living room and back patio boast soaring ceilings, creating an impressive entertaining space that flows seamlessly from indoors to out. The primary suite is a true retreat, anchored by an incredible spa-like bathroom featuring limestone flooring and a walk-in shower designed for everyday relaxation, while zellige tile adds artisan character to the guest bath and laundry room. Custom mirrors and select custom lighting fixtures throughout the home add a refined, tailored touch to every space. Even the mudroom impresses, outfitted with custom cabinetry and smart storage and laundry features that make everyday living feel effortless. Need even more room to grow? The unfinished upstairs walk-in storage area offers a blank canvas -- finish it out as additional flex space, a home gym, or a fantastic golf simulator room. Solid core doors and Pella windows throughout speak to the quality behind every finish, with thoughtful design details and premium craftsmanship carried through every room.
As part of the prestigious Forest Creek community, residents enjoy access to two Tom Fazio-designed golf courses (club membership available separately, see agent remarks), resort-style amenities, and the quiet privacy of one of the area's most sought-after addresses -- all just minutes from the shops and dining of both downtown Pinehurst and Southern Pines....
Contact an agent
Home facts
- Year built:2023
- Subdivision & Development:Forest Creek
- Listing ID #:100601949
- Added:1 day(s) ago
- Updated:September 09, 2026 at 12:01 AM
Rooms and interior
- Bedrooms:4
- Total bathrooms:5
- Full bathrooms:4
- Half bathrooms:1
- Rooms Total:11
- Flooring:Tile, Wood
- Dining Description:Eat-in Kitchen
- Bathrooms Description:Walk-in Shower
- Kitchen Description:Dishwasher, Disposal, Eat-in Kitchen, Kitchen Island, Pantry, Refrigerator
- Bedroom Description:Walk-In Closet(s)
- Living area:4,223 sq. ft.
Heating and cooling
- Cooling:Heat Pump
- Heating:Electric, Heat Pump, Heating
Structure and exterior
- Roof:Architectural Shingle
- Year built:2023
- Building area:4,223 sq. ft.
- Lot area:0.85 Acres
- Construction Materials:Vinyl Siding, Wood Frame
- Foundation Description:Slab
- Levels:2 Story
Schools
- High school:Union Pines High
- Middle school:New Century Middle
- Elementary school:McDeeds Creek Elementary
Utilities
- Water:County Water
Finances and disclosures
- Price:$1,490,000
- Price per sq. ft.:$352.83
Features and amenities
- Appliances:Dishwasher, Disposal, Refrigerator
- Laundry features:Laundry Room, Washer Hookup
- Amenities:Ceiling Fan(s), Gated, Trail(s), Walk-In Closet(s)
Parking
- Total parking spaces:2
- Parking description:Attached Garage, Concrete, Garage, Garage Door Opener
- Garage:Yes
- Garage spaces:2.5

New listings near 30 Birkdale Drive
- New
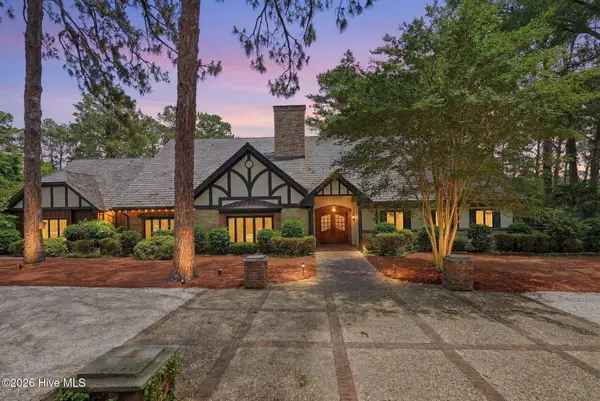 $2,500,000Active4 beds 6 baths6,340 sq. ft.
60 Lake Dornoch Drive, Pinehurst, NC 28374
MLS# 100602153Listed by: PINES SOTHEBY'S INTERNATIONAL REALTY - New
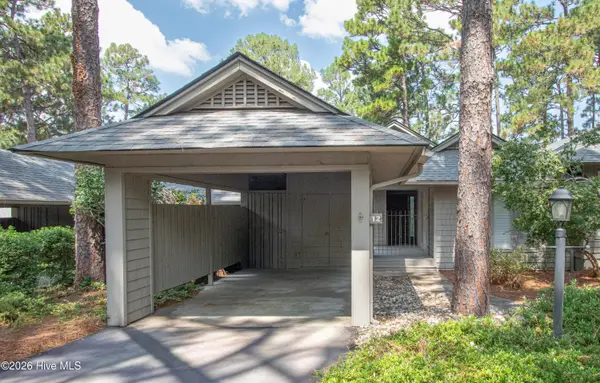 $475,000Active2 beds 2 baths1,767 sq. ft.
285 Sugar Gum Lane #- 12 Aronimink, Pinehurst, NC 28374
MLS# 100602051Listed by: LIN HUTAFF'S PINEHURST REALTY GROUP - New
 $625,000Active4 beds 5 baths2,884 sq. ft.
131 Racquet Lane, Pinehurst, NC 28374
MLS# 100601945Listed by: PINES SOTHEBY'S INTERNATIONAL REALTY - New
 $315,000Active2 beds 2 baths950 sq. ft.
250 Sugar Gum Lane #107, Pinehurst, NC 28374
MLS# 100601686Listed by: VILLAGE PROPERTIES OF PINEHURST LLC - New
 $379,900Active3 beds 2 baths1,452 sq. ft.
250 Sugar Gum Lane # 156, Pinehurst, NC 28374
MLS# 100601690Listed by: PINES SOTHEBY'S INTERNATIONAL REALTY - New
 $325,000Active2 beds 2 baths950 sq. ft.
250 Sugar Gum Lane #207, Pinehurst, NC 28374
MLS# 100601692Listed by: VILLAGE PROPERTIES OF PINEHURST LLC - New
 $2,500,000Active6 beds 7 baths6,677 sq. ft.
106 Haddington Drive, Pinehurst, NC 28374
MLS# 100601619Listed by: COMPASS CAROLINAS LLC - New
 $1,750,000Active3 beds 4 baths2,725 sq. ft.
35 Woodenbridge Lane, Pinehurst, NC 28374
MLS# 100601580Listed by: KELLER WILLIAMS PINEHURST - New
 $1,495,000Active5 beds 6 baths4,175 sq. ft.
35 Lake Dornoch Drive, Pinehurst, NC 28374
MLS# 100601334Listed by: MLV PROPERTIES


Protect your home and budget from life's surprises with an Assurant Home Warranty, backed by a partner that supports you through every step of homeownership. Explore Plans.
© 2026 Better Homes and Gardens Real Estate LLC. An Anywhere Real Estate company. All rights reserved. Better Homes and Gardens® Real Estate is a registered trademark owned by Meredith Operations Corporation, licensed to Better Homes and Gardens Real Estate LLC and used with permission. Better Homes and Gardens Real Estate LLC fully supports the principles of the Fair Housing Act and the Equal Opportunity Act. Listing information is deemed reliable but is not guaranteed accurate.
Each office is independently owned and operated.
Any services or products provided by third parties are not provided by, affiliated with or related to Better Homes and Gardens Real Estate LLC, or its affiliated companies.