
345 Lake Forest Drive, Pinehurst, NC 28374
Local realty services provided by:Better Homes and Gardens Real Estate Lifestyle Property Partners
345 Lake Forest Drive,Pinehurst, NC 28374
$440,000
- 3 Beds
- 2 Baths
- 2,013 sq. ft.
- Single family
- Active
Listed by: bryant tumbelekis, rhiannon mckenna
Office: lpt realty
MLS#:100613809
Source:NC_CCAR
Price summary
- Price:$440,000
- Price per sq. ft.:$218.58
About this home
Located in the heart of Pinehurst, this beautiful ranch home offers the ease and convenience of single story living in one of the area's most desirable locations! Just minutes from the renowned Pinehurst Country Club, Lake Pinehurst, and the charming Village of Pinehurst, there's no shortage of things to see and do. You may even find yourself shopping for a golf cart to get around like the locals! Inside, you'll find 3 bedrooms, a versatile bonus room perfect for a home office, hobby room, or additional guest space, and 2 full bathrooms. The spacious, open living and dining area is centered around a stunning fireplace, creating a warm and inviting space for gathering and entertaining. Sliding glass doors on either side of the fireplace lead into a sunroom overlooking the large, fully fenced backyard, offering the perfect spot to enjoy your morning coffee or unwind at the end of the day. The bright kitchen features classic white cabinetry, white tile countertops, and a combination of stainless steel and white appliances, offering a functional space for everyday cooking and entertaining. Outside, the backyard provides plenty of room to relax and enjoy the fresh air, with a dedicated turf area, mature pine landscaping, and a charming pergola that adds another inviting space to gather. Whether you're looking for a primary residence, a second home, or simply a place to enjoy everything Pinehurst has to offer, this home offers a wonderful combination of comfort, flexibility, and location. Come see for yourself what makes life in Pinehurst so special!...
Contact an agent
Home facts
- Year built:1977
- Subdivision & Development:Unit 1
- Listing ID #:100613809
- Added:2 day(s) ago
- Updated:November 04, 2026 at 04:53 AM
Rooms and interior
- Bedrooms:3
- Total bathrooms:2
- Full bathrooms:2
- Rooms Total:5
- Flooring:Carpet, Tile
- Kitchen Description:Refrigerator
- Living area:2,013 sq. ft.
Heating and cooling
- Cooling:Central Air
- Heating:Electric, Heat Pump, Heating, Propane
- Central air:Yes
Structure and exterior
- Roof:Composition
- Year built:1977
- Building area:2,013 sq. ft.
- Lot area:0.35 Acres
- Construction Materials:Brick, Concrete, Stone, Vinyl Siding, Wood Siding
- Exterior Features:Covered, Porch
- Foundation Description:Slab
- Levels:1 Story
Schools
- High school:Pinecrest High
- Middle school:West Pine Middle
- Elementary school:Pinehurst Elementary
Finances and disclosures
- Price:$440,000
- Price per sq. ft.:$218.58
Features and amenities
- Appliances:Dryer, Refrigerator, Washer
- Laundry features:Dryer, Laundry Room, Washer
- Amenities:Blinds/Shades, Ceiling Fan(s)
Parking
- Total parking spaces:2
- Parking description:Attached, Attached Garage
- Garage:Yes
- Garage spaces:2

New listings near 345 Lake Forest Drive
- New
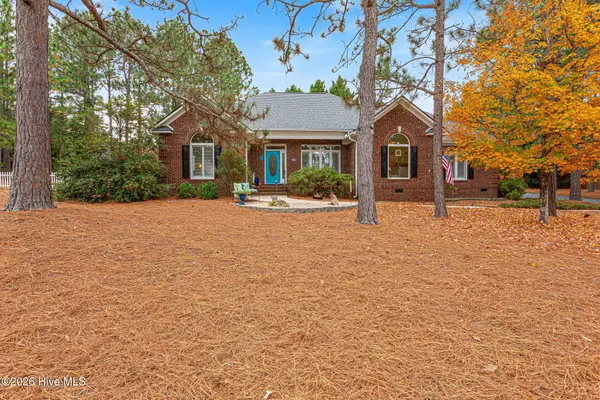 $512,000Active3 beds 3 baths2,207 sq. ft.
9 Pinebrook Drive, Pinehurst, NC 28374
MLS# 100614318Listed by: COLDWELL BANKER ADVANTAGE-SOUTHERN PINES - New
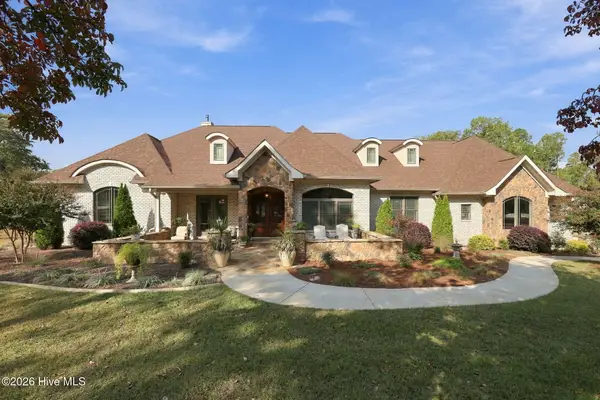 $2,185,000Active5 beds 5 baths5,671 sq. ft.
855 Linden Road, Pinehurst, NC 28374
MLS# 100614024Listed by: THE GENTRY TEAM - New
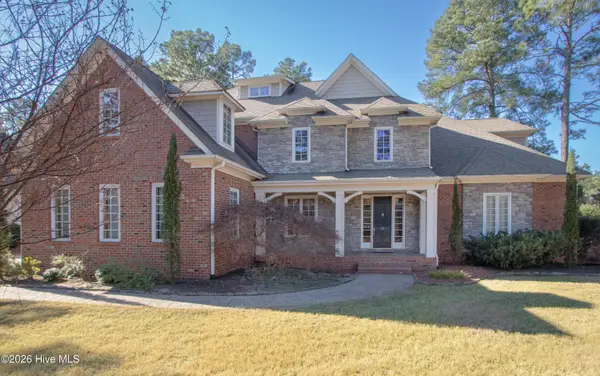 $1,595,000Active5 beds 6 baths5,506 sq. ft.
30 Spring Valley Court, Pinehurst, NC 28374
MLS# 100613768Listed by: LIN HUTAFF'S PINEHURST REALTY GROUP - New
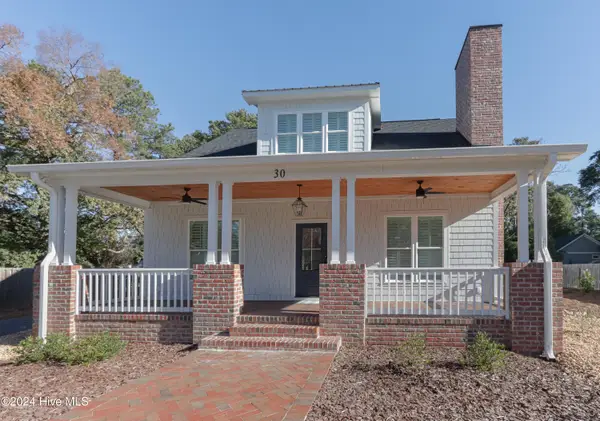 $1,275,000Active4 beds 4 baths2,841 sq. ft.
30 Medlin Road, Pinehurst, NC 28374
MLS# 100613770Listed by: LIN HUTAFF'S PINEHURST REALTY GROUP - New
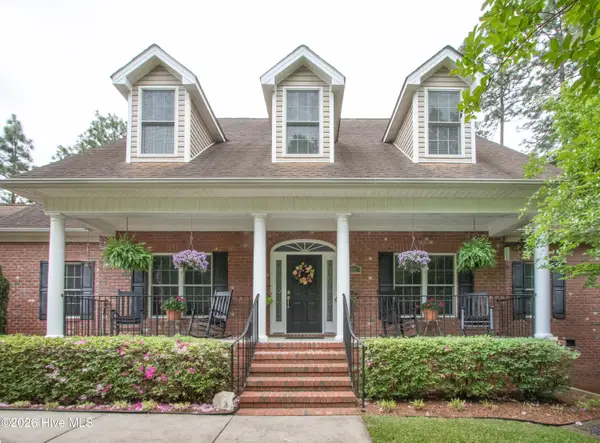 $749,000Active5 beds 4 baths2,866 sq. ft.
90 Bridle Path Circle, Pinehurst, NC 28374
MLS# 100613776Listed by: LIN HUTAFF'S PINEHURST REALTY GROUP - New
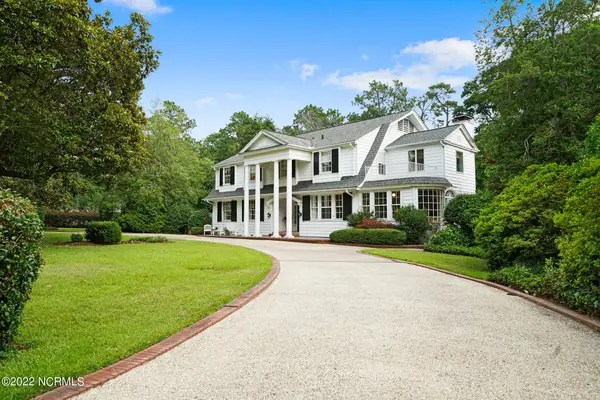 $2,495,000Active5 beds 6 baths5,972 sq. ft.
50 Mccaskill Road W, Pinehurst, NC 28374
MLS# 100613779Listed by: LIN HUTAFF'S PINEHURST REALTY GROUP - New
 $1,449,900Active4 beds 5 baths3,819 sq. ft.
43a Pinewild Drive, Pinehurst, NC 28374
MLS# 100613697Listed by: COLDWELL BANKER ADVANTAGE-SOUTHERN PINES 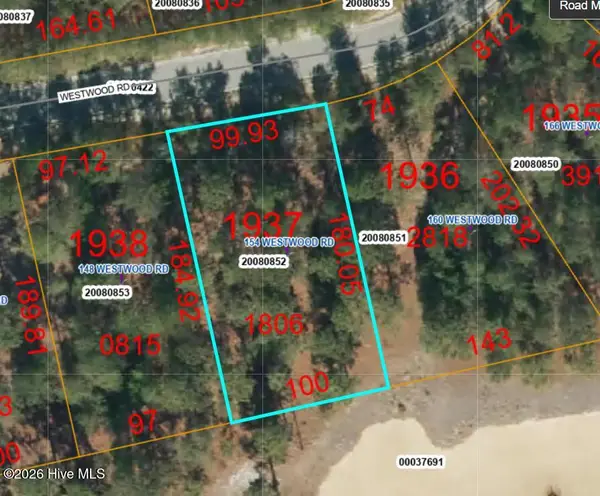 $455,000Pending0.42 Acres
154 Westwood Road, Pinehurst, NC 28374
MLS# 100613519Listed by: FOREST CREEK REAL ESTATE GROUP- $455,000Pending0.42 Acres
154 Westwood Road, Pinehurst, NC 28374
MLS# 100613519Listed by: FOREST CREEK REAL ESTATE GROUP


Protect your home and budget from life's surprises with an Assurant Home Warranty, backed by a partner that supports you through every step of homeownership. Explore Plans.
© 2026 Better Homes and Gardens Real Estate LLC. An Anywhere Real Estate company. All rights reserved. Better Homes and Gardens® Real Estate is a registered trademark owned by Meredith Operations Corporation, licensed to Better Homes and Gardens Real Estate LLC and used with permission. Better Homes and Gardens Real Estate LLC fully supports the principles of the Fair Housing Act and the Equal Opportunity Act. Listing information is deemed reliable but is not guaranteed accurate.
Each office is independently owned and operated.
Any services or products provided by third parties are not provided by, affiliated with or related to Better Homes and Gardens Real Estate LLC, or its affiliated companies.