
9 Pinebrook Drive, Pinehurst, NC 28374
Local realty services provided by:Better Homes and Gardens Real Estate Metro Brokers
9 Pinebrook Drive,Pinehurst, NC 28374
$512,000
- 3 Beds
- 3 Baths
- 2,207 sq. ft.
- Single family
- Active
Listed by: kenneth h beckwith
Office: coldwell banker advantage-southern pines
MLS#:100614318
Source:NC_CCAR
Price summary
- Price:$512,000
- Price per sq. ft.:$231.99
About this home
Welcome to 9 Pinebrook Dr!! This all brick, single level living home sits on a large, combined lot with ample room for all of your outdoor living needs, gardening, or possibly even a pool. A split floor plan provides privacy and a functional layout, centered around the living room's tile surround, gas-log fireplace, a cozy sunroom leading to a private covered patio area, a large, private primary suite, a kitchen with breakfast nook featuring a large picture window for natural light, and a secluded storage area above the garage. This custom, one-owner home in the desired Pinehurst No. 6 neighborhood, is close to everything Pinehurst has to offer - from the world class golf, dining, boutique shopping and proximity to First Health Moore Regional Hospital. A Pinehurst Country Club Charter membership provides buyers the opportunity to join the club at a discounted rate to enjoy the golf, tennis, pickleball, swimming pools, a beach and marina club, and an abundance of year-round social activities....
Contact an agent
Home facts
- Year built:1997
- Subdivision & Development:Pinehurst No. 6
- Listing ID #:100614318
- Added:1 day(s) ago
- Updated:November 04, 2026 at 05:50 AM
Rooms and interior
- Bedrooms:3
- Total bathrooms:3
- Full bathrooms:2
- Half bathrooms:1
- Rooms Total:9
- Flooring:Carpet
- Kitchen Description:Dishwasher, Refrigerator
- Bedroom Description:Master Downstairs, Walk-In Closet(s)
- Living area:2,207 sq. ft.
Heating and cooling
- Cooling:Heat Pump
- Heating:Electric, Fireplace(s), Heat Pump, Heating, Propane
Structure and exterior
- Roof:Shingle
- Year built:1997
- Building area:2,207 sq. ft.
- Lot area:0.55 Acres
- Lot Features:Interior Lot
- Construction Materials:Brick Veneer, Wood Frame
- Exterior Features:Covered, Patio
- Foundation Description:Crawl Space
- Levels:1 Story
Schools
- High school:Pinecrest High
- Middle school:West Pine Middle
- Elementary school:Pinehurst Elementary
Utilities
- Water:County Water, Water Connected
- Sewer:Sewer Connected
Finances and disclosures
- Price:$512,000
- Price per sq. ft.:$231.99
Features and amenities
- Appliances:Dishwasher, Dryer, Refrigerator, Washer
- Laundry features:Dryer, Washer
- Amenities:Blinds/Shades, Ceiling Fan(s), Walk-In Closet(s)
Parking
- Total parking spaces:2
- Parking description:Attached Garage, Garage
- Garage:Yes
- Garage spaces:2

New listings near 9 Pinebrook Drive
- New
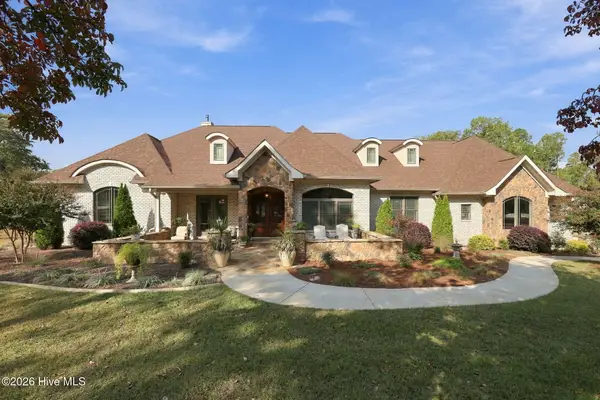 $2,185,000Active5 beds 5 baths5,671 sq. ft.
855 Linden Road, Pinehurst, NC 28374
MLS# 100614024Listed by: THE GENTRY TEAM - New
 $440,000Active3 beds 2 baths2,013 sq. ft.
345 Lake Forest Drive, Pinehurst, NC 28374
MLS# 100613809Listed by: LPT REALTY - New
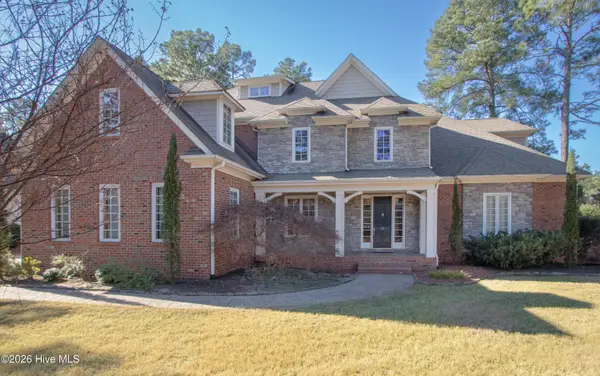 $1,595,000Active5 beds 6 baths5,506 sq. ft.
30 Spring Valley Court, Pinehurst, NC 28374
MLS# 100613768Listed by: LIN HUTAFF'S PINEHURST REALTY GROUP - New
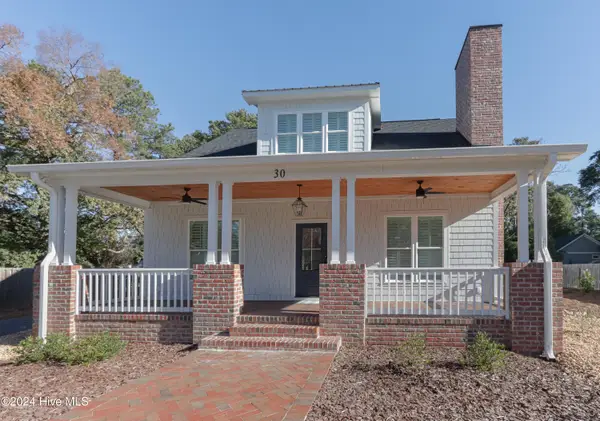 $1,275,000Active4 beds 4 baths2,841 sq. ft.
30 Medlin Road, Pinehurst, NC 28374
MLS# 100613770Listed by: LIN HUTAFF'S PINEHURST REALTY GROUP - New
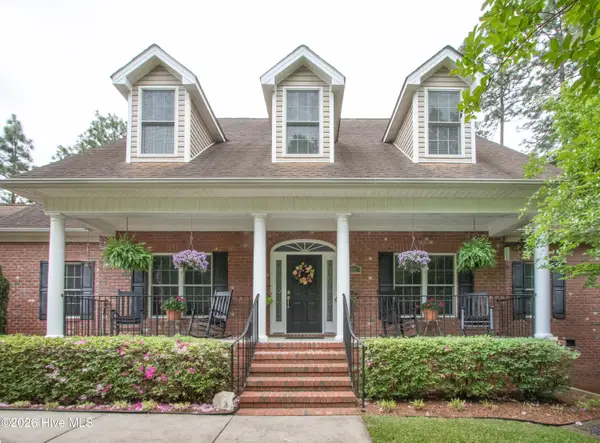 $749,000Active5 beds 4 baths2,866 sq. ft.
90 Bridle Path Circle, Pinehurst, NC 28374
MLS# 100613776Listed by: LIN HUTAFF'S PINEHURST REALTY GROUP - New
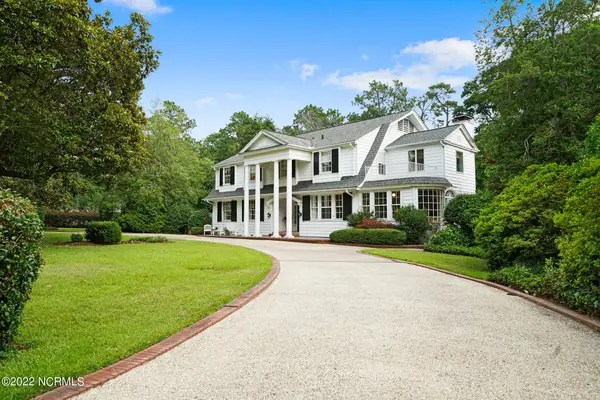 $2,495,000Active5 beds 6 baths5,972 sq. ft.
50 Mccaskill Road W, Pinehurst, NC 28374
MLS# 100613779Listed by: LIN HUTAFF'S PINEHURST REALTY GROUP - New
 $1,449,900Active4 beds 5 baths3,819 sq. ft.
43a Pinewild Drive, Pinehurst, NC 28374
MLS# 100613697Listed by: COLDWELL BANKER ADVANTAGE-SOUTHERN PINES 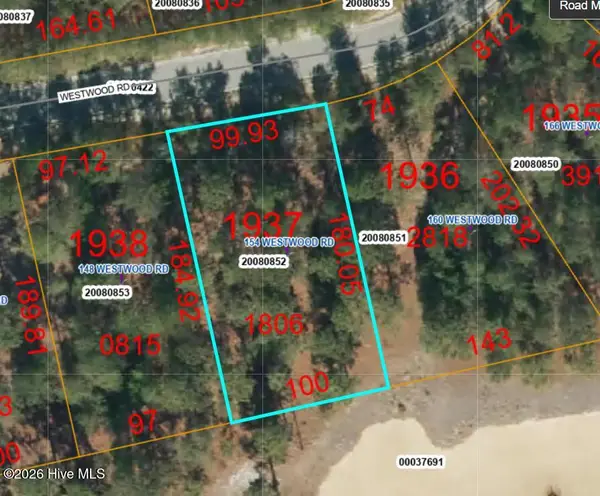 $455,000Pending0.42 Acres
154 Westwood Road, Pinehurst, NC 28374
MLS# 100613519Listed by: FOREST CREEK REAL ESTATE GROUP- $455,000Pending0.42 Acres
154 Westwood Road, Pinehurst, NC 28374
MLS# 100613519Listed by: FOREST CREEK REAL ESTATE GROUP


Protect your home and budget from life's surprises with an Assurant Home Warranty, backed by a partner that supports you through every step of homeownership. Explore Plans.
© 2026 Better Homes and Gardens Real Estate LLC. An Anywhere Real Estate company. All rights reserved. Better Homes and Gardens® Real Estate is a registered trademark owned by Meredith Operations Corporation, licensed to Better Homes and Gardens Real Estate LLC and used with permission. Better Homes and Gardens Real Estate LLC fully supports the principles of the Fair Housing Act and the Equal Opportunity Act. Listing information is deemed reliable but is not guaranteed accurate.
Each office is independently owned and operated.
Any services or products provided by third parties are not provided by, affiliated with or related to Better Homes and Gardens Real Estate LLC, or its affiliated companies.