
39 Devon Drive, Pinehurst, NC 28374
Local realty services provided by:Better Homes and Gardens Real Estate Elliott Coastal Living
39 Devon Drive,Pinehurst, NC 28374
$845,000
- 3 Beds
- 2 Baths
- 2,855 sq. ft.
- Single family
- Active
Listed by: the mark gentry team, martha gentry
Office: the gentry team
MLS#:100591229
Source:NC_CCAR
Price summary
- Price:$845,000
- Price per sq. ft.:$295.97
About this home
Enjoy sweeping tee-to-green views of the 17th hole of the Magnolia Course from this beautifully maintained 3-bedroom, 2-bath traditional home in the desirable Pinewild Country Club community. Designed for comfortable single-level living, this light-filled home features an open floor plan, soaring ceilings, rich hardwood flooring throughout, and expansive double-insulated Pella windows that fill the home with natural light. The inviting living room showcases a coffered ceiling, custom built-in bookcases, and a beautifully remodeled fireplace with propane gas logs, creating a warm and welcoming gathering space. The well-appointed kitchen features granite countertops, a new tile floor, a convenient sliding-drawer pantry, and a functional layout designed for both everyday living and entertaining. The spacious primary suite is a true retreat with access to the patio through double French doors. Two additional bedrooms and a shared full bath complete the thoughtfully designed layout, offering comfortable accommodations for family and guests. Outside, enjoy the attached back patio overlooking the course, mature landscaping with new front plantings, irrigation, an invisible fence surrounding the property, and a paved concrete driveway. Additional features include elegant mahogany double front doors and plantation shutters. A transferable Pinewild Country Club membership is available offering the opportunity to enjoy championship golf, tennis, dining, fitness, and the exceptional lifestyle Pinewild is known for. **Sellers will be moved out of the house by the end of September and hardwood flooring is being refinished**...
Contact an agent
Home facts
- Year built:1994
- Subdivision & Development:Pinewild CC
- Listing ID #:100591229
- Added:91 day(s) ago
- Updated:October 23, 2026 at 10:52 AM
Rooms and interior
- Bedrooms:3
- Total bathrooms:2
- Full bathrooms:2
- Rooms Total:9
- Flooring:Tile, Wood
- Bathrooms Description:Walk-in Shower
- Bedroom Description:Walk-In Closet(s)
- Living area:2,855 sq. ft.
Heating and cooling
- Cooling:Central Air
- Heating:Electric, Fireplace(s), Heat Pump, Heating, Propane
- Central air:Yes
Structure and exterior
- Roof:Composition
- Year built:1994
- Building area:2,855 sq. ft.
- Lot area:0.89 Acres
- Lot Features:On Golf Course
- Construction Materials:Brick Veneer, Wood Frame
- Exterior Features:Patio, Porch
- Foundation Description:Crawl Space
- Levels:1 Story
Schools
- High school:Pinecrest
- Middle school:West Pine Middle
- Elementary school:West Pine Elementary
Utilities
- Water:Water Connected
- Sewer:Sewer Connected
Finances and disclosures
- Price:$845,000
- Price per sq. ft.:$295.97
Features and amenities
- Laundry features:Laundry Room, Washer Hookup
- Amenities:Blinds/Shades, Bookcases, Ceiling Fan(s), Gated, Management, Walk-In Closet(s)
Parking
- Total parking spaces:2
- Parking description:Attached Garage, Garage Door Opener
- Garage:Yes
- Garage spaces:2

New listings near 39 Devon Drive
- New
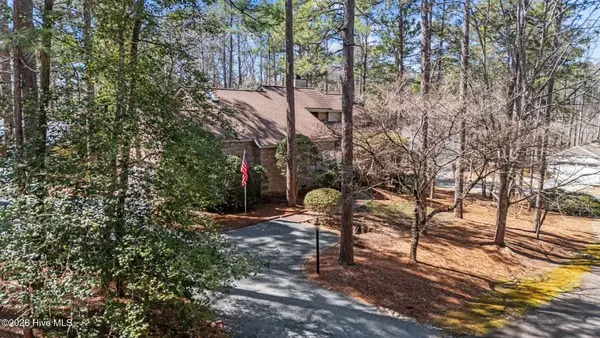 $519,000Active3 beds 4 baths2,702 sq. ft.
2 Torrey Pines Place, Pinehurst, NC 28374
MLS# 100612018Listed by: KELLER WILLIAMS PINEHURST - New
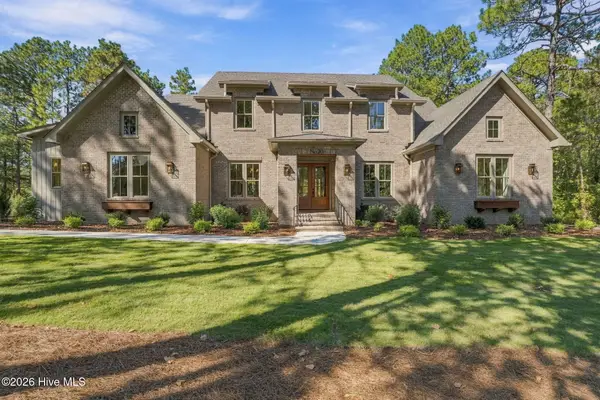 $1,374,955Active4 beds 5 baths3,767 sq. ft.
20 Kilbride Drive, Pinehurst, NC 28374
MLS# 100611932Listed by: EXP REALTY  $115,000Pending0.23 Acres
5 Fur Court W, Pinehurst, NC 28374
MLS# 100611818Listed by: LIVING ON THE BLISS REALTY- New
 $485,000Active2 beds 2 baths1,998 sq. ft.
130 Whistling Straight Road, Pinehurst, NC 28374
MLS# 100611850Listed by: PINES SOTHEBY'S INTERNATIONAL REALTY - New
 $740,000Active3 beds 3 baths2,970 sq. ft.
265 Canter Lane, Pinehurst, NC 28374
MLS# 100611740Listed by: FORMYDUVAL HOMES REAL ESTATE, LLC  $1,193,794Pending3 beds 3 baths3,032 sq. ft.
204 Begonia Drive, Pinehurst, NC 28374
MLS# 100611624Listed by: COLDWELL BANKER ADVANTAGE-SOUTHERN PINES- New
 $475,000Active3 beds 2 baths2,205 sq. ft.
390 Pinehurst Trace Drive, Pinehurst, NC 28374
MLS# 100611569Listed by: CAROLINA PROPERTY SALES - New
 $60,000Active0.29 Acres
5 Gallop Court, Pinehurst, NC 28374
MLS# 100611556Listed by: WEICHERT, REALTORS ASSOCIATED GROUP - New
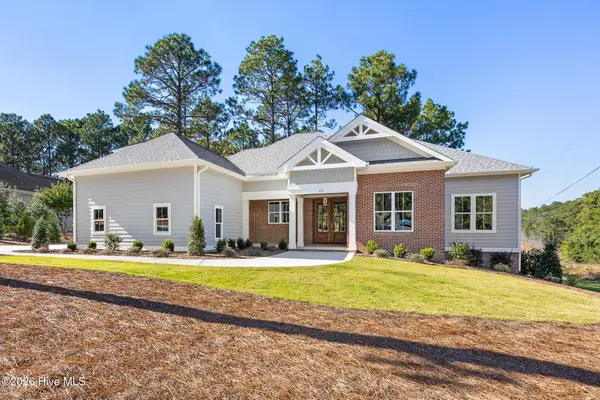 $895,500Active3 beds 4 baths2,874 sq. ft.
26 Kilbride Drive, Pinehurst, NC 28374
MLS# 100611492Listed by: PINEHURST HOMES REAL ESTATE, LLC - New
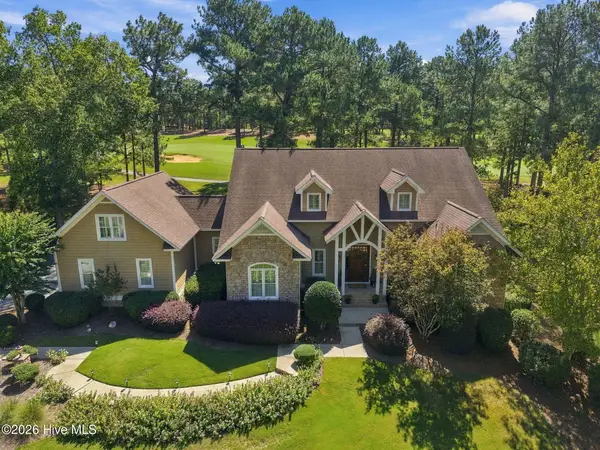 $1,475,000Active4 beds 5 baths3,983 sq. ft.
28 Middlebury Road, Pinehurst, NC 28374
MLS# 100611130Listed by: THE GENTRY TEAM


Protect your home and budget from life's surprises with an Assurant Home Warranty, backed by a partner that supports you through every step of homeownership. Explore Plans.
© 2026 Better Homes and Gardens Real Estate LLC. An Anywhere Real Estate company. All rights reserved. Better Homes and Gardens® Real Estate is a registered trademark owned by Meredith Operations Corporation, licensed to Better Homes and Gardens Real Estate LLC and used with permission. Better Homes and Gardens Real Estate LLC fully supports the principles of the Fair Housing Act and the Equal Opportunity Act. Listing information is deemed reliable but is not guaranteed accurate.
Each office is independently owned and operated.
Any services or products provided by third parties are not provided by, affiliated with or related to Better Homes and Gardens Real Estate LLC, or its affiliated companies.