
50 Pinehurst Trace Drive, Pinehurst, NC 28374
Local realty services provided by:Better Homes and Gardens Real Estate Metro Brokers
50 Pinehurst Trace Drive,Pinehurst, NC 28374
$349,500
- 2 Beds
- 2 Baths
- 1,595 sq. ft.
- Single family
- Active
Listed by: david e ward
Office: fore properties
MLS#:100615476
Source:NC_CCAR
Price summary
- Price:$349,500
- Price per sq. ft.:$219.12
About this home
This popular "Chatham Model" is conveniently located near the community entrance and backs up to the Clubhouse, so you can walk to all the events and activities. This home features a wonderful eat-in kitchen facing the front, built-in shelves and a bright and cheerful sunroom!
Contact an agent
Home facts
- Year built:1986
- Subdivision & Development:Pinehurst Trace
- Listing ID #:100615476
- Added:1 day(s) ago
- Updated:November 10, 2026 at 03:05 AM
Rooms and interior
- Bedrooms:2
- Total bathrooms:2
- Full bathrooms:2
- Rooms Total:6
- Flooring:Carpet, Tile
- Bathrooms Description:Walk-in Shower
- Kitchen Description:Dishwasher, Range, Refrigerator
- Living area:1,595 sq. ft.
Heating and cooling
- Cooling:Central Air, Heat Pump
- Heating:Electric, Forced Air, Heat Pump, Heating
- Central air:Yes
Structure and exterior
- Roof:Composition, Shingle
- Year built:1986
- Building area:1,595 sq. ft.
- Lot area:0.14 Acres
- Lot Features:Interior Lot
- Construction Materials:Brick Veneer, Vinyl Siding, Wood Frame
- Exterior Features:Irrigation System, Patio
- Foundation Description:Slab
- Levels:1 Story
Schools
- High school:Pinecrest High
- Middle school:West Pine Middle
- Elementary school:Pinehurst Elementary
Utilities
- Water:County Water, Water Connected
- Sewer:Sewer Connected
Finances and disclosures
- Price:$349,500
- Price per sq. ft.:$219.12
Features and amenities
- Appliances:Dishwasher, Dryer, Range, Refrigerator, Washer
- Laundry features:Dryer, In Hall, Washer
- Amenities:Bookcases, Comm Garden, Community Pool, Fitness Center, Management, Pickleball, Tennis Court(s), Vaulted Ceiling(s)
- Pool features:Community Pool
Parking
- Total parking spaces:1
- Parking description:Detached, Garage
- Garage:Yes
- Garage spaces:1

New listings near 50 Pinehurst Trace Drive
- New
 $1,195,000Active4 beds 4 baths4,105 sq. ft.
52 Mcmichael Drive, Pinehurst, NC 28374
MLS# 100615279Listed by: LIN HUTAFF'S PINEHURST REALTY GROUP - New
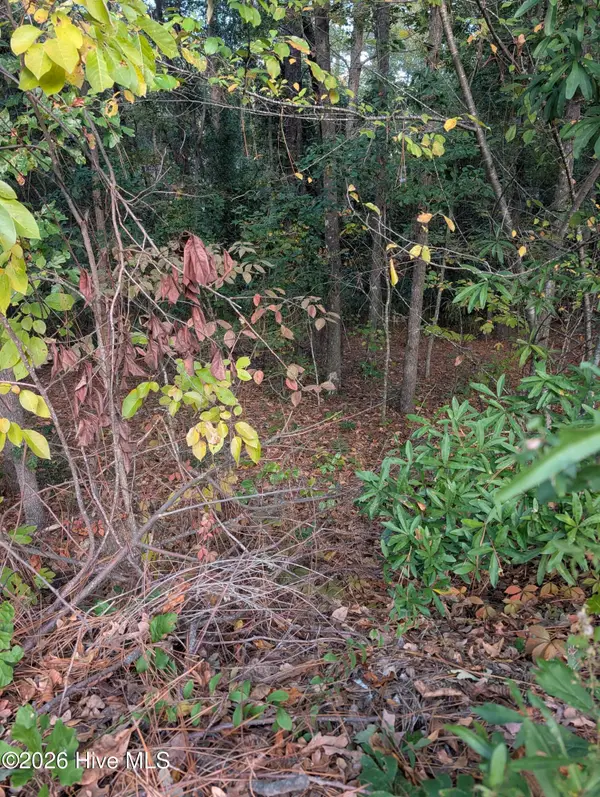 $108,000Active0.34 Acres
255 Kingswood Circle, Pinehurst, NC 28374
MLS# 100615248Listed by: A PLACE IN THE PINES REALTY LLC - New
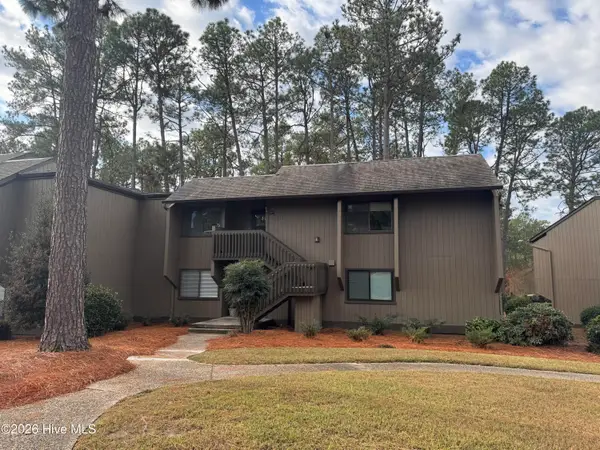 $445,000Active3 beds 2 baths1,416 sq. ft.
800 Saint Andrews Drive # 264, Pinehurst, NC 28374
MLS# 100615236Listed by: PINES SOTHEBY'S INTERNATIONAL REALTY  $1,074,000Pending4 beds 4 baths3,038 sq. ft.
265 Mcdairmid Road, Pinehurst, NC 28374
MLS# 100615224Listed by: KELLER WILLIAMS PINEHURST- New
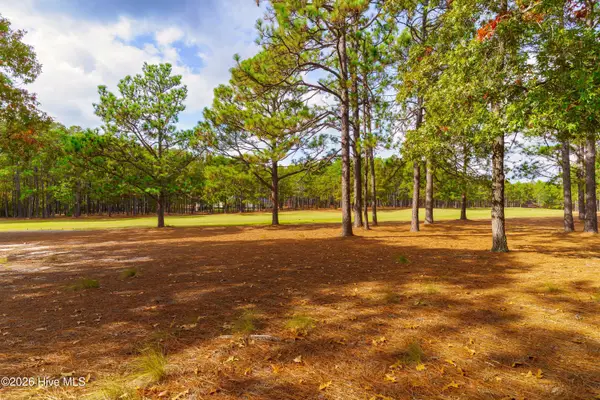 Listed by BHGRE$595,000Active1.25 Acres
50 Augusta National Drive, Pinehurst, NC 28374
MLS# 100615193Listed by: BETTER HOMES AND GARDENS REAL ESTATE LIFESTYLE PROPERTY PARTNERS - New
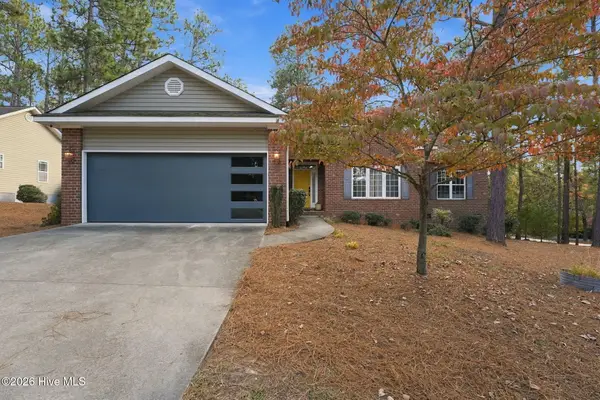 $437,000Active3 beds 2 baths1,934 sq. ft.
10 Fox Run Road, Pinehurst, NC 28374
MLS# 100615135Listed by: REAL BROKER LLC - New
 $349,000Active2 beds 2 baths1,386 sq. ft.
55 Mockingbird Court, Pinehurst, NC 28374
MLS# 100615092Listed by: FORE PROPERTIES - New
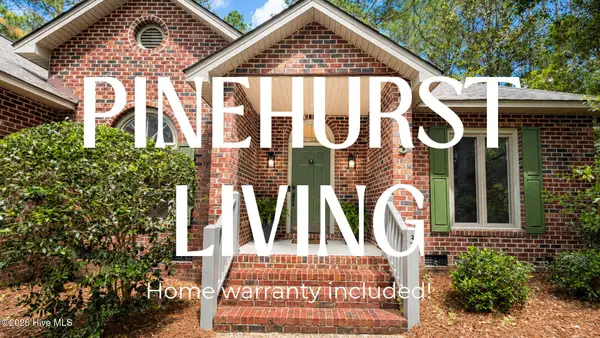 $479,900Active3 beds 2 baths1,955 sq. ft.
3 Saint Andrews Place, Pinehurst, NC 28374
MLS# 100615127Listed by: EXP REALTY - New
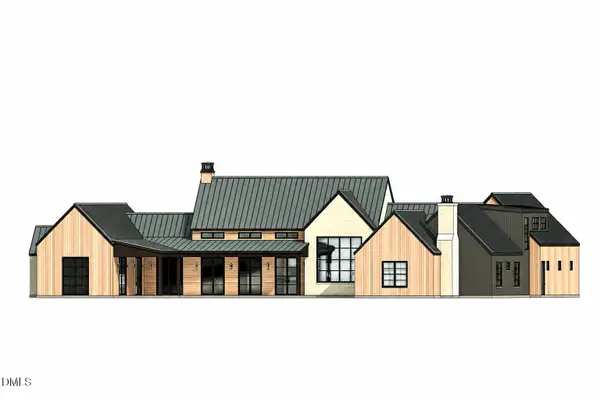 $2,350,000Active4 beds 5 baths4,800 sq. ft.
104 Gilbert Court, Pinehurst, NC 28374
MLS# 10202197Listed by: COLDWELL BANKER - HPW


Protect your home and budget from life's surprises with an Assurant Home Warranty, backed by a partner that supports you through every step of homeownership. Explore Plans.
© 2026 Better Homes and Gardens Real Estate LLC. An Anywhere Real Estate company. All rights reserved. Better Homes and Gardens® Real Estate is a registered trademark owned by Meredith Operations Corporation, licensed to Better Homes and Gardens Real Estate LLC and used with permission. Better Homes and Gardens Real Estate LLC fully supports the principles of the Fair Housing Act and the Equal Opportunity Act. Listing information is deemed reliable but is not guaranteed accurate.
Each office is independently owned and operated.
Any services or products provided by third parties are not provided by, affiliated with or related to Better Homes and Gardens Real Estate LLC, or its affiliated companies.