
64 Pinewild Drive, Pinehurst, NC 28374
Local realty services provided by:Better Homes and Gardens Real Estate Metro Brokers
Listed by: kati horvath
Office: lpt realty
MLS#:100604533
Source:NC_CCAR
Price summary
- Price:$860,000
- Price per sq. ft.:$258.03
About this home
Behind the gates of Pinewild, this all-brick home brings together comfortable luxury, single-level living, and an exceptional location within the community. Set on nearly an acre along the golf course, it offers over 3,000 square feet with 3 bedrooms, 2.5 baths, and a floor plan that feels spacious without being overwhelming.
Formal living and dining rooms provide beautiful spaces for entertaining, while the casual living area, Carolina room, and private office with built-ins make the home equally comfortable for everyday life. Arched windows and a wood-burning fireplace add warmth and character.
The kitchen is the heart of the home, featuring navy cabinetry, granite countertops, lighted glass-front cabinets, an island, skylights, breakfast nook, and serving bar. Radiant-heated tile flooring is rare in a kitchen and unforgettable once you have experienced it, making it one of the home's most distinctive features.. The adjoining living area opens to an expansive rear deck with room to dine, grill, and gather beneath the longleaf pines, with glimpses of the fairway beyond.
The primary suite includes walk-in and cedar closets, dual vanities, a jetted tub, and glass-block shower. Radiant-heated tile flooring adds another unexpected touch of luxury to the primary bath. Two additional bedrooms share a full bath in their own wing, providing privacy for family or guests.
Located near the heart of Pinewild, the home is close enough to walk or take the golf cart to the clubhouse, restaurant, pool, and courts. The back gate also puts the Village of Pinehurst within an easy golf-cart ride. Optional club membership offers golf, dining, swimming, racquet sports, and social activities, with an $18 million clubhouse and athletic transformation underway.
A circular drive, side-entry two-car garage, and dedicated golf-cart storage complete a home that is refined, inviting, and ready to be enjoyed, with Southern Pines and Fort Bragg also within easy reach....
Contact an agent
Home facts
- Year built:1991
- Subdivision & Development:Pinewild CC
- Listing ID #:100604533
- Added:1 day(s) ago
- Updated:September 19, 2026 at 09:00 PM
Rooms and interior
- Bedrooms:3
- Total bathrooms:3
- Full bathrooms:2
- Half bathrooms:1
- Rooms Total:8
- Bathrooms Description:Walk-in Shower, Whirlpool
- Kitchen Description:Dishwasher, Refrigerator
- Bedroom Description:Master Downstairs, Walk-In Closet(s)
- Living area:3,333 sq. ft.
Heating and cooling
- Cooling:Central Air
- Heating:Electric, Fireplace(s), Heat Pump, Heating
- Central air:Yes
Structure and exterior
- Roof:Architectural Shingle
- Year built:1991
- Building area:3,333 sq. ft.
- Lot area:0.9 Acres
- Lot Features:Corner Lot, On Golf Course
- Construction Materials:Brick, Wood Frame
- Exterior Features:Deck
- Foundation Description:Crawl Space
- Levels:1 Story
Schools
- High school:Pinecrest High
- Middle school:West Pine Middle
- Elementary school:Pinehurst Elementary
Utilities
- Water:Water Connected
- Sewer:Sewer Connected
Finances and disclosures
- Price:$860,000
- Price per sq. ft.:$258.03
Features and amenities
- Appliances:Dishwasher, Dryer, Refrigerator, Washer
- Laundry features:Dryer, Laundry Room, Washer, Washer Hookup
- Amenities:Community Pool, Walk-In Closet(s)
- Pool features:Community Pool
Parking
- Total parking spaces:2
- Parking description:Attached Garage, Circular Driveway, Golf Cart Parking, Gravel
- Garage:Yes
- Garage spaces:2

New listings near 64 Pinewild Drive
- New
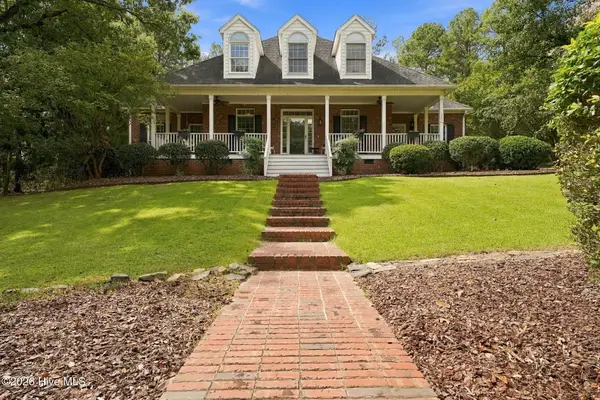 $1,015,000Active5 beds 4 baths4,337 sq. ft.
15 Dove Run, Pinehurst, NC 28374
MLS# 100604822Listed by: FOREST CREEK REAL ESTATE GROUP - New
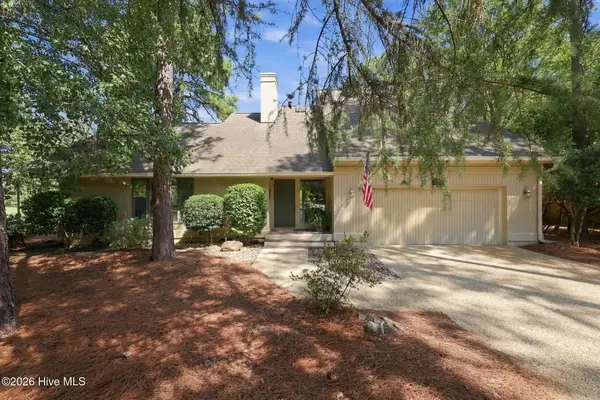 $665,000Active3 beds 3 baths2,654 sq. ft.
25 Lake Hills Road, Pinehurst, NC 28374
MLS# 100604735Listed by: KELLER WILLIAMS PINEHURST - New
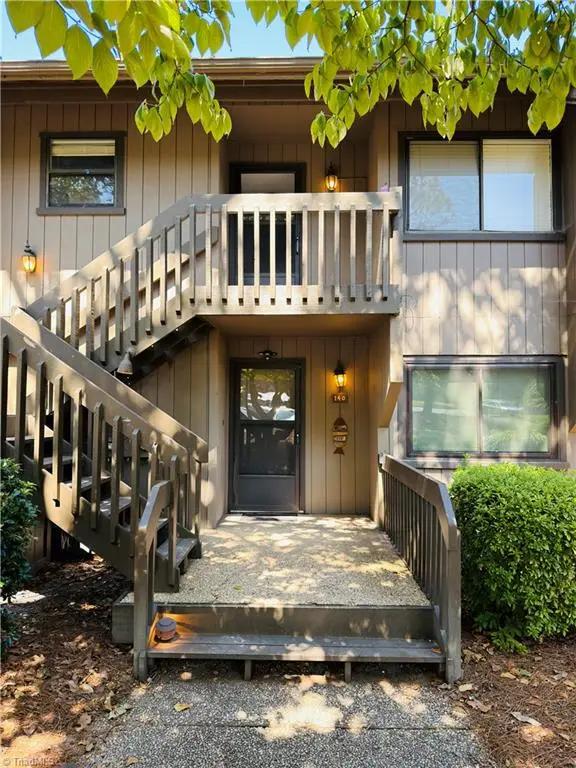 $585,000Active3 beds 2 baths1,412 sq. ft.
250 Sugar Gum Lane #140, Pinehurst, NC 28374
MLS# 1236065Listed by: HELP-U-SELL OF GREENSBORO - New
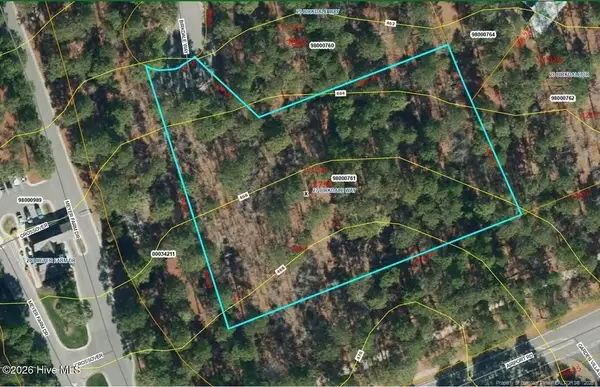 $600,000Active2.05 Acres
27 Birkdale Way, Pinehurst, NC 28374
MLS# LP769612Listed by: PREMIER REAL ESTATE OF THE SANDHILLS LLC - Open Sat, 12 to 2pmNew
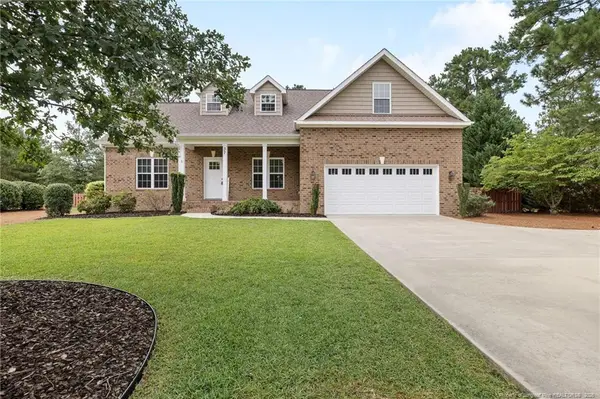 $595,000Active4 beds 3 baths2,945 sq. ft.
37 Beryl Circle, Pinehurst, NC 28374
MLS# LP769615Listed by: PREMIER REAL ESTATE OF THE SANDHILLS LLC - Open Sun, 1 to 3pmNew
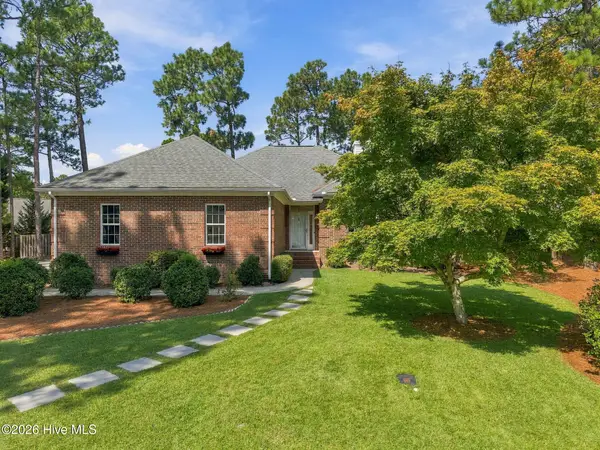 $529,000Active3 beds 2 baths1,937 sq. ft.
75 Catalpa Lane N, Pinehurst, NC 28374
MLS# 100604720Listed by: BEYCOME BROKERAGE REALTY LLC - New
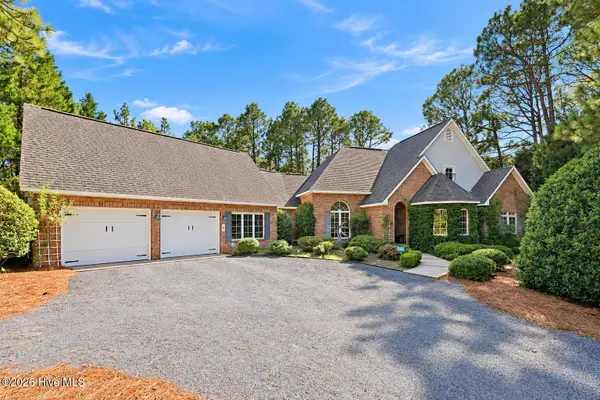 $675,000Active4 beds 4 baths2,722 sq. ft.
127 Sakonnet Trail, Pinehurst, NC 28374
MLS# 100604666Listed by: LPT REALTY - New
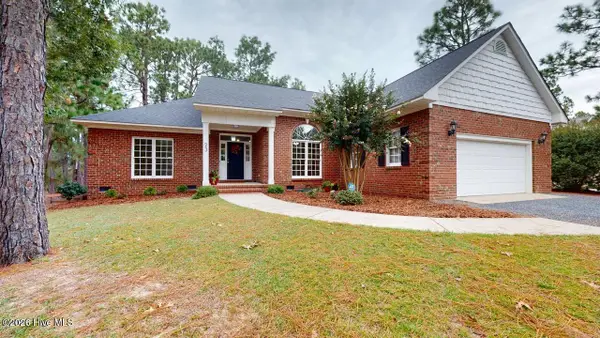 $425,900Active3 beds 2 baths1,925 sq. ft.
23 Coldstream Lane, Pinehurst, NC 28374
MLS# 100604617Listed by: RHODES AND CO LLC - New
 $97,000Active0.34 Acres
245 Pine Vista Drive, Pinehurst, NC 28374
MLS# 100604416Listed by: LIN HUTAFF'S PINEHURST REALTY GROUP


Protect your home and budget from life's surprises with an Assurant Home Warranty, backed by a partner that supports you through every step of homeownership. Explore Plans.
© 2026 Better Homes and Gardens Real Estate LLC. An Anywhere Real Estate company. All rights reserved. Better Homes and Gardens® Real Estate is a registered trademark owned by Meredith Operations Corporation, licensed to Better Homes and Gardens Real Estate LLC and used with permission. Better Homes and Gardens Real Estate LLC fully supports the principles of the Fair Housing Act and the Equal Opportunity Act. Listing information is deemed reliable but is not guaranteed accurate.
Each office is independently owned and operated.
Any services or products provided by third parties are not provided by, affiliated with or related to Better Homes and Gardens Real Estate LLC, or its affiliated companies.