
75 Catalpa Lane N, Pinehurst, NC 28374
Local realty services provided by:Better Homes and Gardens Real Estate Metro Brokers
75 Catalpa Lane N,Pinehurst, NC 28374
$529,000
- 3 Beds
- 2 Baths
- 1,937 sq. ft.
- Single family
- Active
Upcoming open houses
- Sun, Sep 2001:00 pm - 03:00 pm
Listed by: craig tribus
Office: beycome brokerage realty llc.
MLS#:100604720
Source:NC_CCAR
Price summary
- Price:$529,000
- Price per sq. ft.:$273.1
About this home
Better than a new build! This all brick, single level home with a split Floorplan was solidly built in 1996, but the interior is all new. Every square inch has been tastefully renovated and the home sits at the end of a quiet cul-de-sac. Transferable PCC membership available!!
*Newly refinished solid Walnut hardwood floors throughout living areas, new carpet in all bedrooms and fresh paint throughout home
*Smooth freshly painted 9' ceilings throughout, with 10' ceiling in the living room
*Wood burning fireplace with new leathered granite surround & hearth
*Entirely new kitchen with Quartz countertops, an 8 Foot island with seating for 6 and new appliances
*Large dining room as well as a breakfast nook
*Entirely new primary bathroom with beautiful custom walk-in shower, double vanity and matching linen cupboard
*Entirely new guest bathroom with larger tub
*All new plumbing fixtures in kitchen and bathrooms, all new lighting, and new door knobs & hinges
*All plumbing lines in the entire house have been replaced
*All new storage cabinets in Laundry/Mudroom
*Fully fenced, huge back yard with 10' x 8' storage shed, a new patio, and a 10 foot double gate access to backyard
*Oversized garage with tons of storage, a full sized refrigerator, and full sized pull down garage door screen
This is a MUST SEE home to appreciate the finishes, functionality, yard and location! Some photos have been virtually rendered....
Contact an agent
Home facts
- Year built:1996
- Subdivision & Development:Other
- Listing ID #:100604720
- Added:1 day(s) ago
- Updated:September 19, 2026 at 09:00 PM
Rooms and interior
- Bedrooms:3
- Total bathrooms:2
- Full bathrooms:2
- Rooms Total:9
- Bathrooms Description:Walk-in Shower
- Kitchen Description:Kitchen Island, Pantry
- Bedroom Description:Master Downstairs, Walk-In Closet(s)
- Living area:1,937 sq. ft.
Heating and cooling
- Cooling:Central Air
- Heating:Electric, Heat Pump, Heating
- Central air:Yes
Structure and exterior
- Roof:Composition
- Year built:1996
- Building area:1,937 sq. ft.
- Lot area:0.33 Acres
- Construction Materials:Block, Brick, Wood Frame
- Exterior Features:Patio, Porch
- Foundation Description:Crawl Space
- Levels:1 Story
Schools
- High school:Pinecrest High
- Middle school:West Pine Middle
- Elementary school:Pinehurst Elementary
Utilities
- Water:Water Connected
- Sewer:Sewer Connected
Finances and disclosures
- Price:$529,000
- Price per sq. ft.:$273.1
Features and amenities
- Amenities:Blinds/Shades, Bookcases, Ceiling Fan(s), Solid Surface, Vaulted Ceiling(s), Walk-In Closet(s)
Parking
- Total parking spaces:2
- Parking description:Attached, Attached Garage, Concrete, Garage, Garage Door Opener, Off Street, Paved
- Garage:Yes
- Garage spaces:2

New listings near 75 Catalpa Lane N
- New
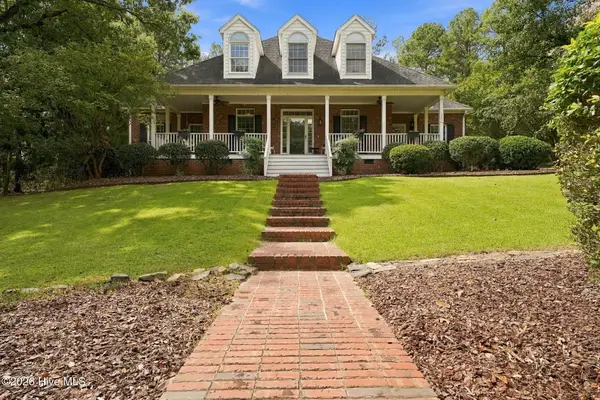 $1,015,000Active5 beds 4 baths4,337 sq. ft.
15 Dove Run, Pinehurst, NC 28374
MLS# 100604822Listed by: FOREST CREEK REAL ESTATE GROUP - New
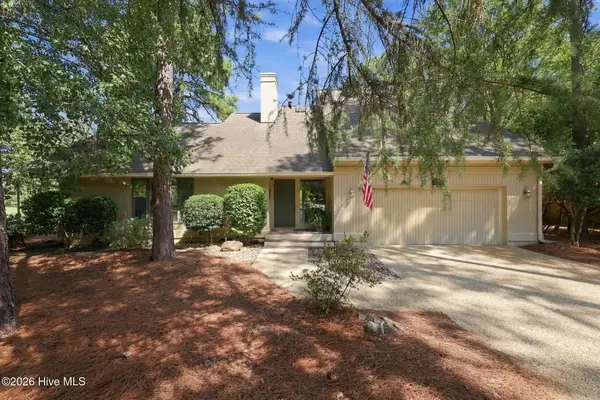 $665,000Active3 beds 3 baths2,654 sq. ft.
25 Lake Hills Road, Pinehurst, NC 28374
MLS# 100604735Listed by: KELLER WILLIAMS PINEHURST - New
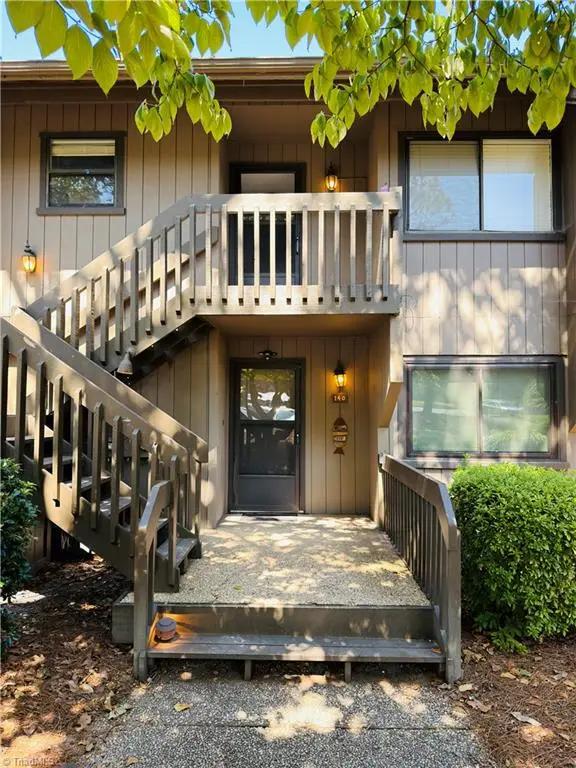 $585,000Active3 beds 2 baths1,412 sq. ft.
250 Sugar Gum Lane #140, Pinehurst, NC 28374
MLS# 1236065Listed by: HELP-U-SELL OF GREENSBORO - New
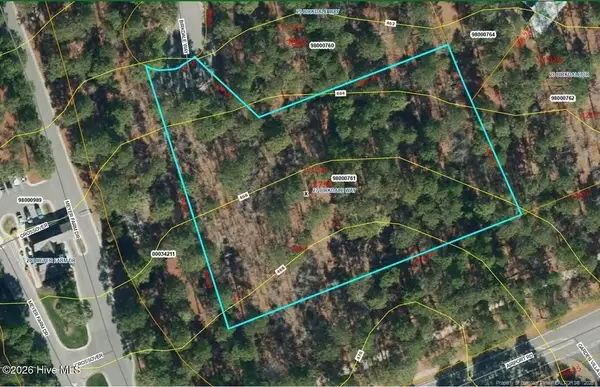 $600,000Active2.05 Acres
27 Birkdale Way, Pinehurst, NC 28374
MLS# LP769612Listed by: PREMIER REAL ESTATE OF THE SANDHILLS LLC - Open Sat, 12 to 2pmNew
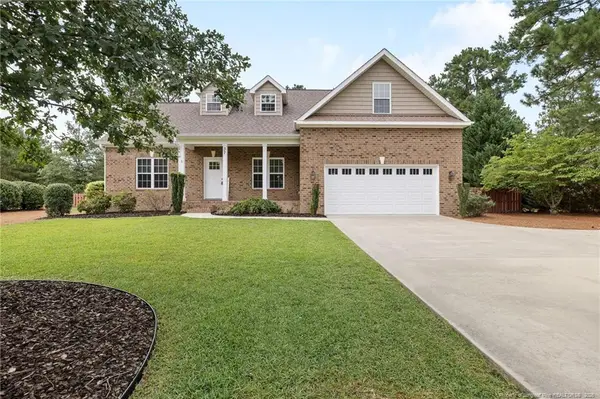 $595,000Active4 beds 3 baths2,945 sq. ft.
37 Beryl Circle, Pinehurst, NC 28374
MLS# LP769615Listed by: PREMIER REAL ESTATE OF THE SANDHILLS LLC - New
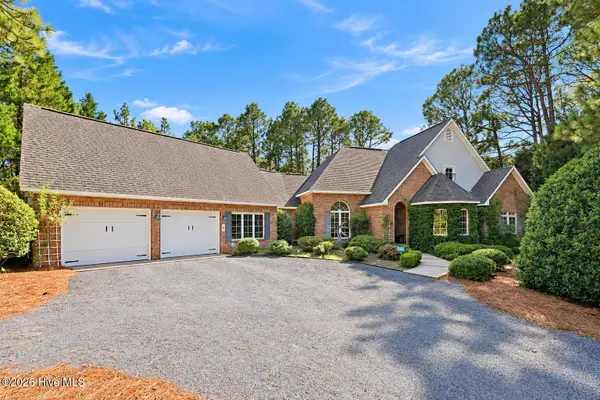 $675,000Active4 beds 4 baths2,722 sq. ft.
127 Sakonnet Trail, Pinehurst, NC 28374
MLS# 100604666Listed by: LPT REALTY - New
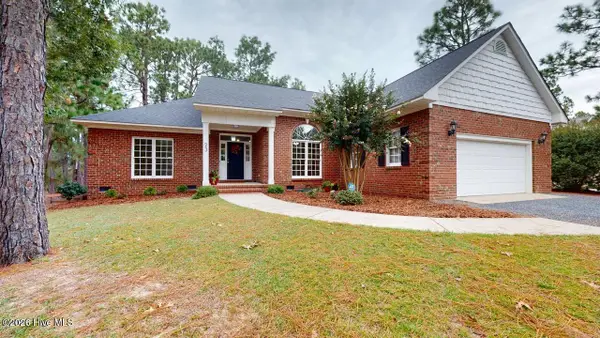 $425,900Active3 beds 2 baths1,925 sq. ft.
23 Coldstream Lane, Pinehurst, NC 28374
MLS# 100604617Listed by: RHODES AND CO LLC - New
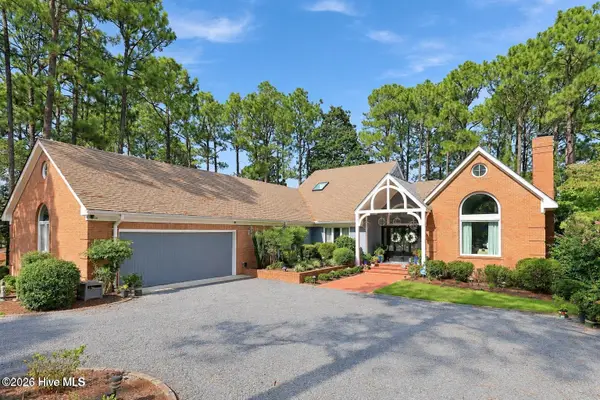 $860,000Active3 beds 3 baths3,333 sq. ft.
64 Pinewild Drive, Pinehurst, NC 28374
MLS# 100604533Listed by: LPT REALTY - New
 $97,000Active0.34 Acres
245 Pine Vista Drive, Pinehurst, NC 28374
MLS# 100604416Listed by: LIN HUTAFF'S PINEHURST REALTY GROUP


Protect your home and budget from life's surprises with an Assurant Home Warranty, backed by a partner that supports you through every step of homeownership. Explore Plans.
© 2026 Better Homes and Gardens Real Estate LLC. An Anywhere Real Estate company. All rights reserved. Better Homes and Gardens® Real Estate is a registered trademark owned by Meredith Operations Corporation, licensed to Better Homes and Gardens Real Estate LLC and used with permission. Better Homes and Gardens Real Estate LLC fully supports the principles of the Fair Housing Act and the Equal Opportunity Act. Listing information is deemed reliable but is not guaranteed accurate.
Each office is independently owned and operated.
Any services or products provided by third parties are not provided by, affiliated with or related to Better Homes and Gardens Real Estate LLC, or its affiliated companies.