
23 Golf Course Drive, Pinetops, NC 27864
Local realty services provided by:Better Homes and Gardens Real Estate Native American Group
23 Golf Course Drive,Pinetops, NC 27864
$420,000
- 3 Beds
- 3 Baths
- - sq. ft.
- Single family
- Sold
Listed by: tracey ayers
Office: enc pirate realty greenville-howard hanna allen tate
MLS#:100593054
Source:NC_CCAR
Sorry, we are unable to map this address
Price summary
- Price:$420,000
About this home
Welcome to 23 Golf Course Drive, located in the quiet Back Nine Subdivision bordering Maccripine Golf and Country Club. This spacious home offers comfort, storage, and resort-style outdoor living in a convenient location near Wilson, Rocky Mount, Greenville, and Tarboro. Inside, natural light fills the open foyer, formal dining area, and great room, where vaulted ceilings and a gas log fireplace create a warm and inviting main living space. The gourmet kitchen features a breakfast area and flows easily into the main living spaces, making it ideal for everyday living and entertaining. Additional features include a half bath, central vacuum system, abundant closets and storage, a buried propane tank, a water heater approximately 3 years old, and a new HVAC system installed in June 2026. The large primary suite offers a trey ceiling, new carpet, and a private bath with his-and-hers vanities, jetted tub, walk-in shower, water closet, and an oversized closet. A sunroom located off the primary suite provides the perfect private lounge, reading area, or morning coffee spot. Outdoor living is a standout feature of this property. Composite decking leads to a sitting area, hot tub, and inground heated pool complete with a fountain and wading area for smaller swimmers. A 10x12 storage building adds extra space for tools, pool supplies, or outdoor equipment. The true oversized two-car garage includes a side storage closet with access to the backyard, and the circular driveway provides easy parking for guests. With great indoor flow, generous storage, beautiful natural light, and a backyard designed for relaxing and entertaining, this home offers a rare combination of comfort, convenience, and lifestyle in one of Pinetops' peaceful golf course communities....
Contact an agent
Home facts
- Year built:2005
- Subdivision & Development:Not In Subdivision
- Listing ID #:100593054
- Added:49 day(s) ago
- Updated:September 19, 2026 at 07:07 AM
Rooms and interior
- Bedrooms:3
- Total bathrooms:3
- Full bathrooms:2
- Half bathrooms:1
- Rooms Total:6
- Flooring:Carpet, Tile, Wood
- Bathrooms Description:Walk-in Shower, Whirlpool
- Kitchen Description:Dishwasher, Double Oven, Refrigerator
- Bedroom Description:Master Downstairs, Walk-In Closet(s)
Heating and cooling
- Cooling:Central Air
- Heating:Electric, Forced Air, Heating, Natural Gas
- Central air:Yes
Structure and exterior
- Roof:Shingle
- Year built:2005
- Lot Features:Corner Lot
- Construction Materials:Brick Veneer, Vinyl Siding, Wood Frame
- Exterior Features:Covered, Deck, Patio, Porch
- Foundation Description:Crawl Space
- Levels:1 Story
Schools
- High school:Southwest Edgecombe
- Middle school:South Edgecombe
- Elementary school:Carver
Utilities
- Water:County Water, Water Connected
- Sewer:Sewer Connected
Finances and disclosures
- Price:$420,000
Features and amenities
- Appliances:Dishwasher, Double Oven, Refrigerator
- Laundry features:Laundry Closet
- Amenities:Blinds/Shades, Ceiling Fan(s), Central Vacuum, Solid Surface, Street Lights, Walk-In Closet(s)
Parking
- Total parking spaces:2
- Parking description:Attached Garage, Circular Driveway, Garage, Off Street, Paved
- Garage:Yes
- Garage spaces:2

New listings near 23 Golf Course Drive
- New
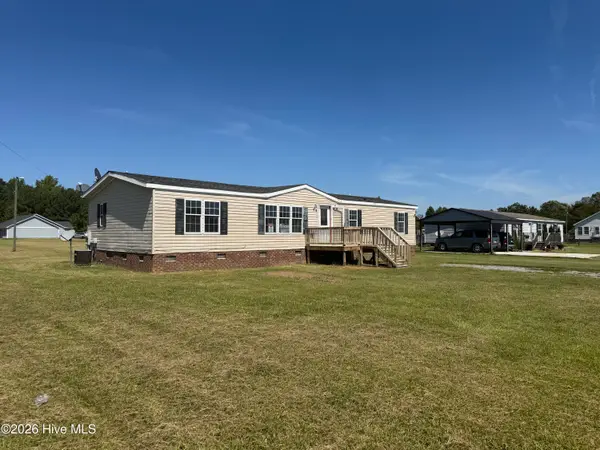 $109,900Active2 beds 2 baths1,410 sq. ft.
2976 Bynum Farm Road, Pinetops, NC 27864
MLS# 100603024Listed by: CAROLINAS FULL SERVICE REALTY, INC. 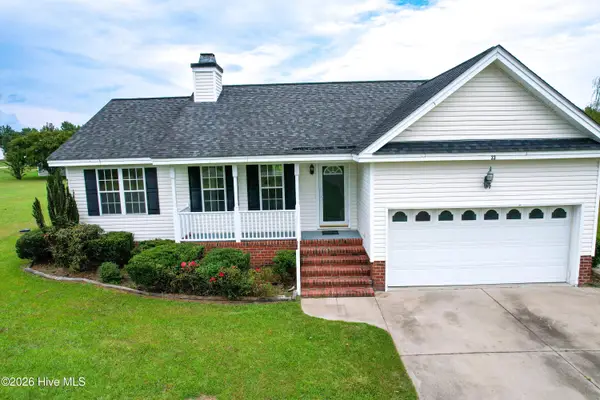 $210,000Pending3 beds 2 baths1,180 sq. ft.
33 Red Cardinal Lane, Pinetops, NC 27864
MLS# 100600880Listed by: YOU WILL LOVE IT REALTY, LLC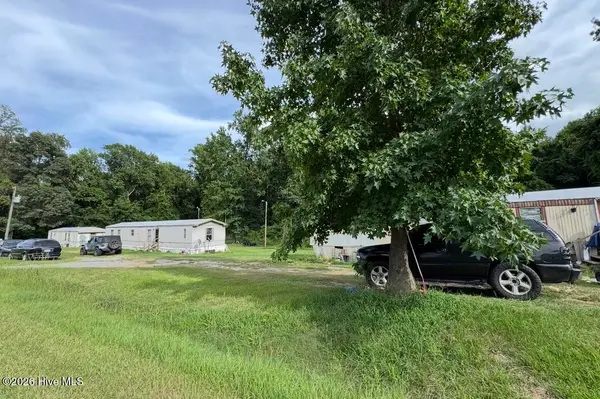 $105,900Active2 Acres
303 Faith Baptist Church Road, Pinetops, NC 27864
MLS# 100600582Listed by: THORNE REALTY, INC.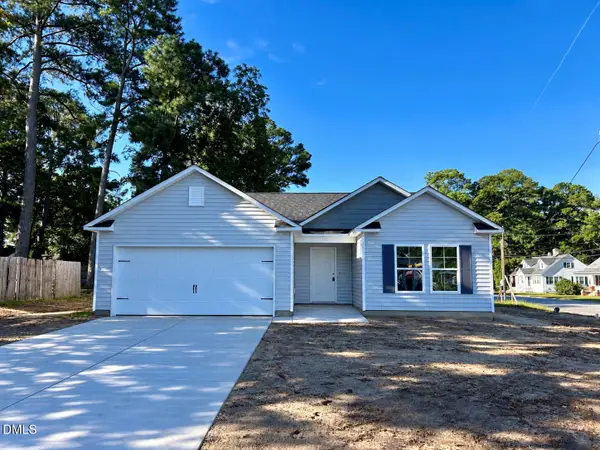 $244,998Active3 beds 2 baths1,253 sq. ft.
107 W Burnette Street, Pinetops, NC 27864
MLS# 10187388Listed by: OSBORNE REAL ESTATE SOLUTIONS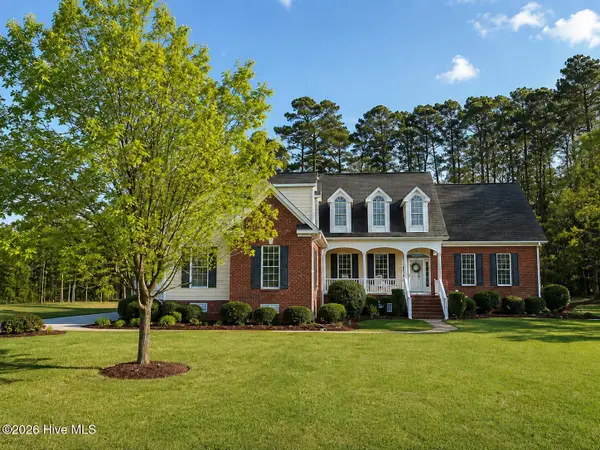 $569,000Active4 beds 4 baths3,706 sq. ft.
172 Golf Course Drive, Pinetops, NC 27864
MLS# 100596852Listed by: ALDRIDGE & SOUTHERLAND $249,900Active4 beds 3 baths3,039 sq. ft.
101 N 7th Street, Pinetops, NC 27864
MLS# 100595705Listed by: BOONE, HILL, ALLEN & RICKS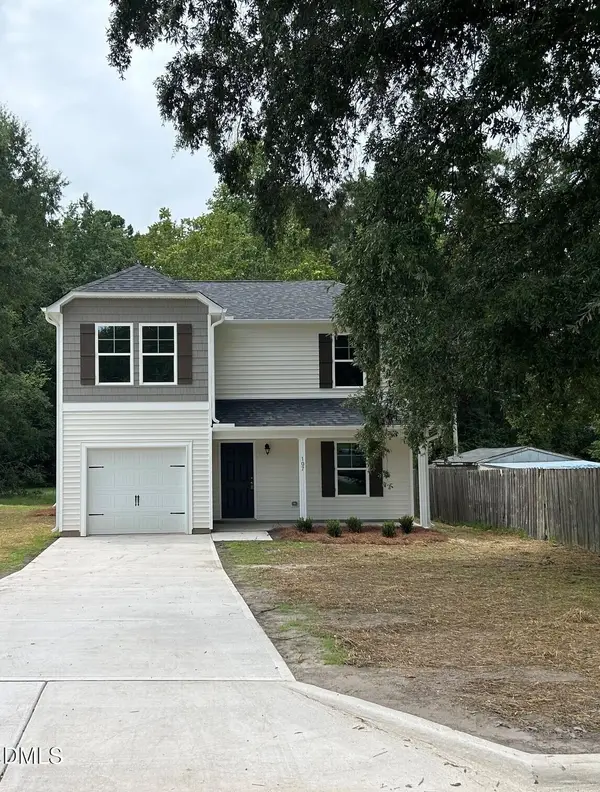 $249,984Active4 beds 3 baths1,710 sq. ft.
107 W Sater Street, Pinetops, NC 27864
MLS# 10185104Listed by: OSBORNE REAL ESTATE SOLUTIONS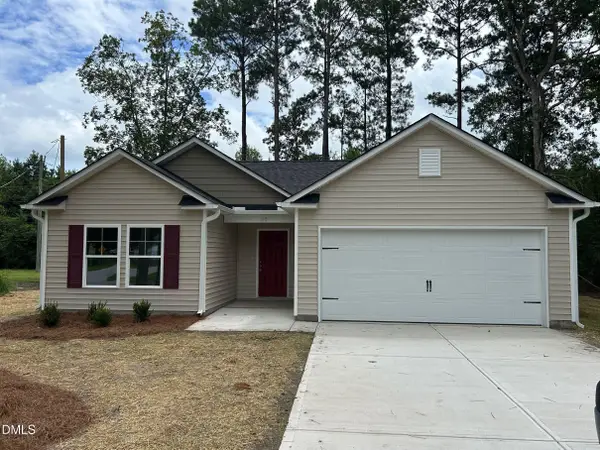 $244,998Pending3 beds 2 baths1,253 sq. ft.
110 N 12th Street, Pinetops, NC 27864
MLS# 10185107Listed by: OSBORNE REAL ESTATE SOLUTIONS $169,900Active2 beds 2 baths1,352 sq. ft.
6362 Faith Baptist Church Road, Pinetops, NC 27864
MLS# 100593553Listed by: TRUE LOCAL REALTY- Open Sat, 10am to 5pm
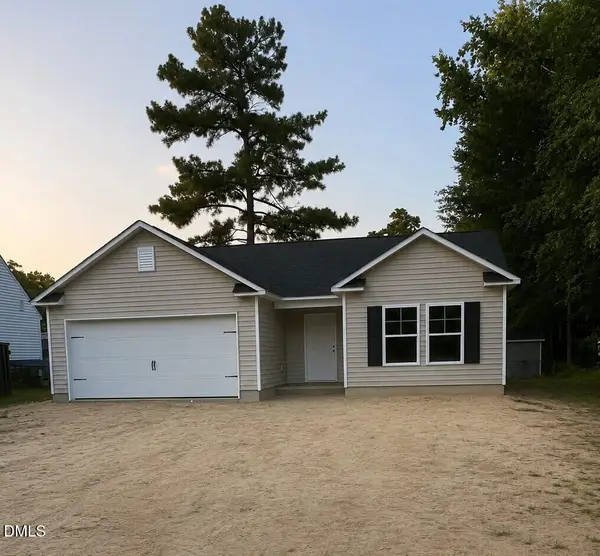 $243,198Active3 beds 2 baths1,253 sq. ft.
306 W Sater Street, Pinetops, NC 27864
MLS# 10183972Listed by: OSBORNE REAL ESTATE SOLUTIONS


Protect your home and budget from life's surprises with an Assurant Home Warranty, backed by a partner that supports you through every step of homeownership. Explore Plans.
© 2026 Better Homes and Gardens Real Estate LLC. An Anywhere Real Estate company. All rights reserved. Better Homes and Gardens® Real Estate is a registered trademark owned by Meredith Operations Corporation, licensed to Better Homes and Gardens Real Estate LLC and used with permission. Better Homes and Gardens Real Estate LLC fully supports the principles of the Fair Housing Act and the Equal Opportunity Act. Listing information is deemed reliable but is not guaranteed accurate.
Each office is independently owned and operated.
Any services or products provided by third parties are not provided by, affiliated with or related to Better Homes and Gardens Real Estate LLC, or its affiliated companies.