
12916 Park Crescent Circle, Pineville, NC 28134
Local realty services provided by:Better Homes and Gardens Real Estate Foothills
Listed by: connie massetti, mark blythe
Office: howard hanna allen tate charlotte south
MLS#:4441318
Source:CH
Price summary
- Price:$410,000
- Price per sq. ft.:$249.7
- Monthly HOA dues:$290
About this home
Welcome home to The Cottages, a gated 55+ community. This well-maintained ranch is move-in-ready. Enter into the foyer, step into the large gathering room featuring gas fireplace and gleaming hardwood flooring that flows into the dining room. The kitchen is a chef's delight and has been fully renovated and includes all appliances. Enjoy meals at the oversized quartz island that includes the seating. The updated all in one washer/dryer combo is included and located next to the kitchen in the laundry closet. There are two spacious carpeted bedrooms and two full bathrooms. The cozy primary suite has a walk-in closet, sitting room, and a private bath with a tub. Relax on the charming front porch with views of the community greenspace. A covered breezeway leads you to a detached 2-car garage with epoxy flooring, updated garage door opener and the refrigerator is included. The heat pump was replaced in 2025. HOA provides lawncare including shrubs, trash, water/sewer. Whether you're looking for a full-time residence or considering a seasonal home, this is your opportunity to purchase a turnkey, updated property. Located close to shopping, dining, healthcare, and I-485 and just a short walk to the community center, which features a pool, clubhouse....
Contact an agent
Home facts
- Year built:2000
- Subdivision & Development:The Cottages
- Listing ID #:4441318
- Updated:November 12, 2026 at 04:12 PM
Rooms and interior
- Bedrooms:2
- Total bathrooms:2
- Full bathrooms:2
- Flooring:Carpet, Tile, Vinyl, Wood
- Kitchen Description:Dishwasher, Electric Range, Exhaust Hood, Microwave, Refrigerator
- Living area:1,642 sq. ft.
Heating and cooling
- Cooling:Central Air, Heat Pump
- Heating:Heat Pump
- Central air:Yes
Structure and exterior
- Year built:2000
- Building area:1,642 sq. ft.
- Lot area:0.15 Acres
- Architectural Style:Ranch
- Construction Materials:Fiber Cement
- Exterior Features:Lawn Maintenance
- Foundation Description:Slab
- Levels:1 Story
Schools
- High school:Ballantyne Ridge
- Elementary school:Pineville
Utilities
- Sewer:Public Sewer
Finances and disclosures
- Price:$410,000
- Price per sq. ft.:$249.7
Features and amenities
- Amenities:Breakfast Bar, Open Floorplan, Walk-In Closet(s)
Parking
- Parking description:Garage Door Opener
- Garage:Yes
- Garage spaces:2
 Listings courtesy of Canopy MLS as distributed by MLS GRID. Copyright 2021 Canopy MLS. All rights reserved. Canopy MLS, provides content displayed here (“provided content”) on an “as is” basis and makes no representations or warranties regarding the provided content, including, but not limited to those of non-infringement, timeliness, accuracy, or completeness. Individuals and companies using information presented are responsible for verification and validation of information they utilize and present to their customers and clients. Canopy MLS will not be liable for any damage or loss resulting from use of the provided content or the products available through Portals, IDX, VOW, and/or Syndication. Recipients of this information shall not resell, redistribute, reproduce, modify, or otherwise copy any portion thereof without the expressed written consent of Canopy MLS.
New listings near 12916 Park Crescent Circle
- Coming Soon
 $490,000Coming Soon4 beds 3 baths2,617 sq. ft.
14528 Green Birch Drive, Pineville, NC 28134
MLS# 4441480Listed by: WELLSPRING REALTY, INC - New
 $585,000Active4 beds 4 baths3,703 sq. ft.
12159 Autumn Winds Lane #60, Pineville, NC 28134
MLS# 4439464Listed by: KELLER WILLIAMS BALLANTYNE AREA - New
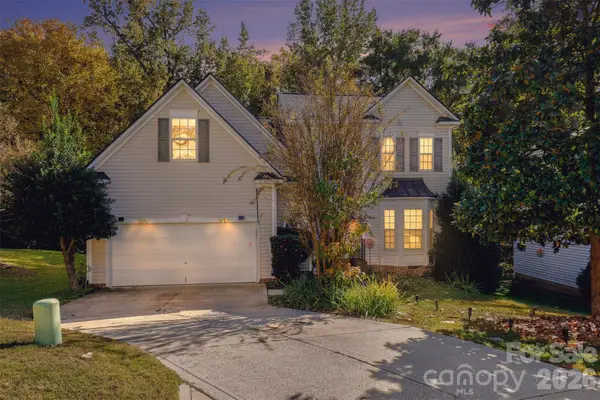 $499,000Active4 beds 3 baths2,508 sq. ft.
13734 Bluffton Court, Pineville, NC 28134
MLS# 4439662Listed by: RE/MAX RESULTS 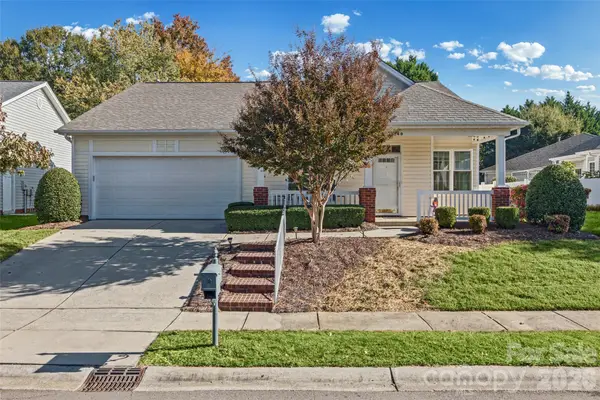 $400,000Pending3 beds 2 baths1,656 sq. ft.
540 Ridgely Green Drive, Pineville, NC 28134
MLS# 4439580Listed by: FIRST PROPERTIES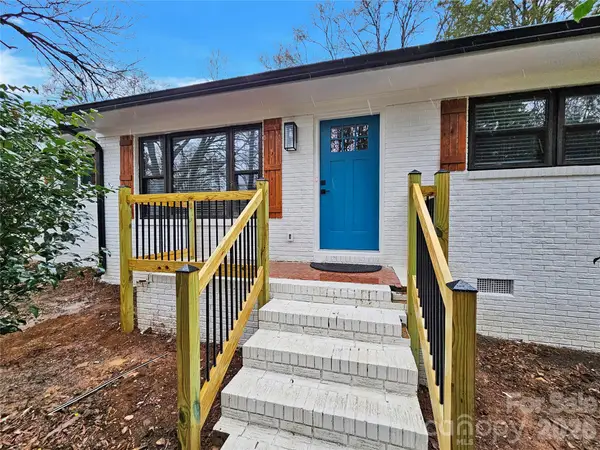 $489,990Active4 beds 3 baths1,837 sq. ft.
533 Amon Lane, Pineville, NC 28134
MLS# 4439194Listed by: RED MAPLE CAPITAL LLC- Open Sat, 11am to 1pm
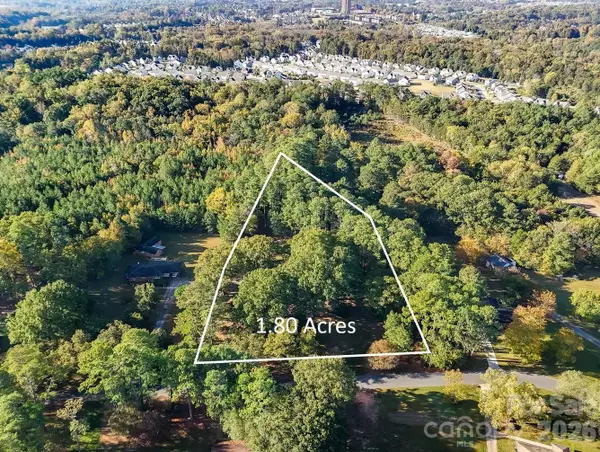 $499,000Active1.8 Acres
1806 Lakeview Drive, Pineville, NC 28134
MLS# 4439080Listed by: COMPASS - Open Sat, 12 to 2pm
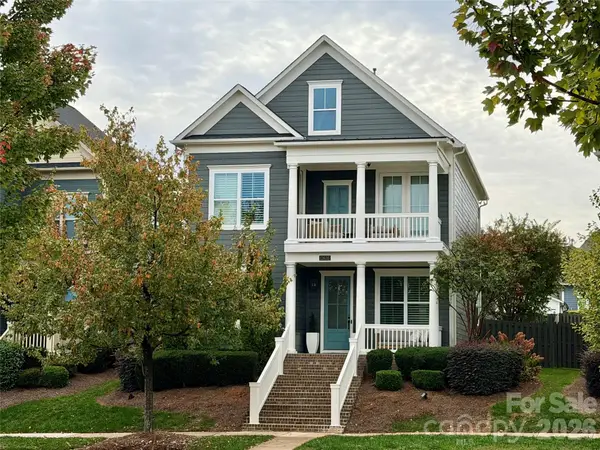 $610,000Active4 beds 3 baths2,240 sq. ft.
12635 Short Lane, Pineville, NC 28134
MLS# 4435723Listed by: HOMES WITH HEART REAL ESTATE, INC. 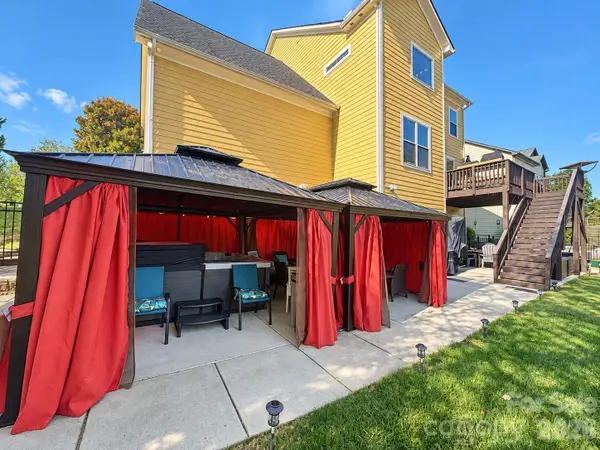 $950,000Active5 beds 5 baths4,546 sq. ft.
3125 Kennys Street, Pineville, NC 28134
MLS# 4433651Listed by: LIFESTYLE INTERNATIONAL REALTY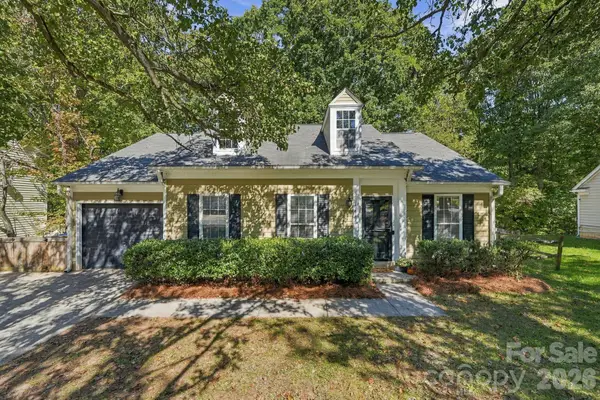 $350,000Pending3 beds 2 baths1,241 sq. ft.
13737 Gatestone Lane, Pineville, NC 28134
MLS# 4436317Listed by: JEFF COOK REAL ESTATE LPT REALTY


Protect your home and budget from life's surprises with an Assurant Home Warranty, backed by a partner that supports you through every step of homeownership. Explore Plans.
© 2026 Better Homes and Gardens Real Estate LLC. An Anywhere Real Estate company. All rights reserved. Better Homes and Gardens® Real Estate is a registered trademark owned by Meredith Operations Corporation, licensed to Better Homes and Gardens Real Estate LLC and used with permission. Better Homes and Gardens Real Estate LLC fully supports the principles of the Fair Housing Act and the Equal Opportunity Act. Listing information is deemed reliable but is not guaranteed accurate.
Each office is independently owned and operated.
Any services or products provided by third parties are not provided by, affiliated with or related to Better Homes and Gardens Real Estate LLC, or its affiliated companies.