
13942 Dannemara Drive, Pineville, NC 28134
Local realty services provided by:Better Homes and Gardens Real Estate Paracle
Listed by: laura bowman-messick
Office: berkshire hathaway homeservices landmark prop
MLS#:4413129
Source:CH
13942 Dannemara Drive,Pineville, NC 28134
$370,000
- 3 Beds
- 2 Baths
- 1,459 sq. ft.
- Single family
- Active
Price summary
- Price:$370,000
- Price per sq. ft.:$253.6
About this home
This charming, updated ranch is move-in ready and waiting for you! Nestled on a quiet cul-de-sac in a prime Ballantyne location, this beautiful home features an open-concept layout with 3 bedrooms, 2 baths, and a large flex space, including a primary ensuite with an updated shower. The Chef's kitchen is sure to impress with its farm-style sink, mosaic tile backsplash, soft-close cabinetry, and stainless steel appliances. Recent updates include new windows, toilets, a tankless water heater, newer AC, new carpet, and a freshly painted deck — giving you peace of mind for years to come. Step outside to enjoy the oversized fenced backyard, perfect for entertaining, pets, or simply relaxing, along with a convenient storage shed for all your extras. Located just minutes from shopping, dining, I-485, I-77, Charlotte Douglas Airport, light rail, and the McMullen Creek Greenway, this home offers the perfect blend of comfort, quality, and an unbeatable location. Don't miss this one — schedule your showing today!...
Contact an agent
Home facts
- Year built:1986
- Subdivision & Development:Danby
- Listing ID #:4413129
- Updated:October 22, 2026 at 01:22 PM
Rooms and interior
- Bedrooms:3
- Total bathrooms:2
- Full bathrooms:2
- Kitchen Description:Electric Range, Microwave, Refrigerator
- Living area:1,459 sq. ft.
Heating and cooling
- Cooling:Central Air
- Central air:Yes
Structure and exterior
- Year built:1986
- Building area:1,459 sq. ft.
- Lot area:0.61 Acres
- Lot Features:Level
- Construction Materials:Hardboard
- Foundation Description:Slab
Schools
- High school:Ballantyne Ridge
- Elementary school:Pineville
Utilities
- Water:Community Well
- Sewer:Public Sewer
Finances and disclosures
- Price:$370,000
- Price per sq. ft.:$253.6
Features and amenities
- Laundry features:Main Level
Parking
- Parking description:Driveway
 Listings courtesy of Canopy MLS as distributed by MLS GRID. Copyright 2021 Canopy MLS. All rights reserved. Canopy MLS, provides content displayed here (“provided content”) on an “as is” basis and makes no representations or warranties regarding the provided content, including, but not limited to those of non-infringement, timeliness, accuracy, or completeness. Individuals and companies using information presented are responsible for verification and validation of information they utilize and present to their customers and clients. Canopy MLS will not be liable for any damage or loss resulting from use of the provided content or the products available through Portals, IDX, VOW, and/or Syndication. Recipients of this information shall not resell, redistribute, reproduce, modify, or otherwise copy any portion thereof without the expressed written consent of Canopy MLS.
New listings near 13942 Dannemara Drive
- Open Sat, 1 to 4pmNew
 $550,000Active4 beds 3 baths2,387 sq. ft.
4410 Huntley Glen Drive, Pineville, NC 28134
MLS# 4436263Listed by: MYRECLOSINGTEAM LLC - New
 $425,000Active3 beds 2 baths1,622 sq. ft.
519 Amon Lane, Pineville, NC 28134
MLS# 4435928Listed by: KELLER WILLIAMS SOUTH PARK - New
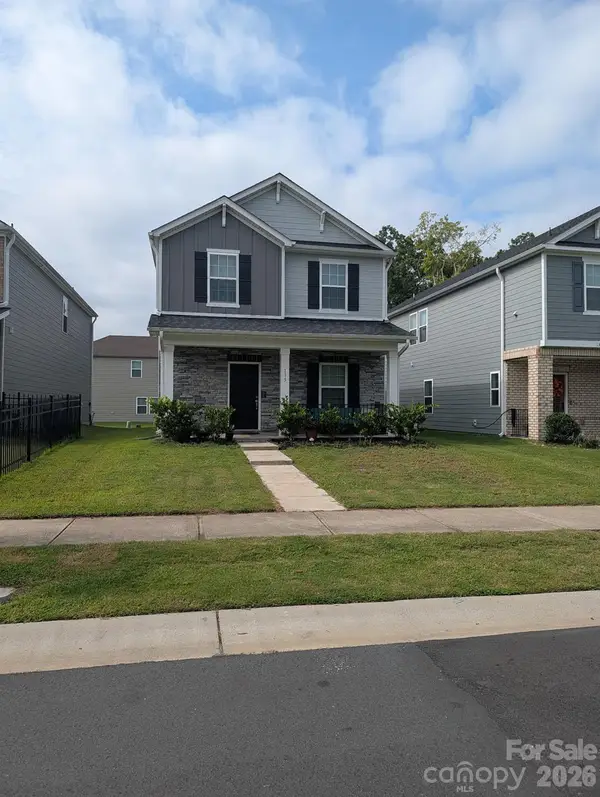 $422,000Active3 beds 3 baths1,850 sq. ft.
135 Emmett Drive, Pineville, NC 28134
MLS# 4435730Listed by: EXPAND LEGACY WORLDWIDE LLC - New
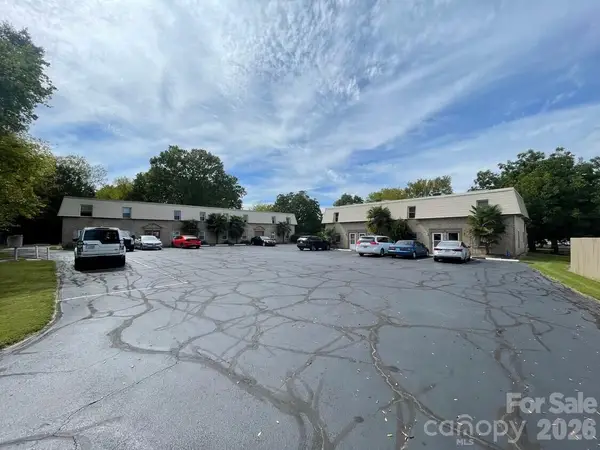 $2,250,000Active2 beds -- baths9,024 sq. ft.
325 Hall Lane, Pineville, NC 28134
MLS# 4435692Listed by: HORIZON REALTY CAROLINAS - New
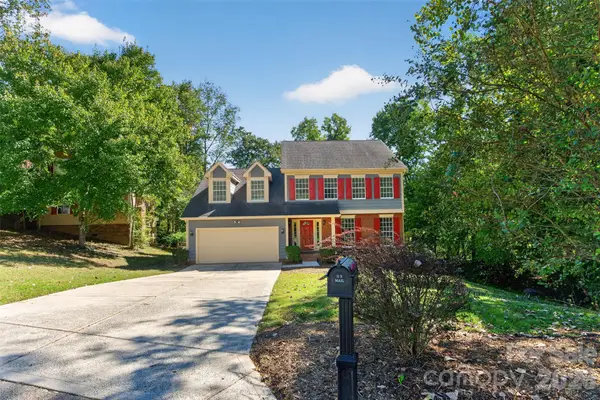 $470,000Active3 beds 3 baths2,511 sq. ft.
12427 Woodside Falls Road, Pineville, NC 28134
MLS# 4435585Listed by: KELLER WILLIAMS BALLANTYNE AREA - New
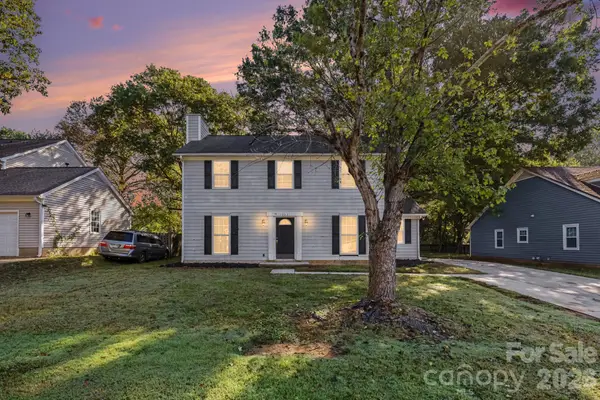 $309,900Active3 beds 3 baths1,653 sq. ft.
12631 Delman Lane, Pineville, NC 28134
MLS# 4432987Listed by: EXP REALTY LLC BALLANTYNE - Open Sat, 2 to 4pmNew
 $694,600Active4 beds 4 baths2,420 sq. ft.
13013 Jacks Lane, Pineville, NC 28134
MLS# 4435219Listed by: BLUEVIEW REALTY LLC - New
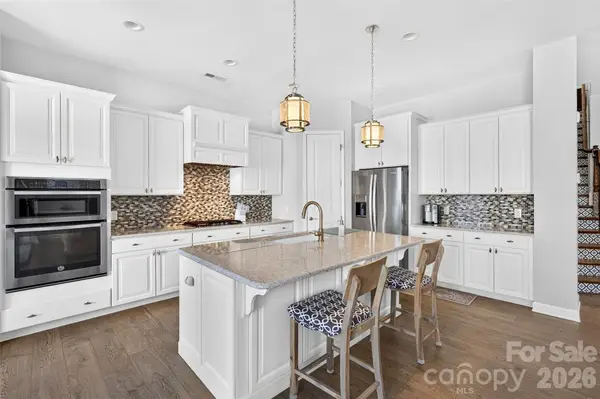 $575,000Active3 beds 3 baths2,353 sq. ft.
1709 Cedar Park Drive, Pineville, NC 28134
MLS# 4433635Listed by: COSTELLO REAL ESTATE AND INVESTMENTS LLC - New
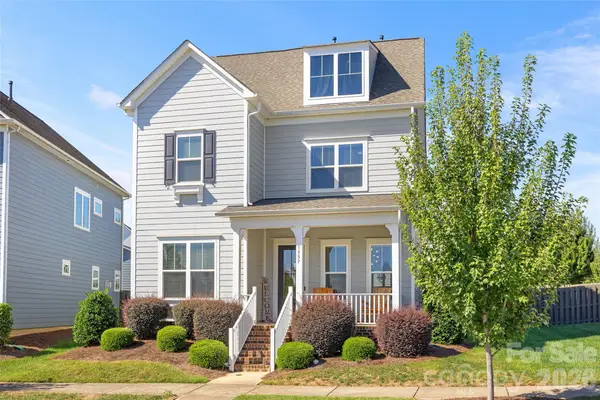 $600,000Active4 beds 3 baths2,280 sq. ft.
1557 Cedar Park Drive, Pineville, NC 28134
MLS# 4432932Listed by: COMPASS - New
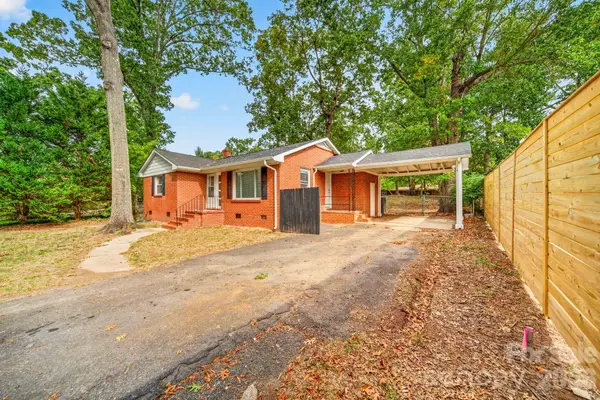 $319,000Active3 beds 1 baths1,027 sq. ft.
706 Brian Circle, Pineville, NC 28134
MLS# 4433290Listed by: NORTHGROUP REAL ESTATE LLC


Protect your home and budget from life's surprises with an Assurant Home Warranty, backed by a partner that supports you through every step of homeownership. Explore Plans.
© 2026 Better Homes and Gardens Real Estate LLC. An Anywhere Real Estate company. All rights reserved. Better Homes and Gardens® Real Estate is a registered trademark owned by Meredith Operations Corporation, licensed to Better Homes and Gardens Real Estate LLC and used with permission. Better Homes and Gardens Real Estate LLC fully supports the principles of the Fair Housing Act and the Equal Opportunity Act. Listing information is deemed reliable but is not guaranteed accurate.
Each office is independently owned and operated.
Any services or products provided by third parties are not provided by, affiliated with or related to Better Homes and Gardens Real Estate LLC, or its affiliated companies.