
1405 Lakeview Drive, Pineville, NC 28134
Local realty services provided by:Better Homes and Gardens Real Estate Heritage
Listed by: dana marchand, josh boyd
Office: howard hanna allen tate rock hill
MLS#:4410731
Source:CH
1405 Lakeview Drive,Pineville, NC 28134
$475,000
- 4 Beds
- 2 Baths
- 1,654 sq. ft.
- Single family
- Active
Price summary
- Price:$475,000
- Price per sq. ft.:$287.18
About this home
Welcome home to this beautifully updated full brick ranch featuring 4 bedrooms and 2 full bathrooms. Designed for both everyday living and entertaining, the spacious floor plan offers a warm, inviting living room with a cozy gas log fireplace. The updated kitchen serves as the heart of the home, showcasing granite countertops, a large center island, abundant workspace, and a generous dining area perfect for hosting gatherings or enjoying daily meals.
Both bathrooms have been tastefully updated, adding modern style and functionality. Step outside to a large private deck complete with a relaxing hot tub, creating an ideal space to unwind or entertain. The expansive backyard provides plenty of room for outdoor activities, gardening, or simply enjoying the outdoors.
Move-in ready and thoughtfully updated, this home combines timeless brick construction, comfortable living spaces, and exceptional indoor-outdoor appeal. Don't miss the opportunity to make this beautiful property your next home!...
Contact an agent
Home facts
- Year built:1964
- Subdivision & Development:None
- Listing ID #:4410731
- Updated:September 09, 2026 at 01:21 PM
Rooms and interior
- Bedrooms:4
- Total bathrooms:2
- Full bathrooms:2
- Flooring:Vinyl
- Kitchen Description:Dishwasher, Electric Oven, Electric Range, Microwave, Refrigerator
- Living area:1,654 sq. ft.
Heating and cooling
- Cooling:Central Air
- Heating:Natural Gas
- Central air:Yes
Structure and exterior
- Year built:1964
- Building area:1,654 sq. ft.
- Lot area:0.75 Acres
- Architectural Style:Traditional
- Foundation Description:Crawl Space
Schools
- High school:Ballantyne Ridge
- Elementary school:Pineville
Utilities
- Sewer:Public Sewer
Finances and disclosures
- Price:$475,000
- Price per sq. ft.:$287.18
Features and amenities
- Amenities:Open Floorplan
Parking
- Parking description:Driveway
 Listings courtesy of Canopy MLS as distributed by MLS GRID. Copyright 2021 Canopy MLS. All rights reserved. Canopy MLS, provides content displayed here (“provided content”) on an “as is” basis and makes no representations or warranties regarding the provided content, including, but not limited to those of non-infringement, timeliness, accuracy, or completeness. Individuals and companies using information presented are responsible for verification and validation of information they utilize and present to their customers and clients. Canopy MLS will not be liable for any damage or loss resulting from use of the provided content or the products available through Portals, IDX, VOW, and/or Syndication. Recipients of this information shall not resell, redistribute, reproduce, modify, or otherwise copy any portion thereof without the expressed written consent of Canopy MLS.
New listings near 1405 Lakeview Drive
- Coming Soon
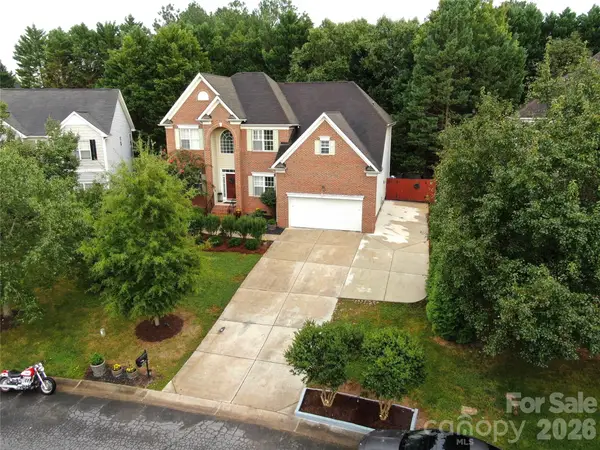 $785,000Coming Soon4 beds 3 baths2,920 sq. ft.
14923 Hawick Manor Lane, Pineville, NC 28134
MLS# 4422293Listed by: CAROLINA REALTY & INVESTING GROUP LLC - Coming SoonOpen Sun, 1 to 3pm
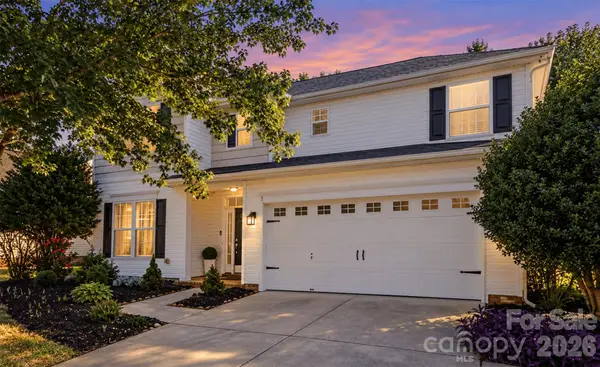 $639,900Coming Soon4 beds 3 baths2,575 sq. ft.
15011 Bridle Trace Lane, Pineville, NC 28134
MLS# 4422263Listed by: PARLIAMENT REAL ESTATE GROUP - New
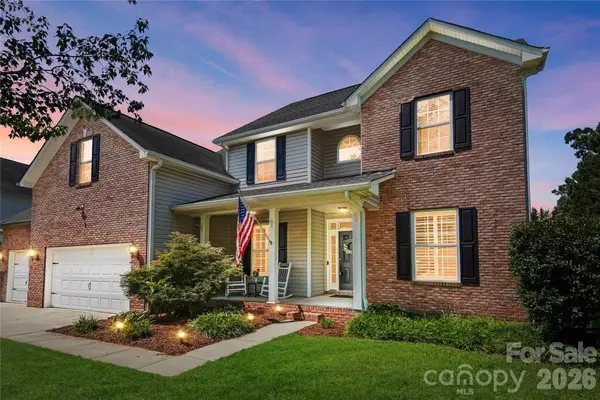 $750,000Active5 beds 4 baths3,335 sq. ft.
14720 Bridle Trace Lane, Pineville, NC 28134
MLS# 4420772Listed by: KELLER WILLIAMS BALLANTYNE AREA - New
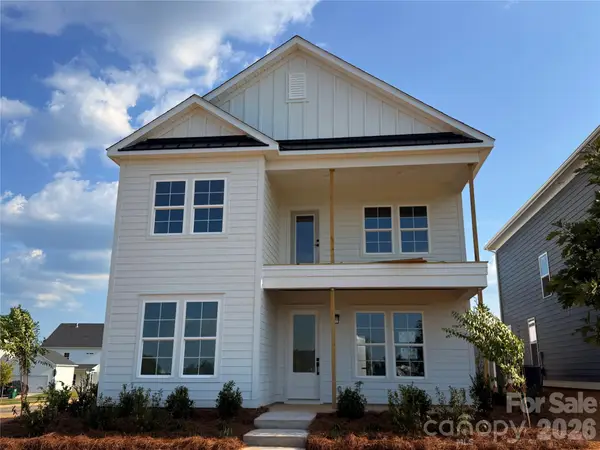 $654,990Active4 beds 3 baths2,263 sq. ft.
6101 Daisy Dale Drive, Pineville, NC 28134
MLS# 4421100Listed by: DRB GROUP OF NORTH CAROLINA, LLC - New
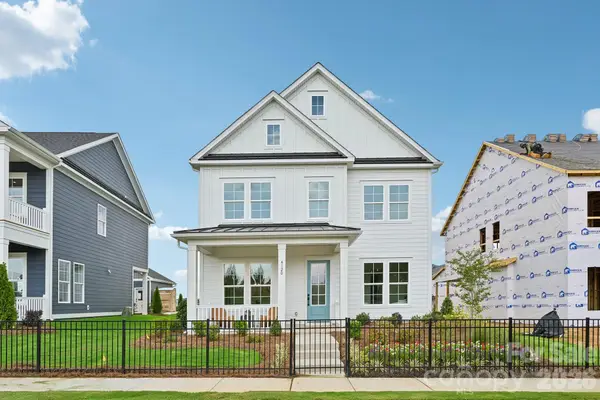 $760,000Active5 beds 4 baths3,374 sq. ft.
4120 Hickory Place Lane, Pineville, NC 28134
MLS# 4420638Listed by: DRB GROUP OF NORTH CAROLINA, LLC - New
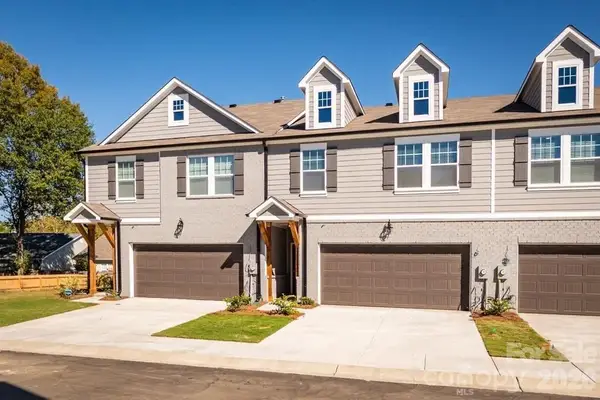 $450,000Active3 beds 3 baths2,285 sq. ft.
312 Cannamela Drive, Pineville, NC 28134
MLS# 4419988Listed by: EXP REALTY LLC BALLANTYNE - New
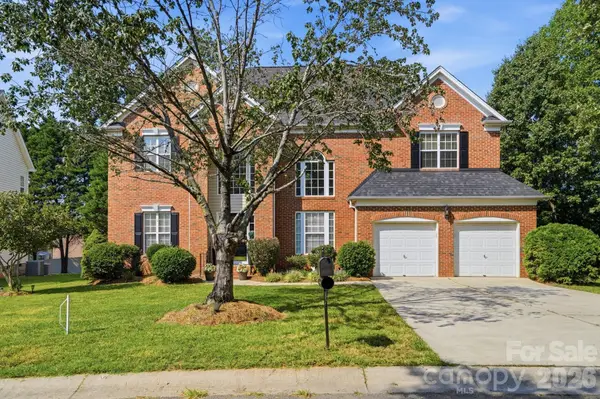 $760,000Active4 beds 3 baths3,127 sq. ft.
12424 Tantallon Court, Pineville, NC 28134
MLS# 4420083Listed by: NORTHGROUP REAL ESTATE LLC 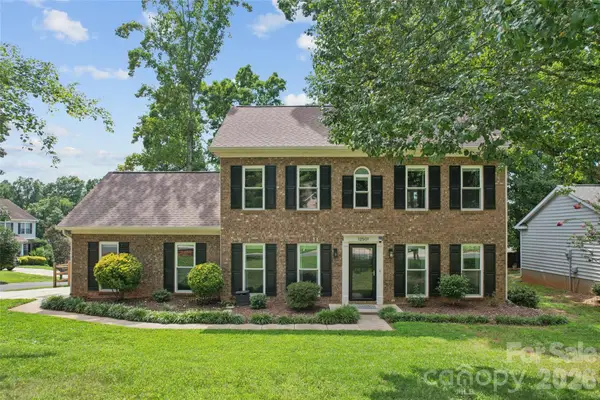 $460,000Pending3 beds 3 baths1,811 sq. ft.
12501 Diamond Drive, Pineville, NC 28134
MLS# 4419478Listed by: THRIVE REALTY GROUP LLC- New
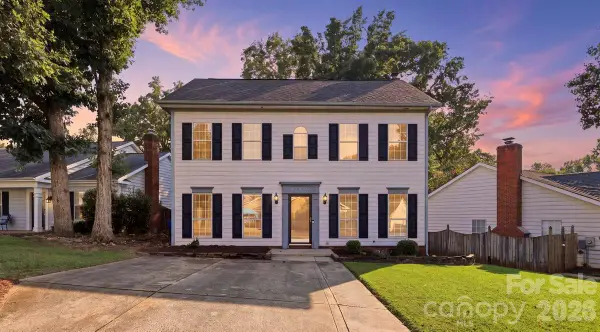 $450,000Active3 beds 3 baths1,799 sq. ft.
14230 Quartz Lane, Pineville, NC 28134
MLS# 4419723Listed by: NUVUE PROPERTIES LLC 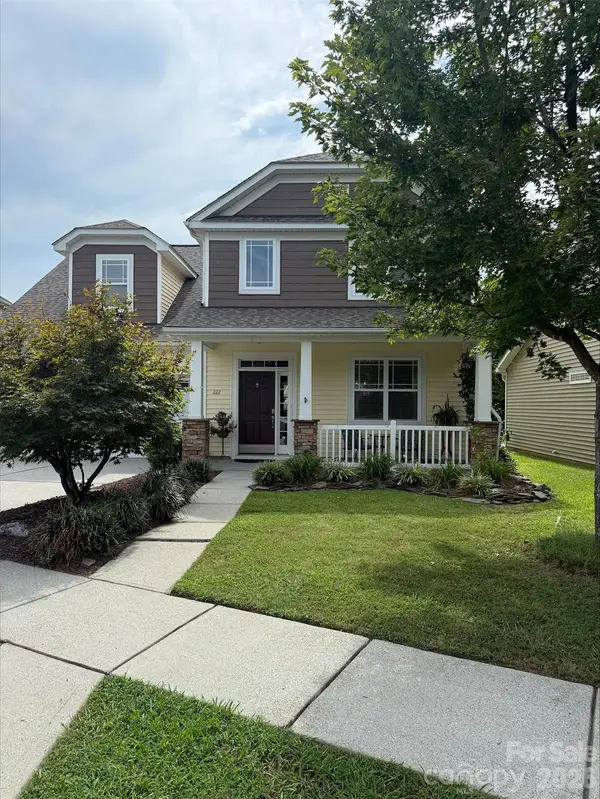 $535,000Active4 beds 3 baths2,450 sq. ft.
222 Juanita Drive, Pineville, NC 28134
MLS# 4419420Listed by: EXP REALTY LLC BALLANTYNE


Protect your home and budget from life's surprises with an Assurant Home Warranty, backed by a partner that supports you through every step of homeownership. Explore Plans.
© 2026 Better Homes and Gardens Real Estate LLC. An Anywhere Real Estate company. All rights reserved. Better Homes and Gardens® Real Estate is a registered trademark owned by Meredith Operations Corporation, licensed to Better Homes and Gardens Real Estate LLC and used with permission. Better Homes and Gardens Real Estate LLC fully supports the principles of the Fair Housing Act and the Equal Opportunity Act. Listing information is deemed reliable but is not guaranteed accurate.
Each office is independently owned and operated.
Any services or products provided by third parties are not provided by, affiliated with or related to Better Homes and Gardens Real Estate LLC, or its affiliated companies.