
297 Sumner Road, Pink Hill, NC 28572
Local realty services provided by:Better Homes and Gardens Real Estate Metro Brokers
Listed by: jason long
Office: nathan perry realty llc.
MLS#:100614967
Source:NC_CCAR
Price summary
- Price:$230,000
- Price per sq. ft.:$100.88
About this home
Enjoy modern comfort, spacious living, and room to spread out with this beautiful 2020 double-wide manufactured home situated on approximately 0.98 acres! Thoughtfully designed with an open-concept floor plan, this home offers an inviting combination of style, functionality, and flexibility.
Step inside to discover a spacious living room that flows seamlessly into the kitchen and dining area, creating the perfect setting for everyday living and entertaining. The kitchen features built-in appliance amenities, plenty of workspace, and an open layout that keeps everyone connected.
The generously sized primary suite offers a relaxing retreat, complete with a large walk-in closet and a spacious private bathroom featuring double vanities, a garden tub, and a separate walk-in tiled shower. Additional rooms provide flexibility for guests, a home office, hobbies, or other needs. A dedicated utility room adds convenience with a utility sink and an additional half bathroom.
Outside, enjoy nearly an acre of property with plenty of room for outdoor activities. The large rear deck provides an excellent space for grilling, relaxing, or entertaining, with a partially covered area for added comfort. A well-built playhouse also conveys with the property, adding another unique feature to the outdoor space.
Built in 2020 and offering a modern layout, generous interior space, and an expansive lot, this property has so much to offer. Schedule your private showing today!
Please note: The home is physically configured with four potential sleeping rooms; however, the septic permit is approved for three bedrooms. Buyers should verify septic capacity and intended use with the appropriate permitting authority....
Contact an agent
Home facts
- Year built:2020
- Subdivision & Development:Not In Subdivision
- Listing ID #:100614967
- Added:2 day(s) ago
- Updated:November 09, 2026 at 11:34 AM
Rooms and interior
- Bedrooms:3
- Total bathrooms:3
- Full bathrooms:2
- Half bathrooms:1
- Rooms Total:8
- Flooring:Carpet
- Bathrooms Description:Walk-in Shower
- Kitchen Description:Dishwasher, Kitchen Island
- Bedroom Description:Walk-In Closet(s)
- Living area:2,280 sq. ft.
Heating and cooling
- Cooling:Central Air
- Heating:Electric, Heat Pump, Heating
- Central air:Yes
Structure and exterior
- Roof:Architectural Shingle
- Year built:2020
- Building area:2,280 sq. ft.
- Lot area:0.98 Acres
- Construction Materials:Vinyl Siding, Wood Frame
- Foundation Description:Crawl Space
- Levels:1 Story
Schools
- High school:East Duplin
- Middle school:Beulaville
- Elementary school:Beulaville
Utilities
- Water:Water Connected
Finances and disclosures
- Price:$230,000
- Price per sq. ft.:$100.88
Features and amenities
- Appliances:Dishwasher
- Laundry features:Laundry Room, Washer Hookup
- Amenities:Blinds/Shades, Ceiling Fan(s), Walk-In Closet(s)
Parking
- Parking description:Unpaved

New listings near 297 Sumner Road
- New
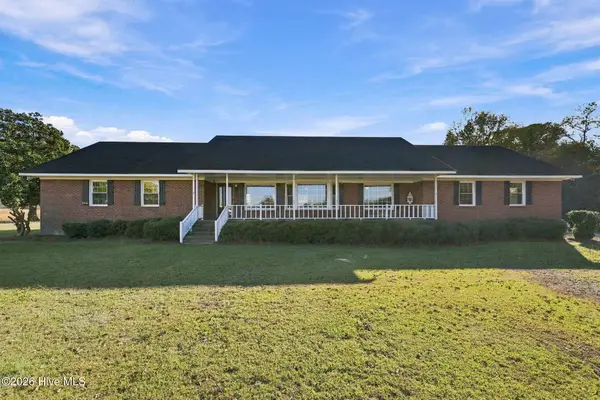 $350,000Active4 beds 2 baths1,965 sq. ft.
535 Potters Hill Loop Road, Pink Hill, NC 28572
MLS# 100615149Listed by: BERKSHIRE HATHAWAY HOMESERVICES CAROLINA PREMIER PROPERTIES - New
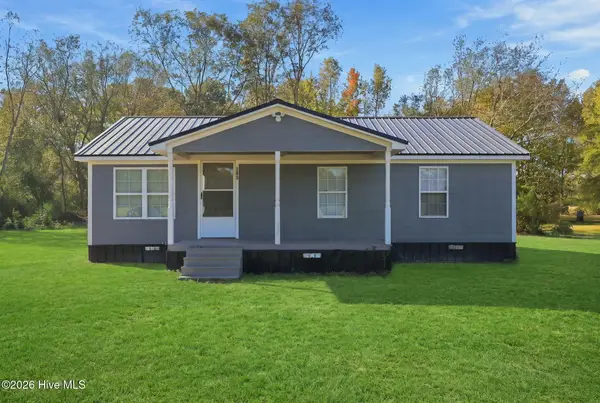 $250,000Active3 beds 2 baths1,246 sq. ft.
1542 Kitty Noecker Road, Pink Hill, NC 28572
MLS# 100613828Listed by: DOWN HOME REALTY AND PROPERTY MANAGEMENT, LLC - New
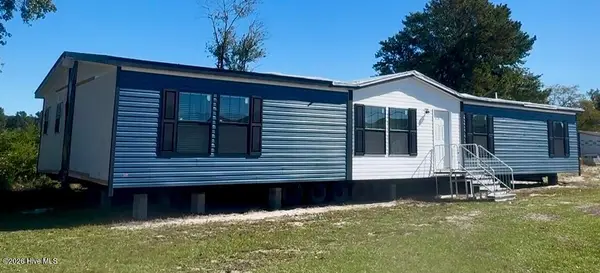 $234,900Active5 beds 3 baths2,176 sq. ft.
445 Sand Ridge Road, Pink Hill, NC 28572
MLS# 100613256Listed by: REVOLUTION PARTNERS LLC - New
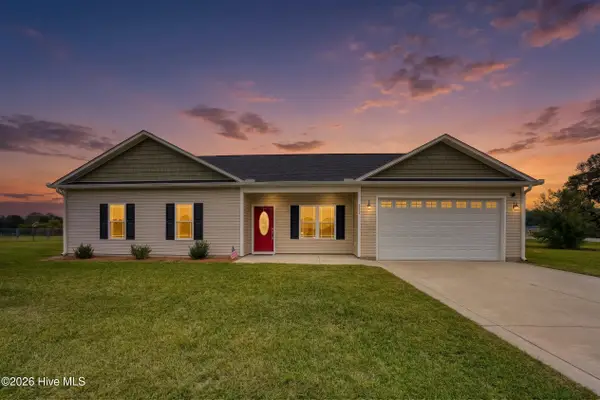 $289,000Active2 beds 2 baths1,688 sq. ft.
122 Watering Pond Road, Pink Hill, NC 28572
MLS# 100613265Listed by: CAROLINA REAL ESTATE GROUP - Open Sat, 11am to 1pm
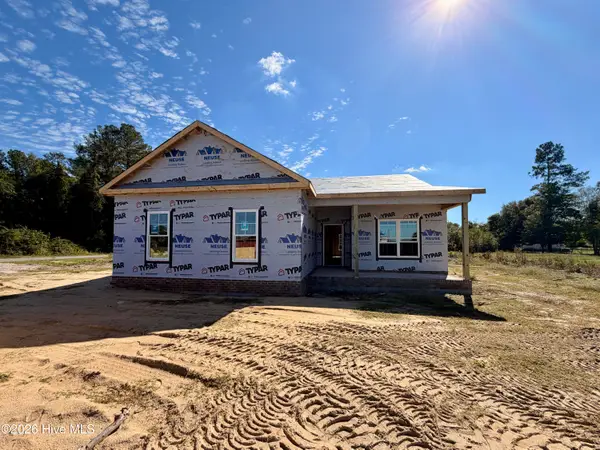 $259,000Active3 beds 2 baths1,396 sq. ft.
4210 Leah Mae Lane, Pink Hill, NC 28572
MLS# 100610573Listed by: EXP REALTY LLC - C 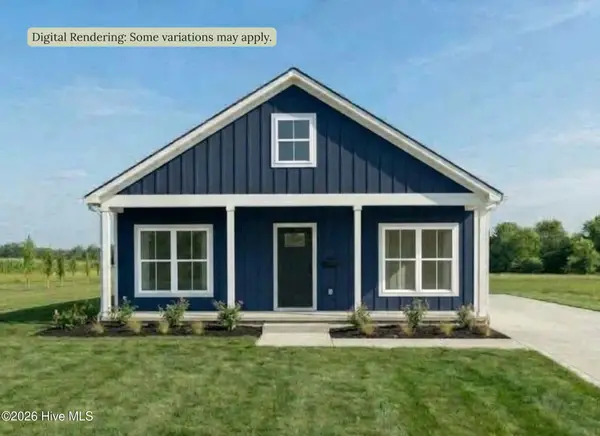 $262,000Active3 beds 2 baths1,338 sq. ft.
5430 Potters Hill Road, Pink Hill, NC 28572
MLS# 100609085Listed by: COLDWELL BANKER SEA COAST ADVANTAGE-HAMPSTEAD $373,000Active3 beds 3 baths1,943 sq. ft.
1200 N Williams Road, Pink Hill, NC 28572
MLS# 100608235Listed by: COLDWELL BANKER SEA COAST ADVANTAGE-HAMPSTEAD $439,000Active3 beds 3 baths2,289 sq. ft.
1192 N Williams Road, Pink Hill, NC 28572
MLS# 100608233Listed by: COLDWELL BANKER SEA COAST ADVANTAGE-HAMPSTEAD $425,000Pending3 beds 3 baths2,198 sq. ft.
5201 Boyette Road, Pink Hill, NC 28572
MLS# 100608056Listed by: KINSTON REALTY GROUP


Protect your home and budget from life's surprises with an Assurant Home Warranty, backed by a partner that supports you through every step of homeownership. Explore Plans.
© 2026 Better Homes and Gardens Real Estate LLC. An Anywhere Real Estate company. All rights reserved. Better Homes and Gardens® Real Estate is a registered trademark owned by Meredith Operations Corporation, licensed to Better Homes and Gardens Real Estate LLC and used with permission. Better Homes and Gardens Real Estate LLC fully supports the principles of the Fair Housing Act and the Equal Opportunity Act. Listing information is deemed reliable but is not guaranteed accurate.
Each office is independently owned and operated.
Any services or products provided by third parties are not provided by, affiliated with or related to Better Homes and Gardens Real Estate LLC, or its affiliated companies.