
5430 Potters Hill Road, Pink Hill, NC 28572
Local realty services provided by:Better Homes and Gardens Real Estate Native American Group
5430 Potters Hill Road,Pink Hill, NC 28572
$262,000
- 3 Beds
- 2 Baths
- 1,338 sq. ft.
- Single family
- Active
Listed by: diane m castro-perez, brittany g lineberry
Office: coldwell banker sea coast advantage-hampstead
MLS#:100609085
Source:NC_CCAR
Price summary
- Price:$262,000
- Price per sq. ft.:$195.81
About this home
New Construction Opportunity! Builder offering $3,000 towards buyer closing costs. This is the perfect farm-style porch for a swing and a little slice of your own rural paradise. Make friends with the neighboring grazing cows and watch the sunset over the pasture. This home has been handcrafted with personal care by a rising builder. Inside, modernity and comfort coexist in a spacious and warm living/kitchen space. Enjoy an oversized kitchen island painted navy for a spark of personality! We've outdone ourselves on finishes in this home - quartz countertops in the kitchen, modern pendants, quality shaker cabinetry, and wood shelving throughout. Enjoy the generously open living area, where the kitchen seamlessly flows into the lounging zone. Tucked neatly away behind the kitchen, you'll find the primary owners' suite. The room itself is sunny and spacious, but prepare to be charmed by the ensuite bathroom! Ideally outfitted, this 3-bedroom, 2-bathroom farmhouse-style home hits the sweet spot for truly exceptional value in this desirable rural area. Current phase of construction as of 10/8/2026 is cabinetry installation. Home to the left is actively being remodeled by the neighboring owner....
Contact an agent
Home facts
- Year built:2026
- Subdivision & Development:Not In Subdivision
- Listing ID #:100609085
- Added:1 day(s) ago
- Updated:October 09, 2026 at 10:46 AM
Rooms and interior
- Bedrooms:3
- Total bathrooms:2
- Full bathrooms:2
- Rooms Total:5
- Kitchen Description:Kitchen Island
- Bedroom Description:Master Downstairs
- Living area:1,338 sq. ft.
Heating and cooling
- Cooling:Central Air
- Heating:Electric, Heat Pump, Heating
- Central air:Yes
Structure and exterior
- Roof:Architectural Shingle
- Year built:2026
- Building area:1,338 sq. ft.
- Lot area:0.5 Acres
- Lot Features:Rural
- Construction Materials:Vinyl Siding, Wood Frame
- Foundation Description:Slab
- Levels:1 Story
Schools
- High school:South Lenoir
- Middle school:Woodington
- Elementary school:Pink Hill
Utilities
- Water:County Water, Water Connected
Finances and disclosures
- Price:$262,000
- Price per sq. ft.:$195.81
Features and amenities
- Amenities:Solid Surface
Parking
- Parking description:Concrete, Off Street

New listings near 5430 Potters Hill Road
- New
 $373,000Active3 beds 3 baths1,943 sq. ft.
1200 N Williams Road, Pink Hill, NC 28572
MLS# 100608235Listed by: COLDWELL BANKER SEA COAST ADVANTAGE-HAMPSTEAD - New
 $439,000Active3 beds 3 baths2,289 sq. ft.
1192 N Williams Road, Pink Hill, NC 28572
MLS# 100608233Listed by: COLDWELL BANKER SEA COAST ADVANTAGE-HAMPSTEAD - New
 $425,000Active3 beds 3 baths2,198 sq. ft.
5201 Boyette Road, Pink Hill, NC 28572
MLS# 100608056Listed by: KINSTON REALTY GROUP - Open Sat, 11am to 1pmNew
 $309,900Active4 beds 2 baths1,662 sq. ft.
4263 Leah Mae Lane, Pink Hill, NC 28572
MLS# 100608021Listed by: EXP REALTY LLC - C 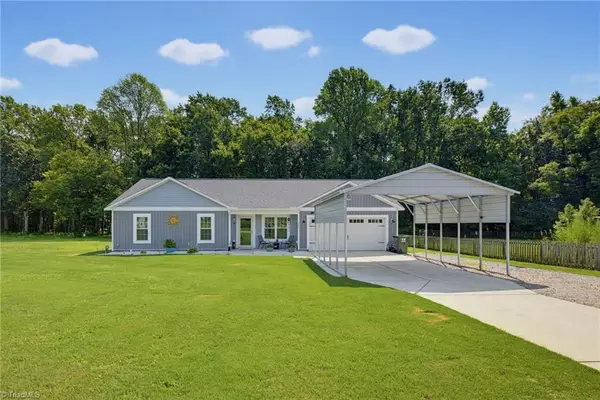 $270,000Pending3 beds 2 baths1,385 sq. ft.
286 Watering Pond Road, Pink Hill, NC 28572
MLS# 1237063Listed by: TEAM RDE LLC $329,900Active3 beds 2 baths1,649 sq. ft.
1671 Nc 111, Pink Hill, NC 28572
MLS# 100605531Listed by: KELLER WILLIAMS REALTY POINTS EAST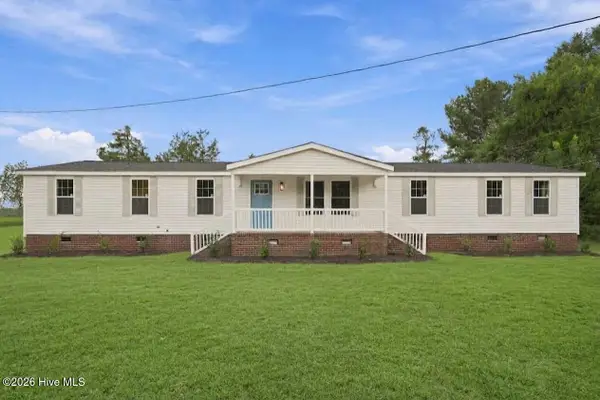 $219,800Active3 beds 2 baths2,043 sq. ft.
794 W Pleasant Hill Road, Pink Hill, NC 28572
MLS# 100604798Listed by: GROW LOCAL REALTY LLC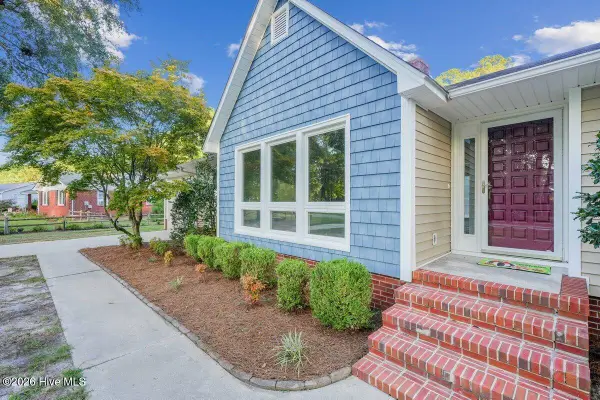 $279,000Pending3 beds 2 baths1,550 sq. ft.
4419 Lauradale Drive, Pink Hill, NC 28572
MLS# 100603778Listed by: DOWN HOME REALTY AND PROPERTY MANAGEMENT, LLC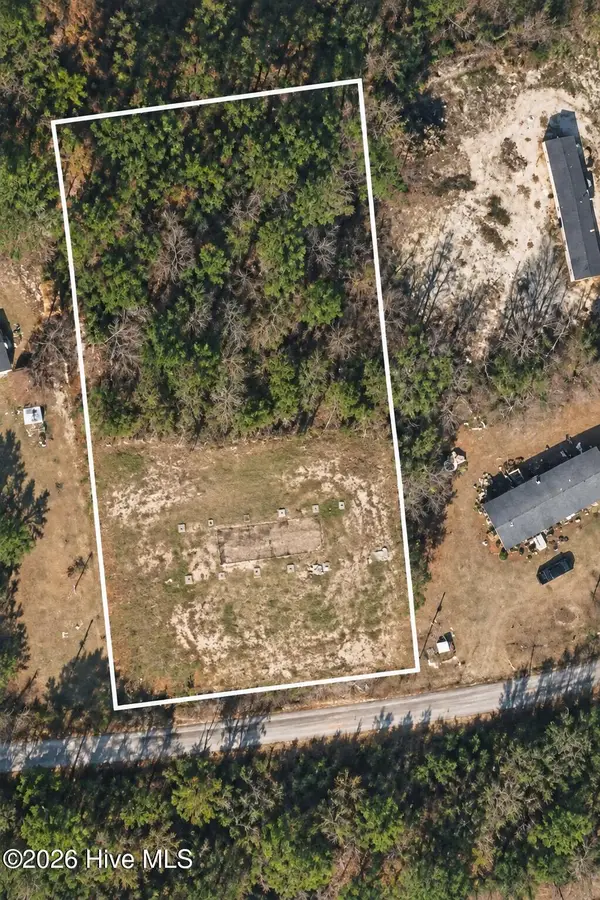 $39,900Active1 Acres
147 Narcie Turner Lane, Pink Hill, NC 28572
MLS# 100603526Listed by: RELENTLESS VENTURES REALTY GROUP


Protect your home and budget from life's surprises with an Assurant Home Warranty, backed by a partner that supports you through every step of homeownership. Explore Plans.
© 2026 Better Homes and Gardens Real Estate LLC. An Anywhere Real Estate company. All rights reserved. Better Homes and Gardens® Real Estate is a registered trademark owned by Meredith Operations Corporation, licensed to Better Homes and Gardens Real Estate LLC and used with permission. Better Homes and Gardens Real Estate LLC fully supports the principles of the Fair Housing Act and the Equal Opportunity Act. Listing information is deemed reliable but is not guaranteed accurate.
Each office is independently owned and operated.
Any services or products provided by third parties are not provided by, affiliated with or related to Better Homes and Gardens Real Estate LLC, or its affiliated companies.