
4263 Leah Mae Lane, Pink Hill, NC 28572
Local realty services provided by:Better Homes and Gardens Real Estate Paracle
4263 Leah Mae Lane,Pink Hill, NC 28572
$309,900
- 4 Beds
- 2 Baths
- 1,662 sq. ft.
- Single family
- Active
Upcoming open houses
- Sat, Oct 1011:00 am - 01:00 pm
- Sun, Oct 1102:00 pm - 04:00 pm
- Sat, Oct 1711:00 am - 01:00 pm
- Sun, Oct 1802:00 pm - 04:00 pm
- Sat, Oct 2411:00 am - 01:00 pm
- Sun, Oct 2502:00 pm - 04:00 pm
Listed by: marsha house
Office: exp realty, llc. - c
MLS#:10196628
Source:RD
Price summary
- Price:$309,900
- Price per sq. ft.:$186.46
About this home
$10,000 Builder Incentive - Welcome home to the BROOKSTONE PLAN, offering 1,662 SQ. FT. of thoughtfully designed living space,
This 4-BEDROOM HOME features a spacious OPEN-CONCEPT LAYOUT perfect for modern living. The inviting living room flows seamlessly into the QUARTZ ISLAND KITCHEN complete with TILE BACKSPLASH, PANTRY, and adjoining dining area--ideal for entertaining family and friends.
The private primary suite offers a large WALK-IN CLOSET and a beautifully appointed bath with DUAL QUARTZ VANITY and WALK-IN SHOWER. Three additional generously sized bedrooms share a secondary bath with DUAL VANITY, providing ample space for family and guests.
Additional highlights include a convenient LAUNDRY ROOM, DROP ZONE/MUD ROOM, 2-CAR GARAGE, and COVERED FRONT AND BACK PORCHES--perfect for relaxing and enjoying the serene surroundings.
Located in SHAMROCK VILLAGE in PINK HILL, this community offers EASY ACCESS TO SJAFB, GREENVILLE, GOLDSBORO, NEW BERN, JACKSONVILLE, NEW BERN AND The NC BEACHES.
Don't miss this opportunity to enjoy SPACE, PRIVACY, AND MODERN COMFORT all in one beautiful home. MAKE YOUR NEXT MOVE YOUR BEST MOVE. If this location does not work for you, builder has multiple neighborhoods available....
Contact an agent
Home facts
- Year built:2026
- Subdivision & Development:Shamrock Village
- Listing ID #:10196628
- Added:2 day(s) ago
- Updated:October 08, 2026 at 04:05 PM
Rooms and interior
- Bedrooms:4
- Total bathrooms:2
- Full bathrooms:2
- Rooms Total:8
- Flooring:Carpet, Laminate, Vinyl
- Dining Description:Eat-in Kitchen
- Living area:1,662 sq. ft.
Heating and cooling
- Cooling:Central Air
- Heating:Electric
- Central air:Yes
Structure and exterior
- Roof:Shingle
- Year built:2026
- Building area:1,662 sq. ft.
- Lot area:0.42 Acres
- Architectural Style:Traditional
- Construction Materials:Vinyl Siding
- Exterior Features:Covered
- Foundation Description:Slab
- Levels:One
Utilities
- Water:Public
- Sewer:Septic Tank
Finances and disclosures
- Price:$309,900
- Price per sq. ft.:$186.46
- Tax amount:$500
Features and amenities
- Laundry features:Laundry Room
Parking
- Total parking spaces:2
- Parking description:Attached
- Garage:Yes
- Garage spaces:2
 Listings marked with a Doorify MLS icon are provided courtesy of the Doorify MLS, of North Carolina, Internet Data Exchange Database. Brokers make an effort to deliver accurate information, but buyers should independently verify any information on which they will rely in a transaction. The listing broker shall not be responsible for any typographical errors, misinformation, or misprints, and they shall be held totally harmless from any damages arising from reliance upon this data. This data is provided exclusively for consumers’ personal, non-commercial use. Copyright 2026 Doorify MLS of North Carolina. All rights reserved.
New listings near 4263 Leah Mae Lane
- New
 $373,000Active3 beds 3 baths1,943 sq. ft.
1200 N Williams Road, Pink Hill, NC 28572
MLS# 100608235Listed by: COLDWELL BANKER SEA COAST ADVANTAGE-HAMPSTEAD - New
 $439,000Active3 beds 3 baths2,289 sq. ft.
1192 N Williams Road, Pink Hill, NC 28572
MLS# 100608233Listed by: COLDWELL BANKER SEA COAST ADVANTAGE-HAMPSTEAD - New
 $425,000Active3 beds 3 baths2,198 sq. ft.
5201 Boyette Road, Pink Hill, NC 28572
MLS# 100608056Listed by: KINSTON REALTY GROUP 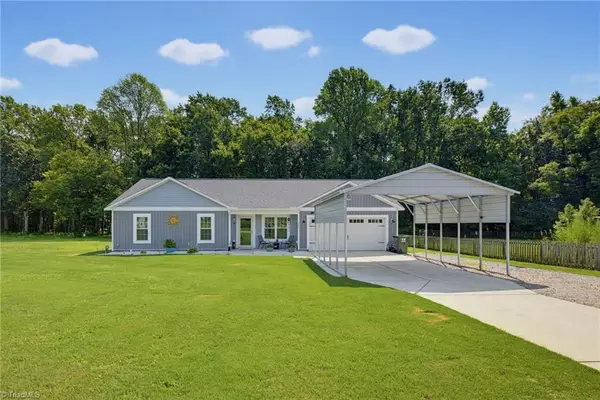 $270,000Pending3 beds 2 baths1,385 sq. ft.
286 Watering Pond Road, Pink Hill, NC 28572
MLS# 1237063Listed by: TEAM RDE LLC $329,900Active3 beds 2 baths1,649 sq. ft.
1671 Nc 111, Pink Hill, NC 28572
MLS# 100605531Listed by: KELLER WILLIAMS REALTY POINTS EAST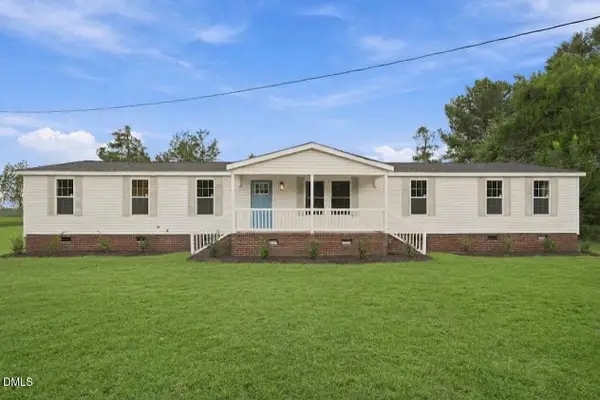 $219,800Active3 beds 2 baths2,043 sq. ft.
794 W Pleasant Hill Road, Pink Hill, NC 28572
MLS# 10193808Listed by: GROW LOCAL REALTY, LLC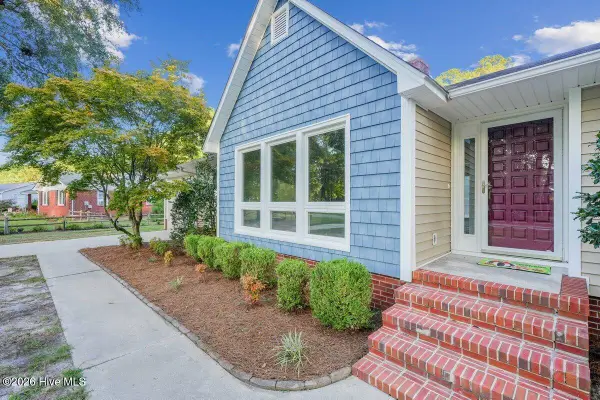 $279,000Pending3 beds 2 baths1,550 sq. ft.
4419 Lauradale Drive, Pink Hill, NC 28572
MLS# 100603778Listed by: DOWN HOME REALTY AND PROPERTY MANAGEMENT, LLC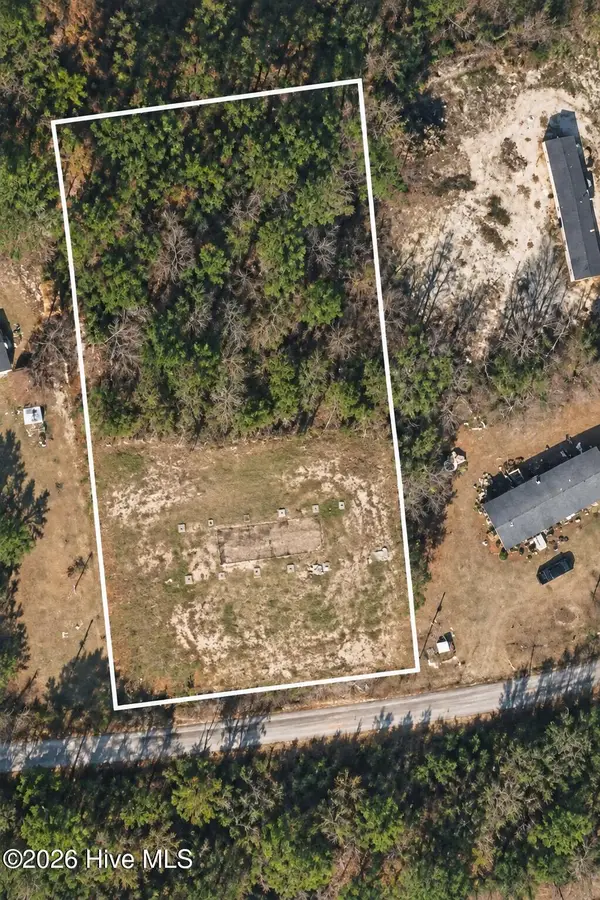 $39,900Active1 Acres
147 Narcie Turner Lane, Pink Hill, NC 28572
MLS# 100603526Listed by: RELENTLESS VENTURES REALTY GROUP $255,000Active3 beds 2 baths1,479 sq. ft.
2491 Carolina 111, Pink Hill, NC 28572
MLS# 100603354Listed by: COLDWELL BANKER SEA COAST ADVANTAGE-HAMPSTEAD


Protect your home and budget from life's surprises with an Assurant Home Warranty, backed by a partner that supports you through every step of homeownership. Explore Plans.
© 2026 Better Homes and Gardens Real Estate LLC. An Anywhere Real Estate company. All rights reserved. Better Homes and Gardens® Real Estate is a registered trademark owned by Meredith Operations Corporation, licensed to Better Homes and Gardens Real Estate LLC and used with permission. Better Homes and Gardens Real Estate LLC fully supports the principles of the Fair Housing Act and the Equal Opportunity Act. Listing information is deemed reliable but is not guaranteed accurate.
Each office is independently owned and operated.
Any services or products provided by third parties are not provided by, affiliated with or related to Better Homes and Gardens Real Estate LLC, or its affiliated companies.