
105 Big Bear Drive, Pisgah Forest, NC 28768
Local realty services provided by:Better Homes and Gardens Real Estate Heritage
Listed by: barclay mccurdy
Office: looking glass realty
MLS#:4403746
Source:CH
105 Big Bear Drive,Pisgah Forest, NC 28768
$460,000
- 3 Beds
- 2 Baths
- 1,915 sq. ft.
- Single family
- Active
Price summary
- Price:$460,000
- Price per sq. ft.:$240.21
About this home
Priced below recent appraised value! This versatile property offers endless possibilities with no restrictions, creating excellent potential for a primary residence, vacation home, or short-term rental (buyer to verify). Tucked away at the end of a dead-end road in a private, wooded setting, you'll enjoy the perfect balance of seclusion and convenience—just 10 minutes from the entrance to Pisgah National Forest and 15 minutes from Asheville Regional Airport.
The home sits on a spacious, usable lot with a fenced backyard and plenty of open green space for gardening, pets, or outdoor entertaining. Inside, you'll find fresh interior paint and new carpet in all three bedrooms, making it move-in ready. The septic system was pumped in January 2025.
A true standout feature is the 1,538 sq. ft. detached garage/workshop with 3-phase power. This exceptional building offers outstanding flexibility for a woodworking shop, automotive or trade business, studio, equipment storage, or other small business opportunities. With its size and utilities, and room in gravel drive for up to 8 parking spaces, it also presents exciting potential for conversion to a separate living space or short- or long-term rental (buyer to verify zoning, permits, and intended use). This unique property combines privacy, convenience, and exceptional versatility in one outstanding package....
Contact an agent
Home facts
- Year built:1995
- Subdivision & Development:none
- Listing ID #:4403746
- Updated:September 20, 2026 at 01:28 PM
Rooms and interior
- Bedrooms:3
- Total bathrooms:2
- Full bathrooms:2
- Flooring:Carpet, Vinyl, Wood
- Kitchen Description:Dishwasher, Exhaust Fan, Exhaust Hood, Gas Oven, Gas Range, Refrigerator
- Living area:1,915 sq. ft.
Heating and cooling
- Cooling:Ductless
- Heating:Ductless
Structure and exterior
- Roof:Composition
- Year built:1995
- Building area:1,915 sq. ft.
- Lot area:0.87 Acres
- Lot Features:Level, Private, Rolling Slope, Wooded
- Construction Materials:Vinyl
- Foundation Description:Crawl Space
Schools
- High school:Unspecified
- Elementary school:Unspecified
Utilities
- Water:Well
- Sewer:Septic (At Site)
Finances and disclosures
- Price:$460,000
- Price per sq. ft.:$240.21
Features and amenities
- Laundry features:Dryer, Main Level
Parking
- Parking description:Driveway
- Garage:Yes
- Garage spaces:1
 Listings courtesy of Canopy MLS as distributed by MLS GRID. Copyright 2021 Canopy MLS. All rights reserved. Canopy MLS, provides content displayed here (“provided content”) on an “as is” basis and makes no representations or warranties regarding the provided content, including, but not limited to those of non-infringement, timeliness, accuracy, or completeness. Individuals and companies using information presented are responsible for verification and validation of information they utilize and present to their customers and clients. Canopy MLS will not be liable for any damage or loss resulting from use of the provided content or the products available through Portals, IDX, VOW, and/or Syndication. Recipients of this information shall not resell, redistribute, reproduce, modify, or otherwise copy any portion thereof without the expressed written consent of Canopy MLS.
New listings near 105 Big Bear Drive
- New
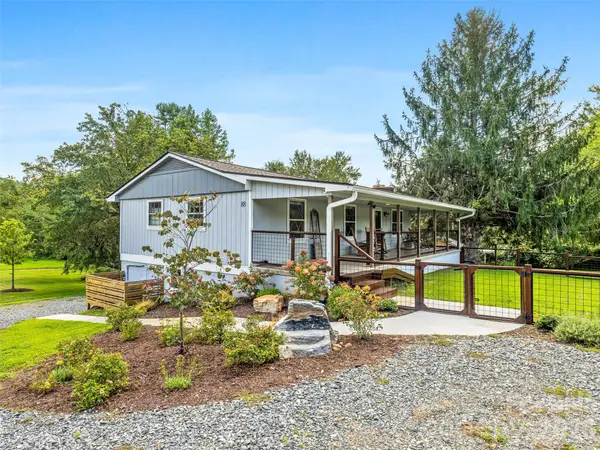 $775,000Active3 beds 3 baths2,208 sq. ft.
88 Patterson Estate Road, Pisgah Forest, NC 28768
MLS# 4426221Listed by: HOWARD HANNA BEVERLY-HANKS BREVARD DOWNTOWN - New
 $600,000Active3 beds 3 baths2,458 sq. ft.
552 Bass Lake Drive, Pisgah Forest, NC 28768
MLS# 4425047Listed by: HOWARD HANNA BEVERLY-HANKS - New
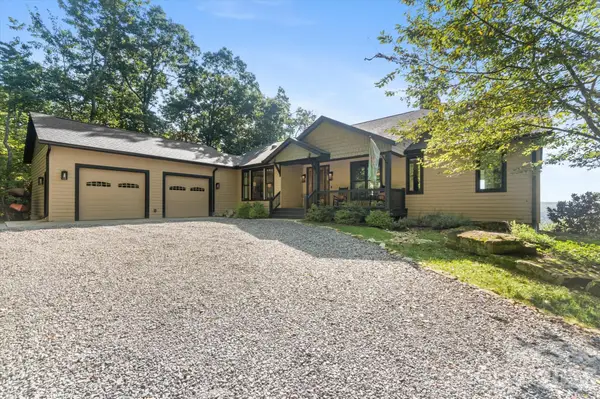 $4,000,000Active3 beds 4 baths4,323 sq. ft.
61 Firefly Lane, Pisgah Forest, NC 28768
MLS# 4418588Listed by: FISHER REALTY - 10 PARK PLACE - New
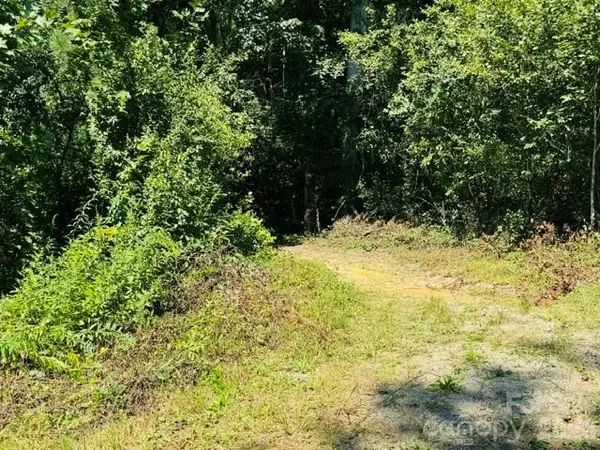 $149,000Active1.74 Acres
475 Old Little Mountain Road, Pisgah Forest, NC 28768
MLS# 4419740Listed by: RE/MAX RESULTS 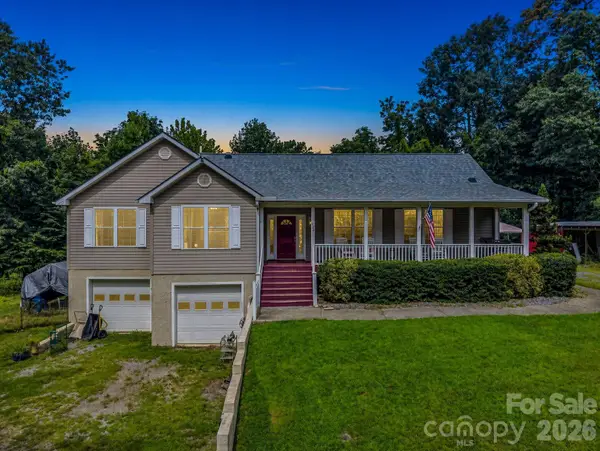 $950,000Active3 beds 4 baths2,205 sq. ft.
136 Limousine Lane, Pisgah Forest, NC 28768
MLS# 4416612Listed by: BLUAXIS REALTY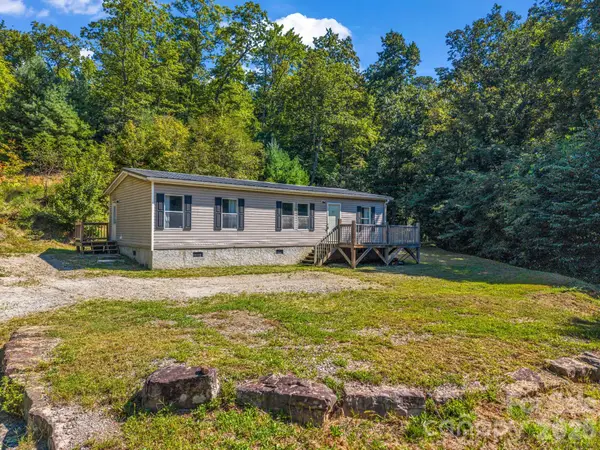 $240,000Pending3 beds 2 baths1,078 sq. ft.
557 Sutton Mountain Ridge, Pisgah Forest, NC 28768
MLS# 4419858Listed by: NORTHGROUP REAL ESTATE LLC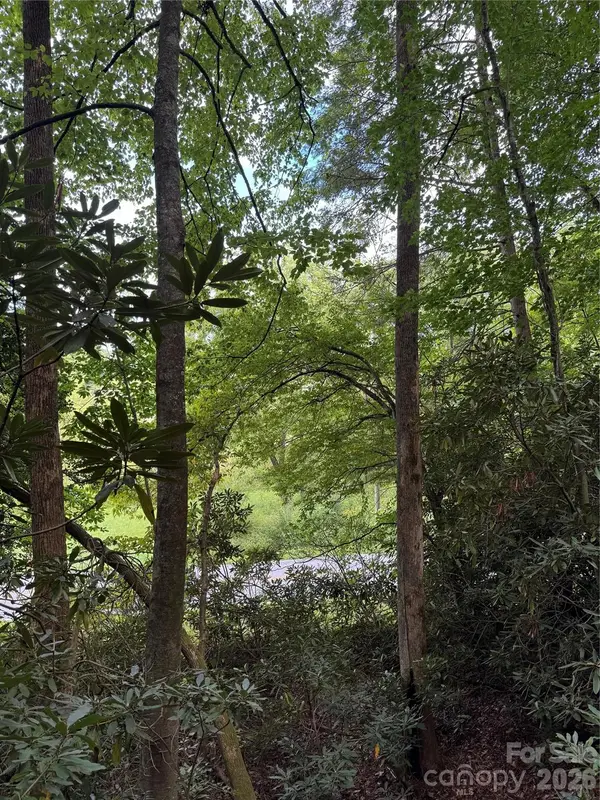 $70,000Active2.97 Acres
000 Wilson Road, Pisgah Forest, NC 28768
MLS# 4419412Listed by: PETIT PROPERTIES INC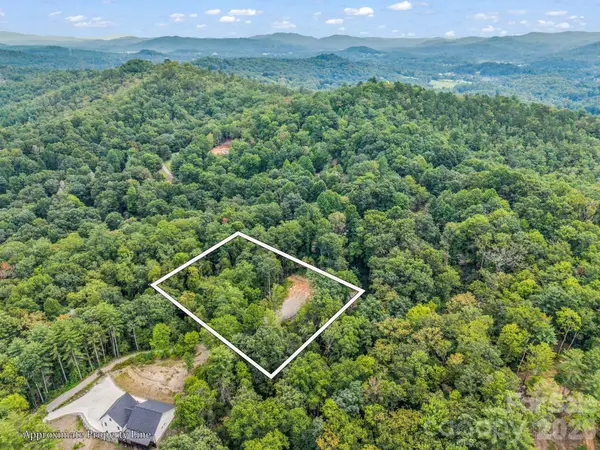 $245,000Active1.75 Acres
175 Silver Bullet Way, Pisgah Forest, NC 28768
MLS# 4419529Listed by: BLUAXIS REALTY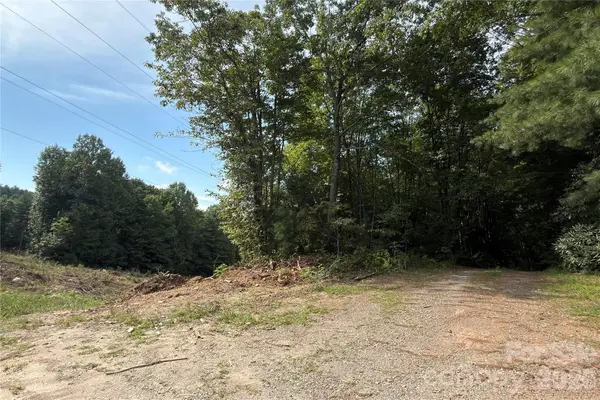 $135,000Active8.23 Acres
1730 Fox Hollow Road, Pisgah Forest, NC 28768
MLS# 4372930Listed by: RE/MAX RESULTS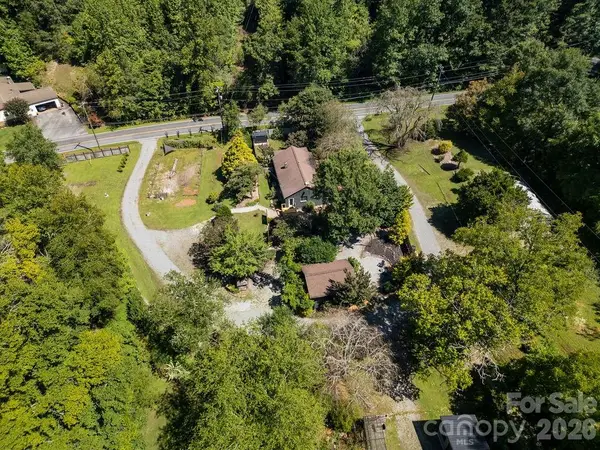 $965,000Active3 beds 3 baths1,226 sq. ft.
354 King Road, Pisgah Forest, NC 28768
MLS# 4416298Listed by: RE/MAX LAND OF THE WATERFALLS


Protect your home and budget from life's surprises with an Assurant Home Warranty, backed by a partner that supports you through every step of homeownership. Explore Plans.
© 2026 Better Homes and Gardens Real Estate LLC. An Anywhere Real Estate company. All rights reserved. Better Homes and Gardens® Real Estate is a registered trademark owned by Meredith Operations Corporation, licensed to Better Homes and Gardens Real Estate LLC and used with permission. Better Homes and Gardens Real Estate LLC fully supports the principles of the Fair Housing Act and the Equal Opportunity Act. Listing information is deemed reliable but is not guaranteed accurate.
Each office is independently owned and operated.
Any services or products provided by third parties are not provided by, affiliated with or related to Better Homes and Gardens Real Estate LLC, or its affiliated companies.