
201 Valeria Lane, Pisgah Forest, NC 28768
Local realty services provided by:Better Homes and Gardens Real Estate Heritage
Listed by: erica banner
Office: howard hanna beverly-hanks brevard downtown
MLS#:4413829
Source:CH
Price summary
- Price:$535,000
- Price per sq. ft.:$211.8
- Monthly HOA dues:$1.67
About this home
Tucked away on nearly 2.7 private acres just minutes from downtown, this property offers exceptional privacy with a peaceful creek along the back boundary. Inside, cathedral ceilings, an open floor plan, and abundant windows fill the home with natural light and take advantage of the beautiful wooded setting. Two fireplaces add warmth and character, with spacious living areas on both floors. Primary and secondary bedroom are conveniently located on the main level, with the primary opening to its own private balcony. A spacious office offers a dedicated place to work from home, while the walk-in pantry/mudroom provides excellent everyday storage and organization. Outdoor living is a highlight, with Trex decking overlooking a beautifully landscaped koi pond with ambient lighting, a separate grilling patio, and the creek at the back of the property create a peaceful mountain setting. The lower level offers additional living space along with a workshop and generous storage, providing flexibility for hobbies, recreation, guests, or everyday living. An attached two-car garage adds even more convenience and storage. With its combination of acreage, privacy, water features, flexible living space, minimal HOA fees, and close proximity to downtown, this well maintained property offers a rare opportunity to enjoy a tucked-away setting without sacrificing convenience....
Contact an agent
Home facts
- Year built:1976
- Subdivision & Development:Thomas Woods
- Listing ID #:4413829
- Updated:August 14, 2026 at 12:07 PM
Rooms and interior
- Bedrooms:3
- Total bathrooms:3
- Full bathrooms:3
- Kitchen Description:Dishwasher, Electric Cooktop, Microwave, Refrigerator, Wall Oven
- Basement:Yes
- Living area:2,526 sq. ft.
Heating and cooling
- Cooling:Heat Pump
- Heating:Heat Pump
Structure and exterior
- Roof:Metal
- Year built:1976
- Building area:2,526 sq. ft.
- Lot area:2.69 Acres
- Lot Features:Wooded
- Architectural Style:Ranch
- Construction Materials:Hardboard
- Foundation Description:Basement
- Levels:1 Story
Schools
- High school:Unspecified
- Elementary school:Unspecified
Utilities
- Water:Well
- Sewer:Septic (At Site)
Finances and disclosures
- Price:$535,000
- Price per sq. ft.:$211.8
Features and amenities
- Laundry features:In Basement
Parking
- Parking description:Driveway
- Garage:Yes
- Garage spaces:2
 Listings courtesy of Canopy MLS as distributed by MLS GRID. Copyright 2021 Canopy MLS. All rights reserved. Canopy MLS, provides content displayed here (“provided content”) on an “as is” basis and makes no representations or warranties regarding the provided content, including, but not limited to those of non-infringement, timeliness, accuracy, or completeness. Individuals and companies using information presented are responsible for verification and validation of information they utilize and present to their customers and clients. Canopy MLS will not be liable for any damage or loss resulting from use of the provided content or the products available through Portals, IDX, VOW, and/or Syndication. Recipients of this information shall not resell, redistribute, reproduce, modify, or otherwise copy any portion thereof without the expressed written consent of Canopy MLS.
New listings near 201 Valeria Lane
- New
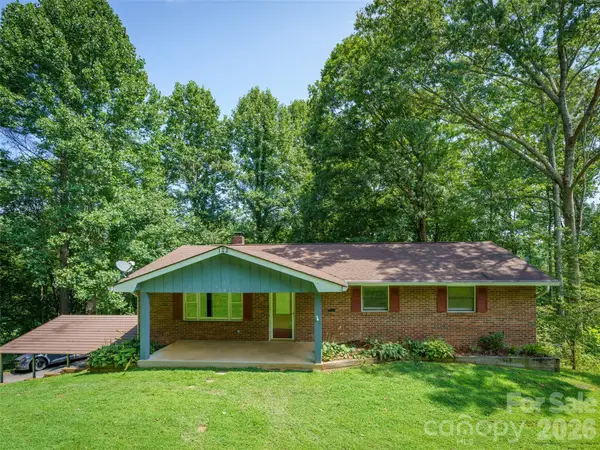 $339,000Active3 beds 2 baths1,398 sq. ft.
122 Mccall Road, Pisgah Forest, NC 28768
MLS# 4414055Listed by: HOWARD HANNA BEVERLY-HANKS BREVARD DOWNTOWN - New
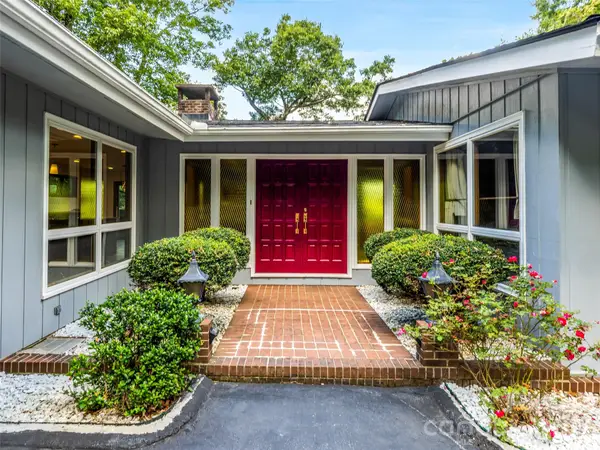 $715,000Active3 beds 3 baths2,191 sq. ft.
252 Middlemount Road, Pisgah Forest, NC 28768
MLS# 4412181Listed by: HOWARD HANNA BEVERLY-HANKS BREVARD SOUTH  $765,000Active3 beds 3 baths2,414 sq. ft.
141 Bruce Circle, Pisgah Forest, NC 28768
MLS# 4408833Listed by: LOOKING GLASS REALTY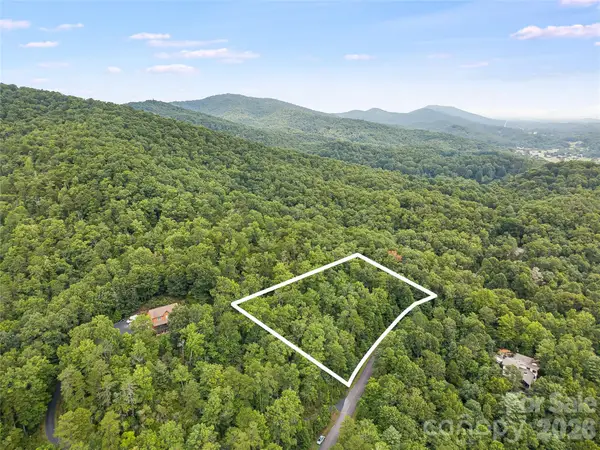 $85,000Active1.51 Acres
45 Lobdell Road #45, Pisgah Forest, NC 28768
MLS# 4408902Listed by: BRISBON & BLOOM REALTY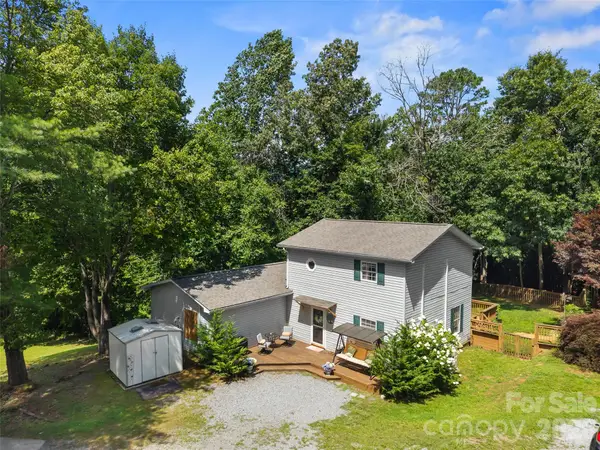 $460,000Active3 beds 2 baths1,915 sq. ft.
105 Big Bear Drive, Pisgah Forest, NC 28768
MLS# 4403746Listed by: LOOKING GLASS REALTY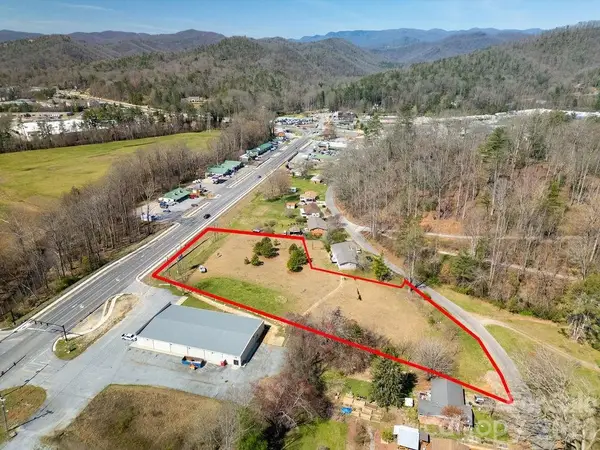 $550,000Active2.4 Acres
tbd Hendersonville Highway #2, Pisgah Forest, NC 28768
MLS# 4405957Listed by: LOOKING GLASS REALTY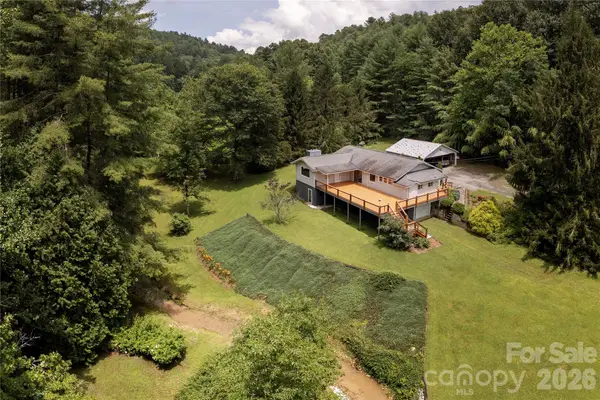 $515,000Active3 beds 2 baths2,189 sq. ft.
788 Old Nc 280 Highway, Pisgah Forest, NC 28768
MLS# 4405413Listed by: PINNACLE VIEW REAL ESTATE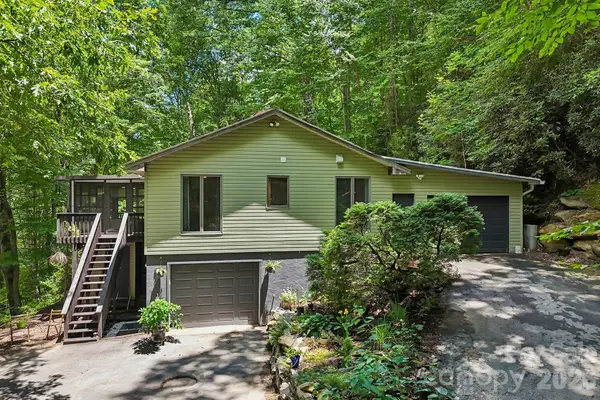 $535,000Active3 beds 3 baths2,161 sq. ft.
637 Cascade Lake Road, Pisgah Forest, NC 28768
MLS# 4404982Listed by: KELLER WILLIAMS MTN PARTNERS, LLC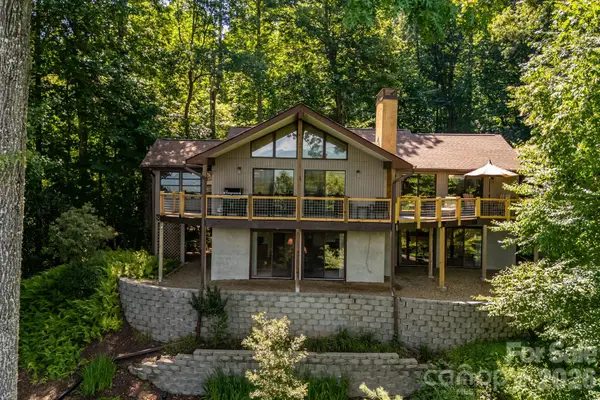 $625,000Pending3 beds 3 baths2,620 sq. ft.
99 Oak Ridge Road, Pisgah Forest, NC 28768
MLS# 4403831Listed by: LOOKING GLASS REALTY


Protect your home and budget from life's surprises with an Assurant Home Warranty, backed by a partner that supports you through every step of homeownership. Explore Plans.
© 2026 Better Homes and Gardens Real Estate LLC. An Anywhere Real Estate company. All rights reserved. Better Homes and Gardens® Real Estate is a registered trademark owned by Meredith Operations Corporation, licensed to Better Homes and Gardens Real Estate LLC and used with permission. Better Homes and Gardens Real Estate LLC fully supports the principles of the Fair Housing Act and the Equal Opportunity Act. Listing information is deemed reliable but is not guaranteed accurate.
Each office is independently owned and operated.
Any services or products provided by third parties are not provided by, affiliated with or related to Better Homes and Gardens Real Estate LLC, or its affiliated companies.