
5509 Rutherford Cl, Pittsboro, NC 27312
Local realty services provided by:Better Homes and Gardens Real Estate Paracle
Listed by: emma kelley, scott kelley
Office: bold real estate
MLS#:10190286
Source:RD
Price summary
- Price:$649,000
- Price per sq. ft.:$335.75
- Monthly HOA dues:$26.25
About this home
Located in the heart of sought-after Fearrington Village, this beautiful home offers the perfect combination of charm, comfort, and an exceptional community lifestyle. With its desirable floor plan, newer construction, fabulous location, and exceptional condition, this home represents a rare opportunity in the Fearrington community. Step inside to an open-concept floor plan filled with natural light, featuring hardwood floors and spacious living areas. The kitchen flows naturally into the dining and living spaces, creating an ideal layout for everyday living and entertaining. A light-filled sunroom surrounded by windows provides wonderful additional living space while overlooking the peaceful wooded surroundings. The convenient one-level floor plan features 2 bedrooms and 2 full baths, along with an attached garage and welcoming covered front porch. One of the home's standout features is the impressive 1,320 square feet of unfinished space, accessed by stairs from the garage. Perfect for storage, this expansive area also provides tremendous flexibility and potential for future finished space. Fearrington Village: Set in the scenic countryside near Chapel Hill, combines pastoral beauty with exceptional hospitality and a vibrant residential community. Here, you'll find a welcoming neighborhood surrounded by preserved woods, meadows, and miles of walking trails. At the heart of the Village are the Relais & Châteaux inn, fine dining restaurant and spa, boutique shops, inviting casual dining, and stunning gardens—all crafted to create a destination as warm as it is memorable. Located in the heart of sought-after Fearrington Village, this beautiful home offers the perfect combination of charm, comfort, and an exceptional community lifestyle. With its desirable floor plan, newer construction, fabulous location, and exceptional condition, this home represents a rare opportunity in the Fearrington community. Step inside to an open-concept floor plan filled with natural light, featuring hardwood floors and spacious living areas. The kitchen flows naturally into the dining and living spaces, creating an ideal layout for everyday living and entertaining. A light-filled sunroom surrounded by windows provides wonderful additional living space while overlooking the peaceful wooded surroundings. The convenient one-level floor plan features 2 bedrooms and 2 full baths, along with an attached garage and welcoming covered front porch. One of the home's standout features is the impressive 1,320 square feet of unfinished space, accessed by stairs from the garage. Perfect for storage, this expansive area also provides tremendous flexibility and potential for future finished space. Fearrington Village: Set in the scenic countryside near Chapel Hill, combines pastoral beauty with exceptional hospitality and a vibrant residential community. Here, you'll find a welcoming neighborhood surrounded by preserved woods, meadows, and miles of walking trails. At the heart of the Village are the Relais & Châteaux inn, fine dining restaurant and spa, boutique shops, inviting casual dining, and stunning gardens—all crafted to create a destination as warm as it is memorable....
Contact an agent
Home facts
- Year built:2013
- Subdivision & Development:Fearrington
- Listing ID #:10190286
- Added:11 day(s) ago
- Updated:September 14, 2026 at 07:37 AM
Rooms and interior
- Bedrooms:2
- Total bathrooms:2
- Full bathrooms:2
- Rooms Total:1
- Flooring:Hardwood, Tile
- Living area:1,933 sq. ft.
Heating and cooling
- Cooling:Central Air
- Heating:Forced Air
- Central air:Yes
Structure and exterior
- Roof:Shingle
- Year built:2013
- Building area:1,933 sq. ft.
- Lot area:0.1 Acres
- Architectural Style:Ranch, Transitional
- Construction Materials:Vinyl Siding
- Exterior Features:Deck, Front Porch
- Levels:One
Schools
- High school:Chatham - Seaforth High School
- Middle school:Chatham - Margaret B Pollard Middle School
- Elementary school:Chatham - Perry W Harrison Elementary
Utilities
- Water:Public
- Sewer:Community Sewer
Finances and disclosures
- Price:$649,000
- Price per sq. ft.:$335.75
- Tax amount:$4,709
Parking
- Total parking spaces:2
- Garage:Yes
- Garage spaces:1
 Listings marked with a Doorify MLS icon are provided courtesy of the Doorify MLS, of North Carolina, Internet Data Exchange Database. Brokers make an effort to deliver accurate information, but buyers should independently verify any information on which they will rely in a transaction. The listing broker shall not be responsible for any typographical errors, misinformation, or misprints, and they shall be held totally harmless from any damages arising from reliance upon this data. This data is provided exclusively for consumers’ personal, non-commercial use. Copyright 2026 Doorify MLS of North Carolina. All rights reserved.
New listings near 5509 Rutherford Cl
- Coming Soon
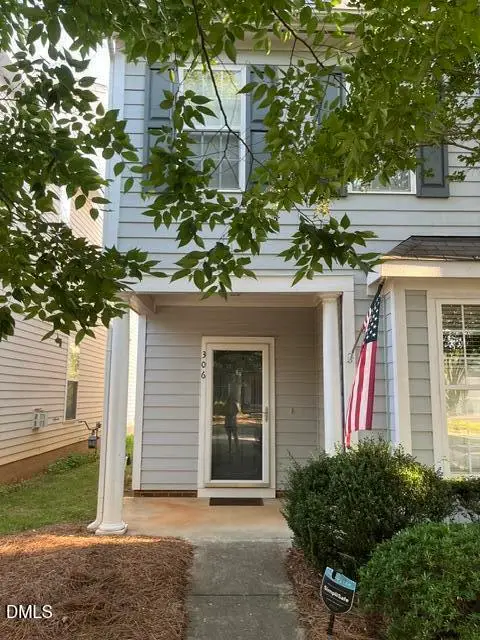 $340,000Coming Soon3 beds 3 baths1,525 sq. ft.
306 Danbury Court, Pittsboro, NC 27312
MLS# 10192416Listed by: ABSOLUTE REALTY COMPANY, LLC - New
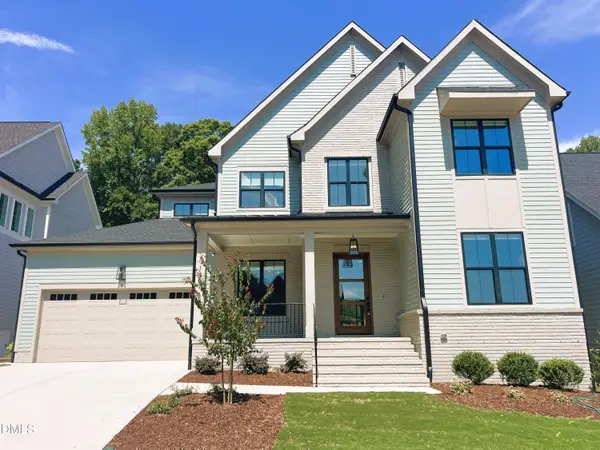 $1,199,000Active5 beds 6 baths3,816 sq. ft.
130 Autumn Gate Street, Pittsboro, NC 27312
MLS# 10192393Listed by: COLDWELL BANKER HPW NEW HOMES - New
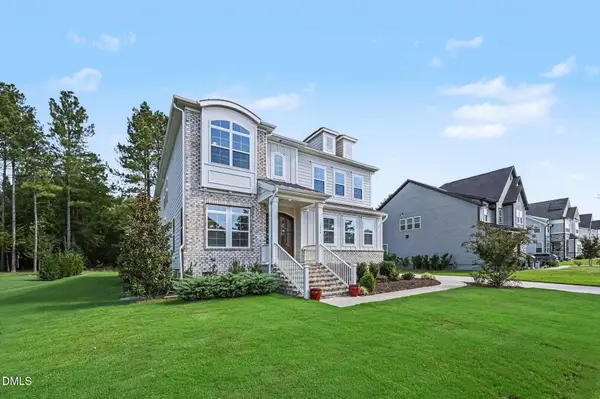 $788,000Active5 beds 4 baths3,586 sq. ft.
1664 The Parks Drive, Pittsboro, NC 27312
MLS# 10192347Listed by: COLDWELL BANKER HPW - New
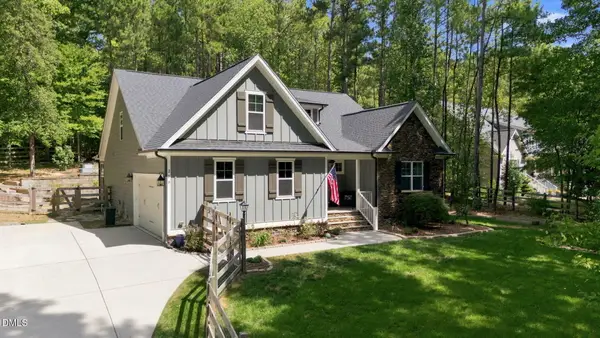 $825,000Active3 beds 3 baths2,780 sq. ft.
208 Tobacco Road, Pittsboro, NC 27312
MLS# 10192091Listed by: LONG & FOSTER REAL ESTATE INC - New
 $1,140,000Active4 beds 4 baths2,986 sq. ft.
4025 Hamlets Chapel Road, Pittsboro, NC 27312
MLS# 10192094Listed by: COSTELLO REAL ESTATE & INVESTM - New
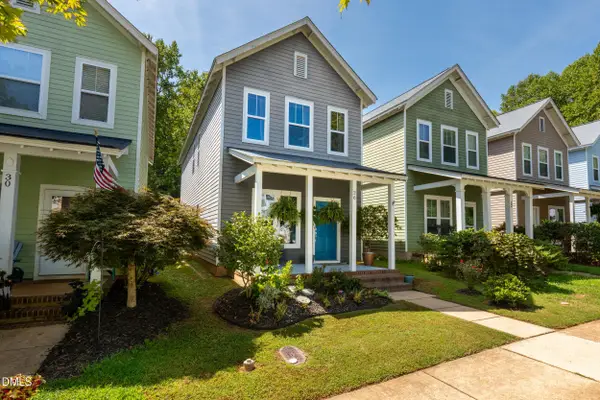 $299,999Active3 beds 3 baths1,482 sq. ft.
26 Danbury Court, Pittsboro, NC 27312
MLS# 10191962Listed by: CHATHAM HOMES REALTY - New
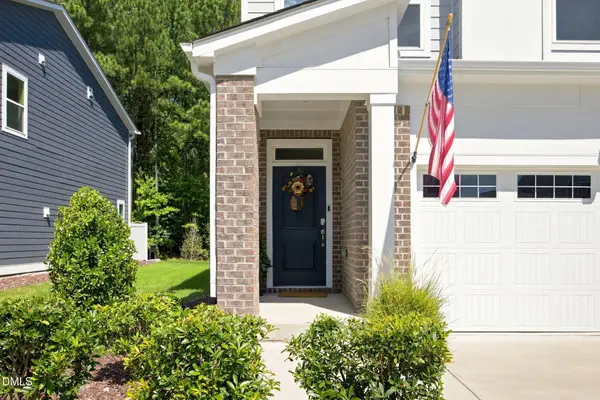 $419,500Active3 beds 3 baths2,058 sq. ft.
299 Millennium Drive, Pittsboro, NC 27312
MLS# 10191853Listed by: COLDWELL BANKER ADVANTAGE - New
 $2,150,000Active4 beds 4 baths4,608 sq. ft.
226 Evington Drive, Pittsboro, NC 27312
MLS# 10191808Listed by: LPT REALTY, LLC - New
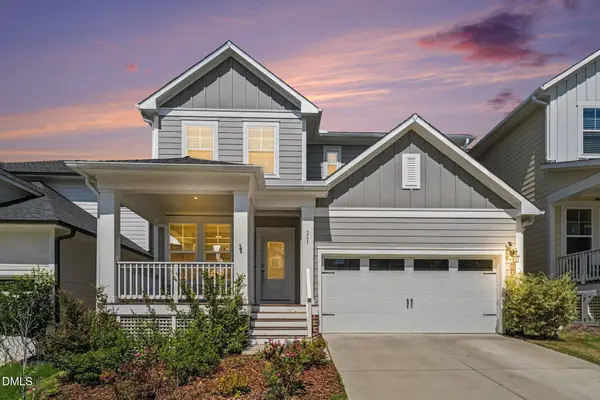 $535,000Active3 beds 3 baths2,206 sq. ft.
261 Mindees Lane, Pittsboro, NC 27312
MLS# 10191826Listed by: EXP REALTY, LLC - C - New
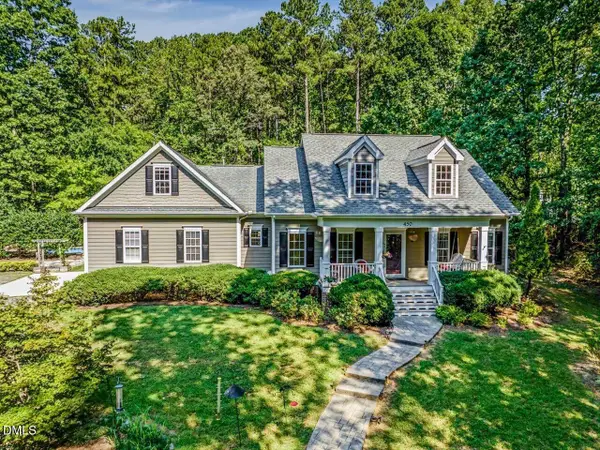 $725,000Active4 beds 3 baths2,426 sq. ft.
450 Ryan Road, Pittsboro, NC 27312
MLS# 10191572Listed by: REALTY WORLD CAROLINA PROP


Protect your home and budget from life's surprises with an Assurant Home Warranty, backed by a partner that supports you through every step of homeownership. Explore Plans.
© 2026 Better Homes and Gardens Real Estate LLC. An Anywhere Real Estate company. All rights reserved. Better Homes and Gardens® Real Estate is a registered trademark owned by Meredith Operations Corporation, licensed to Better Homes and Gardens Real Estate LLC and used with permission. Better Homes and Gardens Real Estate LLC fully supports the principles of the Fair Housing Act and the Equal Opportunity Act. Listing information is deemed reliable but is not guaranteed accurate.
Each office is independently owned and operated.
Any services or products provided by third parties are not provided by, affiliated with or related to Better Homes and Gardens Real Estate LLC, or its affiliated companies.