
226 Evington Drive, Pittsboro, NC 27312
Local realty services provided by:Better Homes and Gardens Real Estate Paracle
226 Evington Drive,Pittsboro, NC 27312
$2,150,000
- 4 Beds
- 4 Baths
- 4,608 sq. ft.
- Single family
- Active
Listed by: chanel hart d'aprix, melissa hagen
Office: lpt realty, llc.
MLS#:10191808
Source:RD
Price summary
- Price:$2,150,000
- Price per sq. ft.:$466.58
- Monthly HOA dues:$101
About this home
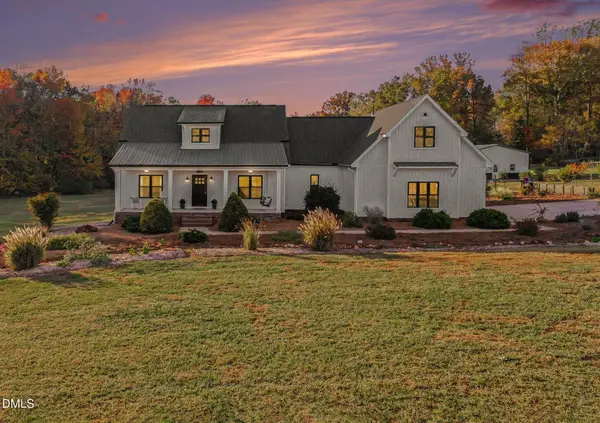
Welcome to 226 Evington Drive, an extraordinary custom property set on 2.3 acres in Riverstone Estates, one of Chatham County's most distinguished luxury communities, backing to protected North Carolina State Park land. This one-owner residence offers exceptional privacy, a serene natural backdrop and convenient access to Jordan Lake, Wake County, UNC-Chapel Hill, Duke and RDU International Airport. Originally built by Sadler Construction, the home makes a striking first impression with its timeless white-brick exterior, dark-framed windows and professionally designed grounds. Inside, 10-foot ceilings, site-finished white oak floors, white oak trim, extensive custom millwork, architectural arches, ceiling beams, specialty cabinetry and upgraded Emtek hardware reflect an extraordinary level of craftsmanship. Thoughtful universal-design features including wide passageways, zero-entry main-level living and garage access, accessible baths and planning for a future elevator allow the home to live beautifully through every season of life. At its heart, the chef's kitchen showcases custom Harrison Vintson cabinetry, quartz countertops and backsplash, a full Thermador appliance package, XO wine refrigeration, integrated wine storage and a hand-finished plaster range hood designed to coordinate with the living room fireplace. A beautifully appointed butler's pass-through and thoughtfully designed cabinetry make entertaining effortless. The living room is equally compelling, featuring a custom plaster fireplace, white oak built-ins, Dekton surfaces and integrated color-changing lighting. Oversized sliding doors reveal the home's signature indoor-outdoor sightline, extending from the living room to the vaulted screened porch, where continuing ceiling beams and warm cedar detailing create a seamless architectural connection. Two bedrooms are conveniently located on the main level, including a private guest suite with its own exterior entrance and en suite bath, ideal for multigenerational living, extended-stay guests or an au pair. The primary suite features remote-controlled Lutron shades, custom built-ins and a spa-inspired bath wrapped in floor-to-ceiling marble tile. Remote-controlled Phantom screens open to a private resort-style backyard anchored by a 40-by-20-foot saltwater pool with a tanning ledge, approximately seven-foot depth and app-controlled lighting. Electrical infrastructure is already in place for a future pool heater. A white-brick outdoor gas fireplace, custom patio flooring, generous lounging areas and an upper-level Trex deck overlooking the pool provide exceptional spaces for gathering, entertaining and relaxing. Approximately $150,000 in professionally designed landscaping surrounds the residence with remarkable beauty. Bermuda grass, drip irrigation, extensive landscape lighting, mature ornamental trees and layered flowering gardens create the atmosphere of a secluded retreat. Iron fencing, a fully enclosed backyard and the protected wooded backdrop provide a degree of privacy rarely found this close to the Triangle's major destinations. Additional highlights include a beautifully designed mudroom, an exceptionally appointed laundry room with an upstairs laundry chute, a playroom or flex space, professional-grade gym flooring, walk-in closets, abundant attic storage, a water softener, epoxy-finished garage floors, built-in garage storage, upgraded heavy-duty garage doors and electric-vehicle charging. 226 Evington Drive presents a rare opportunity to own a private Pittsboro luxury estate where architectural distinction, thoughtful accessibility, resort-caliber outdoor living and effortless Triangle connectivity come together....
Contact an agent
Home facts
- Year built:2023
- Subdivision & Development:Riverstone Estates
- Listing ID #:10191808
- Added:58 day(s) ago
- Updated:November 08, 2026 at 03:04 PM
Rooms and interior
- Bedrooms:4
- Total bathrooms:4
- Full bathrooms:4
- Rooms Total:15
- Flooring:Hardwood, Stone, Tile
- Dining Description:Eat-in Kitchen, Kitchen/Dining Room Combination
- Bathrooms Description:Bathtub/Shower Combination, Double Vanity, Separate Shower, Walk-In Shower
- Kitchen Description:Built-In Refrigerator, Convection Oven, Dishwasher, ENERGY STAR Qualified Appliances, Free-Standing Range, Gas Cooktop, Microwave, Range Hood, Refrigerator, Stainless Steel Appliance(s), Tankless Water Heater, Trash Compactor, Wall Oven, Water Softener, Water Softener Owned, Wine Cooler, Wine Refrigerator
- Bedroom Description:Second Primary Bedroom
- Living area:4,608 sq. ft.
Heating and cooling
- Cooling:Ceiling Fan(s), Central Air
- Heating:Central, Fireplace(s), Propane
- Central air:Yes
Structure and exterior
- Roof:Architectural Shingle
- Year built:2023
- Building area:4,608 sq. ft.
- Lot area:2.36 Acres
- Lot Features:Back Yard, Front Yard, Garden, Landscaped, Level, Many Trees, Private, Sprinklers In Front, Sprinklers In Rear
- Architectural Style:Transitional
- Construction Materials:Board & Batten Siding, Brick
- Exterior Features:Balcony, Deck, Enclosed, Fenced Yard, Front Porch, Lighting, Patio, Private Yard, Screened, Smart Irrigation
- Levels:Bi-Level, Two
Schools
- High school:Chatham - Northwood High
- Middle school:Chatham - George Moses Horton Middle
- Elementary school:Chatham - Perry W Harrison Elementary
Utilities
- Water:Well
- Sewer:Septic Tank
Finances and disclosures
- Price:$2,150,000
- Price per sq. ft.:$466.58
- Tax amount:$9,020
Features and amenities
- Laundry features:Laundry Chute, Laundry Room, Main Level
- Amenities:Blinds
- Pool features:In Ground, Salt Water
Parking
- Total parking spaces:6
- Parking description:Attached, Garage, Guest, Paved
- Garage:Yes
- Garage spaces:3
 Listings marked with a Doorify MLS icon are provided courtesy of the Doorify MLS, of North Carolina, Internet Data Exchange Database. Brokers make an effort to deliver accurate information, but buyers should independently verify any information on which they will rely in a transaction. The listing broker shall not be responsible for any typographical errors, misinformation, or misprints, and they shall be held totally harmless from any damages arising from reliance upon this data. This data is provided exclusively for consumers’ personal, non-commercial use. Copyright 2026 Doorify MLS of North Carolina. All rights reserved.
New listings near 226 Evington Drive
- Coming SoonOpen Sat, 2 to 4pm
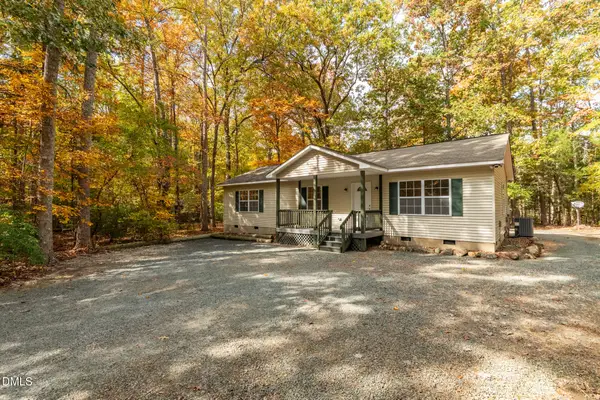 $375,000Coming Soon3 beds 2 baths1,295 sq. ft.
1075 Lamont Norwood Road, Pittsboro, NC 27312
MLS# 10202363Listed by: WEAVER STREET REALTY & AUCTION - Coming SoonOpen Sat, 2 to 4pm
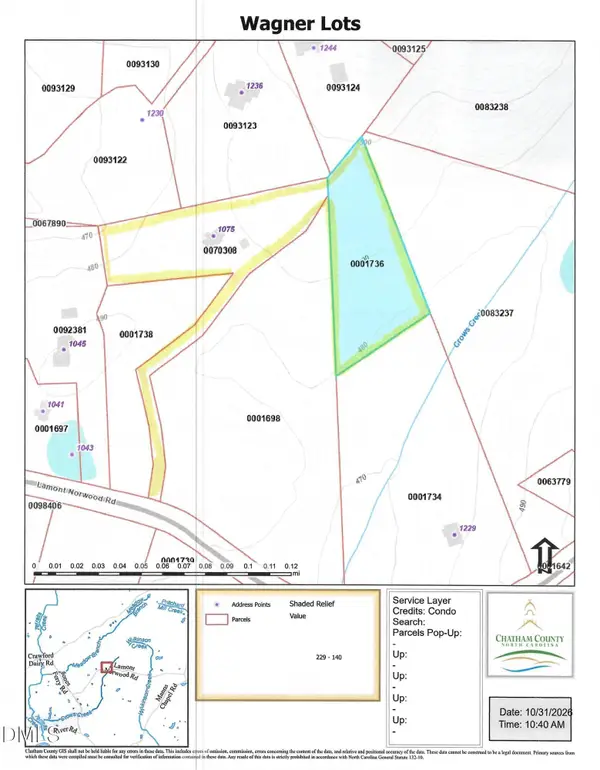 $125,000Coming Soon2 Acres
Tbd Lamont Norwood Road, Pittsboro, NC 27312
MLS# 10202366Listed by: WEAVER STREET REALTY & AUCTION - New
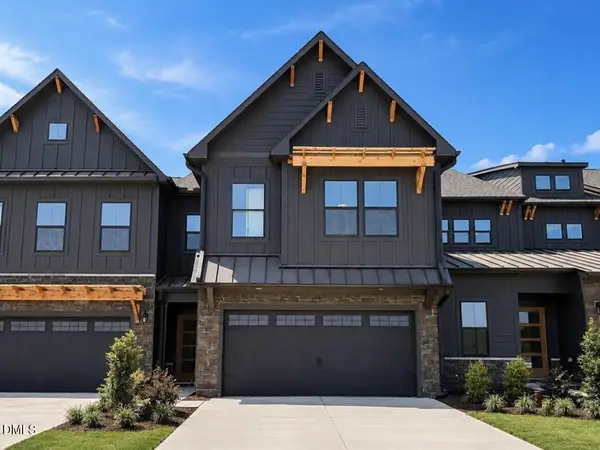 $459,900Active4 beds 3 baths2,483 sq. ft.
144 Golden Leaf Drive, Pittsboro, NC 27312
MLS# 10202343Listed by: TLS REALTY LLC - New
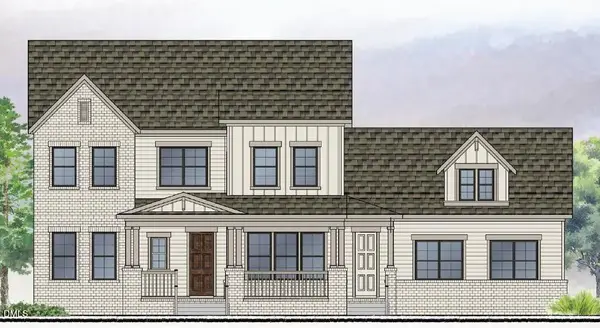 $1,085,000Active4 beds 5 baths3,508 sq. ft.
376 Flatiron Forest Drive, Pittsboro, NC 27312
MLS# 10202250Listed by: WEEKLEY HOMES, LLC - New
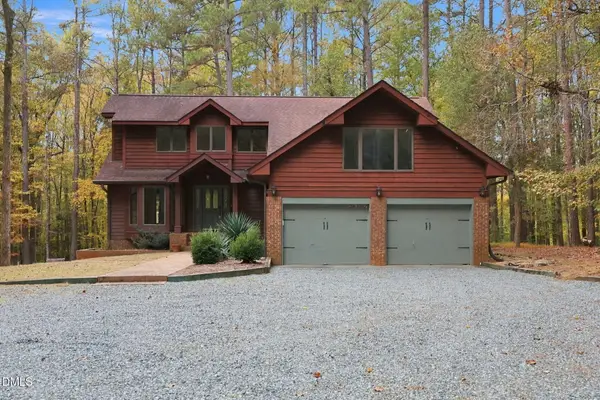 $750,000Active3 beds 3 baths2,971 sq. ft.
767 Redbud, Pittsboro, NC 27312
MLS# 10202228Listed by: DASH CAROLINA - New
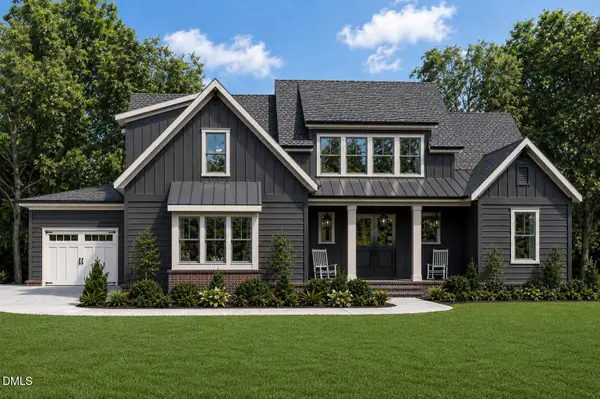 $1,176,000Active4 beds 3 baths3,172 sq. ft.
97 Fox Oak Trail, Pittsboro, NC 27312
MLS# 10202200Listed by: COSTELLO REAL ESTATE & INVESTM - New
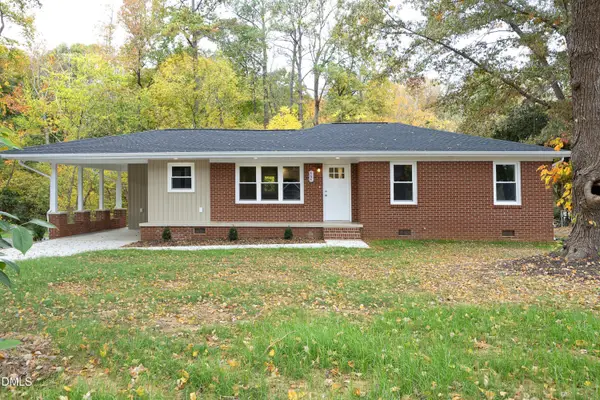 $370,000Active2 beds 2 baths1,142 sq. ft.
464 Nc-902, Pittsboro, NC 27312
MLS# 10202026Listed by: ZSUPPAN REALTY - Open Sun, 1 to 3pmNew
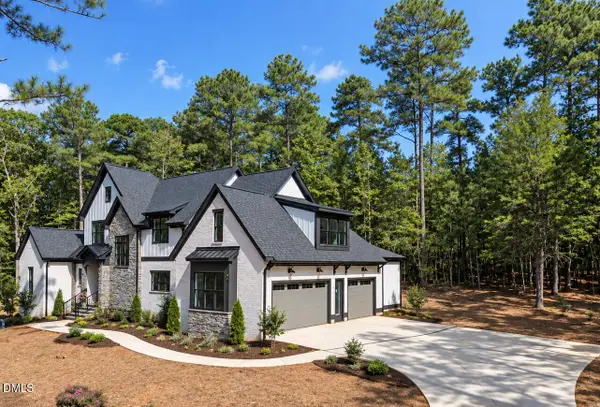 $1,471,000Active4 beds 5 baths3,688 sq. ft.
35 Big Bear Drive, Pittsboro, NC 27312
MLS# 10201931Listed by: COSTELLO REAL ESTATE & INVESTM - New
 Listed by BHGRE$1,250,000Active3 beds 4 baths3,072 sq. ft.
1258 Jay Shambley Road, Pittsboro, NC 27312
MLS# 10201822Listed by: BETTER HOMES & GARDENS REAL ES - New
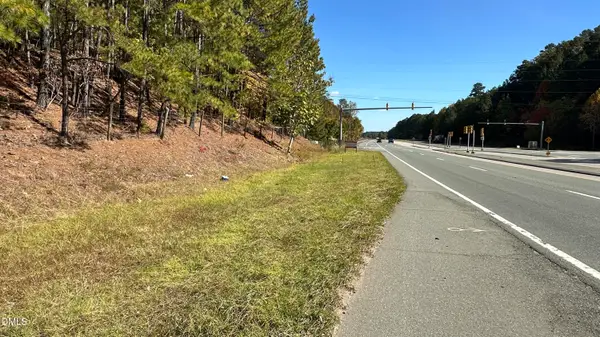 $49,000Active0.62 Acres
7285 Us 64, Pittsboro, NC 27312
MLS# 10201796Listed by: BULLARD PROPERTIES, LLC


Protect your home and budget from life's surprises with an Assurant Home Warranty, backed by a partner that supports you through every step of homeownership. Explore Plans.
© 2026 Better Homes and Gardens Real Estate LLC. An Anywhere Real Estate company. All rights reserved. Better Homes and Gardens® Real Estate is a registered trademark owned by Meredith Operations Corporation, licensed to Better Homes and Gardens Real Estate LLC and used with permission. Better Homes and Gardens Real Estate LLC fully supports the principles of the Fair Housing Act and the Equal Opportunity Act. Listing information is deemed reliable but is not guaranteed accurate.
Each office is independently owned and operated.
Any services or products provided by third parties are not provided by, affiliated with or related to Better Homes and Gardens Real Estate LLC, or its affiliated companies.