
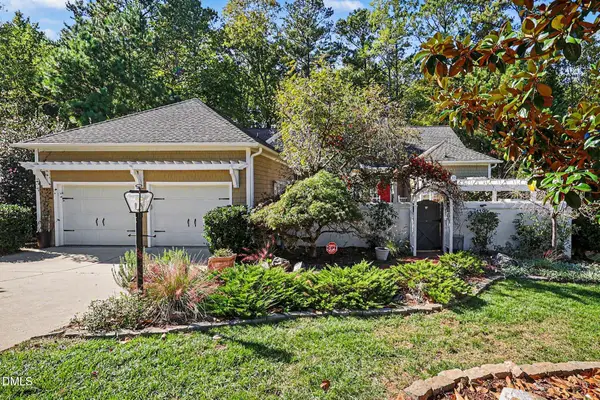
62 Sierra Trail, Pittsboro, NC 27312
Local realty services provided by:Better Homes and Gardens Real Estate Paracle
Listed by: desiree goldman, becca ferris
Office: bold real estate
MLS#:10200892
Source:RD
Price summary
- Price:$650,000
- Price per sq. ft.:$159.55
About this home
Nestled among the trees on nearly 3 acres in Pittsboro, this home offers a peaceful setting with room to think, create, and breathe. Stained glass, soaring cathedral ceilings, and skylights bring character and natural light into the home, while three bedrooms, 3.5 bathrooms, and two generously sized upstairs bonus rooms offer endless possibilities. One bonus room served as an art studio, making this an especially inspiring space for artists, makers, writers, or anyone who dreams of having room for their creative pursuits. Enjoy the quiet of the woods, the privacy of your own natural retreat, and the convenience of a location close to everyday essentials. Convenient access to Pittsboro, Fearrington Village. Chapel Hill, 15-501, Highway 64, the Haw River, Jordan Lake boating & hiking trails.
Contact an agent
Home facts
- Year built:2003
- Subdivision & Development:The Orchard
- Listing ID #:10200892
- Added:1 day(s) ago
- Updated:October 30, 2026 at 04:08 AM
Rooms and interior
- Bedrooms:3
- Total bathrooms:4
- Full bathrooms:3
- Rooms Total:1
- Flooring:Carpet, Hardwood, Tile
- Bathrooms Description:Bathtub/Shower Combination, Separate Shower, Soaking Tub, Walk-In Shower
- Kitchen Description:Dishwasher, Dryer, Electric Range, Stainless Steel Appliance(s), Washer
- Living area:4,074 sq. ft.
Heating and cooling
- Cooling:Central Air
- Heating:Electric, Propane
- Central air:Yes
Structure and exterior
- Roof:Shingle
- Year built:2003
- Building area:4,074 sq. ft.
- Lot area:2.72 Acres
- Lot Features:Back Yard, Front Yard, Garden, Hardwood Trees, Many Trees, Wooded
- Architectural Style:Contemporary
- Construction Materials:Vinyl Siding
- Exterior Features:Deck, Fenced Yard, Front Porch, Garden, Side Porch, Smart Camera(s)/Recording, Smart Lock(s)
- Levels:Two
Schools
- High school:Chatham - Seaforth High School
- Middle school:Chatham - Margaret B Pollard Middle School
- Elementary school:Chatham - Perry W Harrison Elementary
Utilities
- Water:Private, Well
- Sewer:Septic Tank
Finances and disclosures
- Price:$650,000
- Price per sq. ft.:$159.55
- Tax amount:$4,363
Features and amenities
- Laundry features:Lower Level
- Amenities:Skylight(s)
Parking
- Parking description:Driveway, Gravel
 Listings marked with a Doorify MLS icon are provided courtesy of the Doorify MLS, of North Carolina, Internet Data Exchange Database. Brokers make an effort to deliver accurate information, but buyers should independently verify any information on which they will rely in a transaction. The listing broker shall not be responsible for any typographical errors, misinformation, or misprints, and they shall be held totally harmless from any damages arising from reliance upon this data. This data is provided exclusively for consumers’ personal, non-commercial use. Copyright 2026 Doorify MLS of North Carolina. All rights reserved.
New listings near 62 Sierra Trail
- Coming Soon
 $200,000Coming Soon1.15 Acres
33 Willow Creek Court, Pittsboro, NC 27312
MLS# 10200783Listed by: NEXTHOME TRIANGLE PROPERTIES - New
 $399,990Active3 beds 3 baths1,739 sq. ft.
133 Parkland Drive, Pittsboro, NC 27312
MLS# 10200787Listed by: TRI POINTE HOMES INC - New
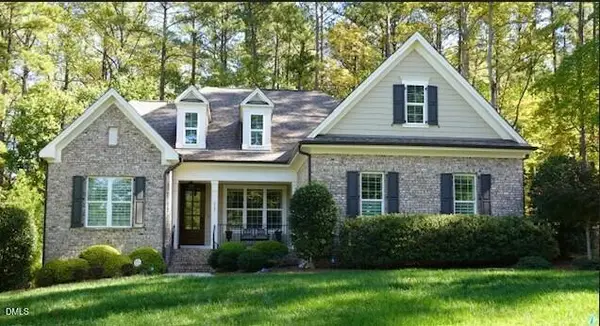 $1,025,000Active3 beds 3 baths3,075 sq. ft.
4207 Henderson Place, Pittsboro, NC 27312
MLS# 10200719Listed by: BERKSHIRE HATHAWAY HOMESERVICE - New
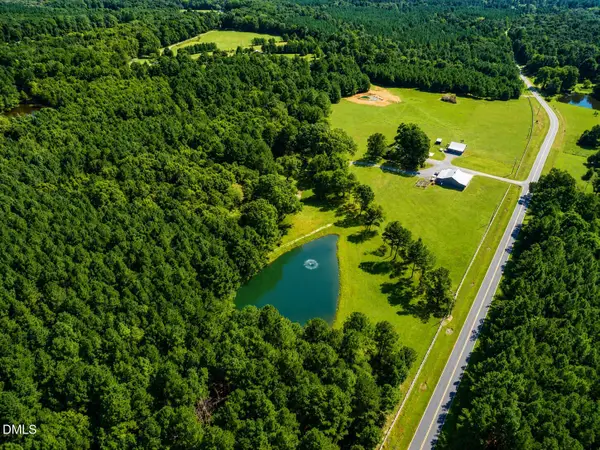 $2,100,000Active33.01 Acres
865 Marshall Road, Pittsboro, NC 27312
MLS# 10200459Listed by: LONG & FOSTER REAL ESTATE INC - Open Sun, 11am to 1pmNew
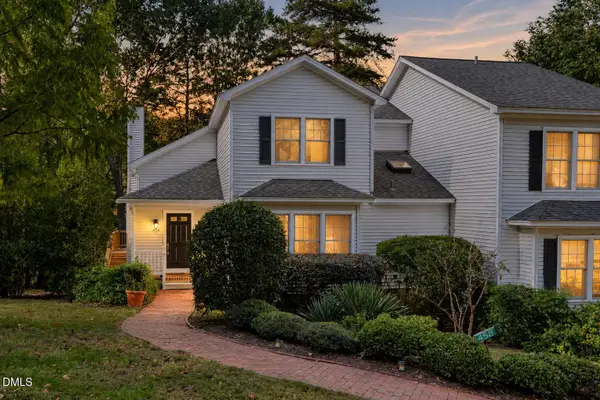 $395,000Active3 beds 3 baths2,463 sq. ft.
458 Beechmast, Pittsboro, NC 27312
MLS# 10200417Listed by: COLDWELL BANKER - HPW - New
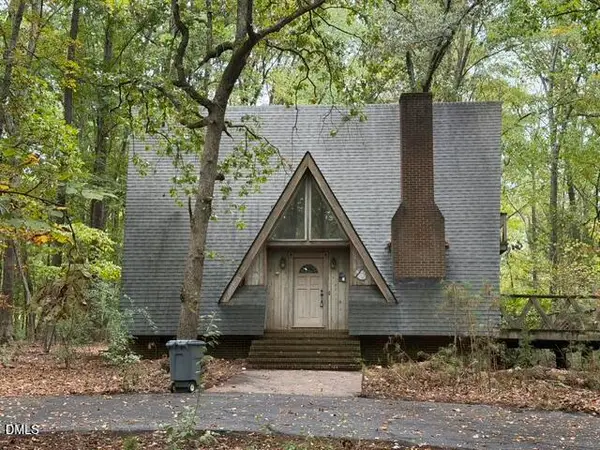 $675,000Active12 Acres
0 Hillcrest Drive, Pittsboro, NC 27312
MLS# 10200390Listed by: WEAVER STREET REALTY & AUCTION - New
 $260,000Active3 beds 1 baths800 sq. ft.
132 Penny Lane, Pittsboro, NC 27312
MLS# LP771437Listed by: ADCOCK REAL ESTATE SERVICES - New
 $325,000Active3 beds 2 baths1,904 sq. ft.
139 Prestonwood Drive, Pittsboro, NC 27312
MLS# 10200083Listed by: FATHOM REALTY NC, LLC - New
 $785,000Active3 beds 2 baths2,533 sq. ft.
1390 Bradford Place, Pittsboro, NC 27312
MLS# 10199970Listed by: BERKSHIRE HATHAWAY HOMESERVICE


Protect your home and budget from life's surprises with an Assurant Home Warranty, backed by a partner that supports you through every step of homeownership. Explore Plans.
© 2026 Better Homes and Gardens Real Estate LLC. An Anywhere Real Estate company. All rights reserved. Better Homes and Gardens® Real Estate is a registered trademark owned by Meredith Operations Corporation, licensed to Better Homes and Gardens Real Estate LLC and used with permission. Better Homes and Gardens Real Estate LLC fully supports the principles of the Fair Housing Act and the Equal Opportunity Act. Listing information is deemed reliable but is not guaranteed accurate.
Each office is independently owned and operated.
Any services or products provided by third parties are not provided by, affiliated with or related to Better Homes and Gardens Real Estate LLC, or its affiliated companies.