
1390 Bradford Place, Pittsboro, NC 27312
Local realty services provided by:Better Homes and Gardens Real Estate Paracle
Listed by: chris culbreth
Office: berkshire hathaway homeservice
MLS#:10199970
Source:RD
Price summary
- Price:$785,000
- Price per sq. ft.:$309.91
- Monthly HOA dues:$26.25
About this home
Located on a quiet street in the charming Bradford Place neighborhood of Fearrington Village, with ideal east-west exposure, lies this ideal, warm, and charming cottage-style modern farmhouse designed and appointed to fit the Fearrington Village ethos. The home was fully upgraded in 2022. The main level consists of approximately 2533 square feet. Additionally, approximately 1234 square feet of living area are found on the lower level of the home, this area is accessed by a path that leads to the back patio. The home sits on a .5-acre lot with dense forest and a creek. The home's main entrance overlooks a generously irrigated, a very private and lush courtyard populated with dozens of vines, flowers, and trees. Anchoring the courtyard is a mature Cherry tree providing ample shade and stunning blossoms. The charming courtyard features a large brick terrace beneath a grapevine covered pergola, ideal for morning coffee or evening wine with birdsong. The walled courtyard and gardens are truly an eco-system for small indigenous wildlife, bees, and butterflies. The small, raised-bed garden is perfect for growing herbs. The forest can be seen upon entering the home and can be enjoyed by all spaces on the west side including the 3-sided window-walled dining room, open deck and screened porch which lend a "Tree House" feel to the upper living level. "Apricot Sunsets" can be seen through the trees. The foyer gives access to the fully private main suite including a large main bedroom with a window wall overlooking the forest and perfect for peaceful sleep. Aromatic, dual cedar-lined closets with built-ins, a spacious bath with windows opening onto the lush courtyard, a large tiled shower, a claw foot tub, two furniture-style vanity sinks, a large built-in storage cabinet, and a separate, private WC. The main wing hallway features floor-to-ceiling cabinets for generous storage that complete the main suite. Also, from the foyer lies a large, bright, and sunny flex room featuring a bay window with views of the courtyard. Butterfly bushes grace the view to provide a "Butterfly Ballet" when in season. The main level provides a spacious great room with soaring ceilings and views of the forest through the adjoining window-walled dining area. A custom stone fireplace anchors the room and features a 400-year-old historic mantle and is flanked on both sides with generous built-in bookcase/cabinets. An open kitchen completes the space with custom-open shelves with generous LED up and down lighting and generous storage. The kitchen features an RO water filtration system, a gas range island/breakfast bar combo, a Samsung "Smart" refrigerator, a new oven (2025). The hallway from the kitchen features two large pantries, a cedar-lined coat closet and access to the large, fully appointed laundry room all leading to the garage entrance. The spacious, light-filled laundry room features built ins, a custom, tiled dog shower, and pet feeding area. A pair of Maytag machines are included. Two more spacious bedroom/office rooms (one opens to the large, screened porch) and a charming full hall bath lie directly off the kitchen. The hall opens to a double garage with custom, epoxy coated floors and ample storage. Ample and convenient outdoor space is provided for pets. A door leads to a fenced, yard/dog run which extends the entire length of the southern side of the home. The other garage side door gives access to the courtyard for ease with gardening projects. The spacious lower level has been fully appointed with many custom finishes and a custom "Fearrington" mural to create a unique retreat complete with a bar, gaming, and TV area. The area is separated from a workshop space and high-ceilinged storage that houses dual HVAC systems. Located within a closet in the space is the whole-house water filtration system. Low-maintenance landscaping has been selected and is maintained by an extensive drip system....
Contact an agent
Home facts
- Year built:2002
- Subdivision & Development:Fearrington
- Listing ID #:10199970
- Added:1 day(s) ago
- Updated:October 24, 2026 at 03:29 PM
Rooms and interior
- Bedrooms:3
- Total bathrooms:2
- Full bathrooms:2
- Rooms Total:9
- Flooring:Concrete, Laminate
- Bathrooms Description:Double Vanity, Separate Shower, Shower Only, Soaking Tub, Walk-In Shower, Water Closet
- Kitchen Description:Built-In Electric Oven, Dishwasher, Disposal, Dryer, Gas Cooktop, Gas Water Heater, Microwave, Refrigerator, Stainless Steel Appliance(s), Wall Oven, Washer, Water Purifier
- Basement:Yes
- Basement Description:Concrete, Daylight, Exterior Entry, Finished, Heated, Partial, Partially Finished, Storage Space, Unfinished, Unheated, Walk-Out Access, Workshop
- Living area:2,533 sq. ft.
Heating and cooling
- Cooling:Central Air, Zoned
- Heating:Forced Air, Zoned
- Central air:Yes
Structure and exterior
- Roof:Shingle
- Year built:2002
- Building area:2,533 sq. ft.
- Lot area:0.5 Acres
- Lot Features:Front Yard, Garden, Gentle Sloping, Hardwood Trees, Landscaped, Many Trees, Native Plants, Partially Cleared
- Architectural Style:Transitional
- Construction Materials:Vinyl Siding
- Exterior Features:Courtyard, Deck, Front Porch, Garden, Patio, Rain Gutters, Screened
- Foundation Description:Combination, Concrete Perimeter, Pillar/Post/Pier, Slab
- Levels:Multi/Split
Schools
- High school:Chatham - Seaforth High School
- Middle school:Chatham - Margaret B Pollard Middle School
- Elementary school:Chatham - Perry W Harrison Elementary
Utilities
- Water:Public
- Sewer:Community Sewer
Finances and disclosures
- Price:$785,000
- Price per sq. ft.:$309.91
- Tax amount:$5,546
Features and amenities
- Laundry features:Laundry Room, Main Level
Parking
- Total parking spaces:2
- Parking description:Garage, Garage Faces Front
- Garage:Yes
- Garage spaces:2
 Listings marked with a Doorify MLS icon are provided courtesy of the Doorify MLS, of North Carolina, Internet Data Exchange Database. Brokers make an effort to deliver accurate information, but buyers should independently verify any information on which they will rely in a transaction. The listing broker shall not be responsible for any typographical errors, misinformation, or misprints, and they shall be held totally harmless from any damages arising from reliance upon this data. This data is provided exclusively for consumers’ personal, non-commercial use. Copyright 2026 Doorify MLS of North Carolina. All rights reserved.
New listings near 1390 Bradford Place
- New
 $260,000Active3 beds 1 baths800 sq. ft.
132 Penny Lane, Pittsboro, NC 27312
MLS# LP771437Listed by: ADCOCK REAL ESTATE SERVICES - New
 $325,000Active3 beds 2 baths1,904 sq. ft.
139 Prestonwood Drive, Pittsboro, NC 27312
MLS# 10200083Listed by: FATHOM REALTY NC, LLC - Open Sat, 2 to 4pmNew
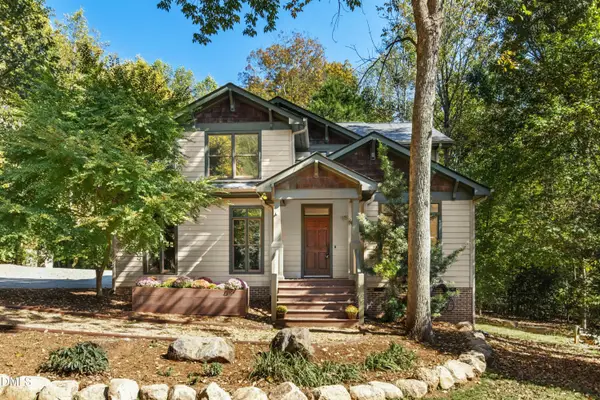 $575,000Active3 beds 3 baths2,129 sq. ft.
120 Hamlet Grove Drive, Pittsboro, NC 27312
MLS# 10199766Listed by: HOWARD HANNA ALLEN TATE RALEIGH GLENWOOD - New
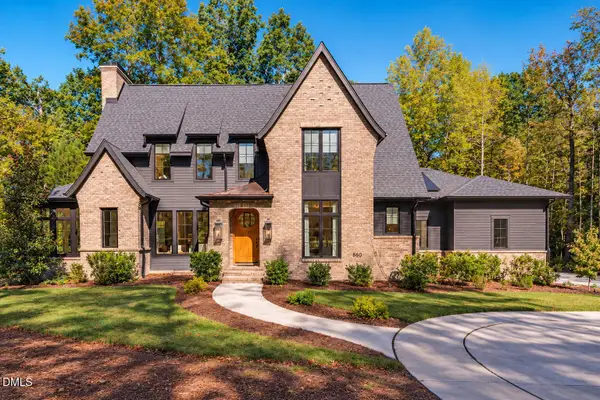 $1,650,000Active4 beds 4 baths3,530 sq. ft.
650 Stonecrest Way, Pittsboro, NC 27312
MLS# 10199904Listed by: KELLER WILLIAMS ELITE REALTY - Open Sun, 2 to 4pmNew
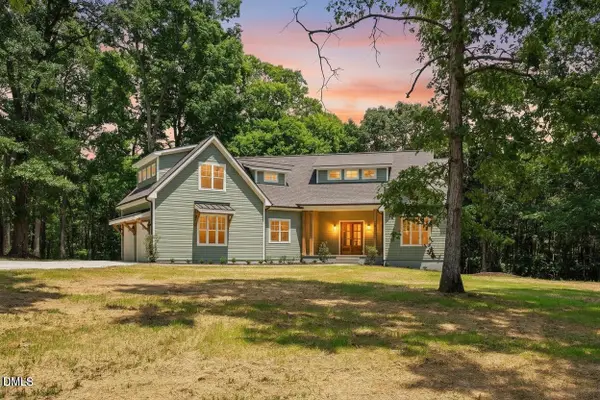 $899,000Active4 beds 4 baths3,648 sq. ft.
2317 Alex Cockman Road, Pittsboro, NC 27312
MLS# 10199888Listed by: PINE STATE SIGNATURE HOMES, LLC - Open Sat, 1 to 3pmNew
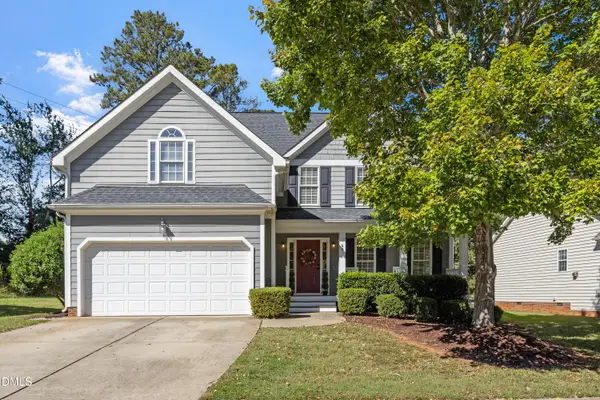 $515,000Active4 beds 3 baths2,156 sq. ft.
60 Farmingdale Lane, Pittsboro, NC 27312
MLS# 10199851Listed by: ERA LIVE MOORE - New
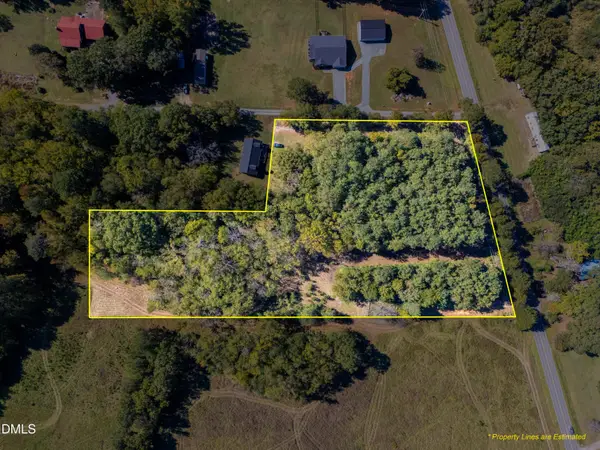 $260,000Active4.08 Acres
1765 Nc 902 Highway, Pittsboro, NC 27312
MLS# 10199730Listed by: CHATHAM HOMES REALTY - New
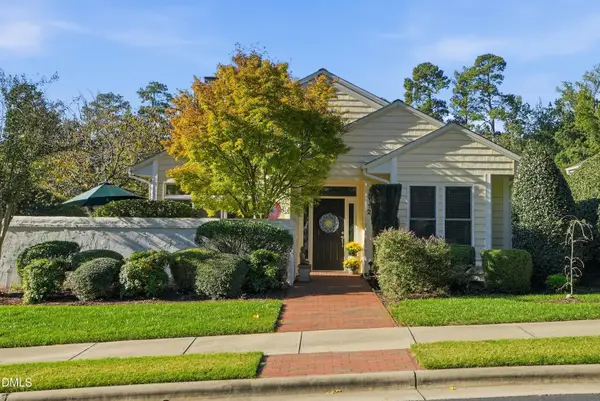 $689,000Active2 beds 2 baths2,177 sq. ft.
12 Macon, Pittsboro, NC 27312
MLS# 10199602Listed by: CENTURY 21 SOUTHERN LIFESTYLES - New
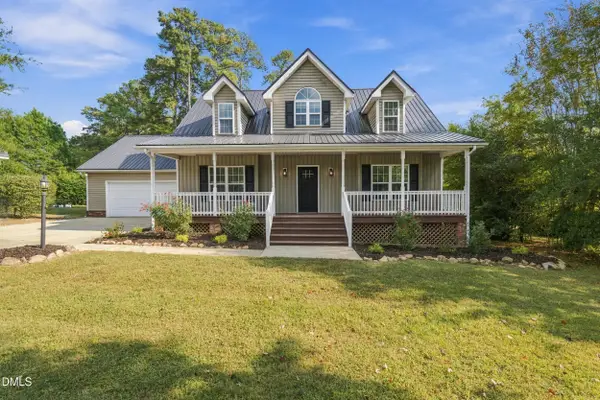 $449,000Active3 beds 3 baths1,661 sq. ft.
137 Evergreen Drive, Pittsboro, NC 27312
MLS# 10199504Listed by: CHATHAM HOMES REALTY


Protect your home and budget from life's surprises with an Assurant Home Warranty, backed by a partner that supports you through every step of homeownership. Explore Plans.
© 2026 Better Homes and Gardens Real Estate LLC. An Anywhere Real Estate company. All rights reserved. Better Homes and Gardens® Real Estate is a registered trademark owned by Meredith Operations Corporation, licensed to Better Homes and Gardens Real Estate LLC and used with permission. Better Homes and Gardens Real Estate LLC fully supports the principles of the Fair Housing Act and the Equal Opportunity Act. Listing information is deemed reliable but is not guaranteed accurate.
Each office is independently owned and operated.
Any services or products provided by third parties are not provided by, affiliated with or related to Better Homes and Gardens Real Estate LLC, or its affiliated companies.