
97 Fox Oak Trail, Pittsboro, NC 27312
Local realty services provided by:Better Homes and Gardens Real Estate Paracle
97 Fox Oak Trail,Pittsboro, NC 27312
$1,176,000
- 4 Beds
- 3 Baths
- 3,172 sq. ft.
- Single family
- Active
Listed by: lara alexis travars
Office: costello real estate & investm
MLS#:10202200
Source:RD
Price summary
- Price:$1,176,000
- Price per sq. ft.:$370.74
About this home
RARE 4-ACRE PRIVATE ESTATE | PREMIER CUL-DE-SAC SETTING | EXCLUSIVE FOX OAK ENCLAVE | LUXURY CUSTOM NEW CONSTRUCTION UNDERWAY NOW
Exceptional privacy. Four wooded acres. At the back of the cul de sac in an intimate neighborhood of distinctive custom estate style homes.
A rare opportunity to own an extraordinary luxury residence on four private, wooded acres, beautifully positioned at the back of a cul-de-sac in Pittsboro's intimate Fox Oak neighborhood. Surrounded by mature woods and distinguished properties, this exceptional residence will offer the seclusion of a private setting within the prestige and character of an established custom home enclave.
Thoughtfully situated to maximize space and the natural beauty of its surroundings, this remarkable homesite provides an increasingly rare combination of substantial acreage, an exclusive Pittsboro neighborhood setting, and convenient access to the greater Triangle.
With build permits in hand and on site construction beginning soon, a limited opportunity remains to collaborate with an award-winning design/build custom builder to personalize select finishes.
Inspired by timeless architecture with sophisticated estate influences, this exceptional home is designed to balance impressive scale with understated elegance. Expansive windows, beautifully proportioned interiors, and refined architectural detailing create light-filled spaces that feel comfortable and welcoming.
At the heart of the residence, a magnificent 21' x 17' Grand Room with soaring 12-foot ceiling provides a dramatic centerpiece for entertaining and everyday living. Seamlessly connected to the beautifully appointed chef's kitchen, this spacious gathering space features an expansive statement island and generous walk-in pantry, combining elevated design with thoughtful functionality.
The luxurious main-level primary suite has the feel of a secluded sanctuary, featuring a spa-inspired bath with dual vanities, freestanding soaking tub, expansive walk-in shower, and custom walk-in closets with built-in wood shelving. Designed for relaxation, this elegant retreat reflects the thoughtful craftsmanship found throughout the residence.
The four-acre wooded setting offers natural surroundings with generous separation from neighboring residences for a sense of tranquility. The expansive property offers exceptional possibilities for future personalized outdoor living.
Privately positioned at the back of the cul-de-sac, this home to be built will enjoy one of Fox Oak's most desirable settings. The neighborhood's intimate scale and collection of distinctive custom homes provide a sense of exclusivity rarely found alongside acreage of this magnitude in this desired location.
Photos are of a similar home by the same highly regarded local custom home builder....
Contact an agent
Home facts
- Year built:2027
- Subdivision & Development:Fox Oak
- Listing ID #:10202200
- Added:2 day(s) ago
- Updated:November 09, 2026 at 03:22 PM
Rooms and interior
- Bedrooms:4
- Total bathrooms:3
- Full bathrooms:3
- Rooms Total:6
- Flooring:Carpet, Ceramic Tile, Combination, Hardwood, Tile, Wood
- Bathrooms Description:Double Vanity, Separate Shower, Soaking Tub, Walk-In Shower, Water Closet
- Kitchen Description:Cooktop, Dishwasher, Double Oven, Exhaust Fan, Gas Cooktop, Microwave, Oven, Propane Cooktop, Range Hood, Stainless Steel Appliance(s), Tankless Water Heater, Wall Oven
- Living area:3,172 sq. ft.
Heating and cooling
- Cooling:Ceiling Fan(s), Central Air, Dual, Heat Pump, Zoned
- Heating:Central, Forced Air, Heat Pump, Zoned
- Central air:Yes
Structure and exterior
- Roof:Architectural Shingle, Shingle
- Year built:2027
- Building area:3,172 sq. ft.
- Lot area:4.14 Acres
- Lot Features:Cul-de-sac, Many Trees, Partially Cleared, Private, Views, Wooded
- Architectural Style:Farmhouse, Modern
- Construction Materials:Board & Batten Siding, HardiPlank Type, Lap Siding, Vertical Siding
- Exterior Features:Covered, Front Porch, Porch, Rain Gutters, Rear Porch, Screened
- Foundation Description:Permanent
- Levels:Two
Schools
- High school:Chatham - Northwood High
- Middle school:Chatham - Margaret B Pollard Middle School
- Elementary school:Chatham - Perry W Harrison Elementary
Utilities
- Water:Well
- Sewer:Septic Needed
Finances and disclosures
- Price:$1,176,000
- Price per sq. ft.:$370.74
- Tax amount:$1,458
Features and amenities
- Laundry features:Electric Dryer Hookup, Inside, Laundry Room, Main Level, Washer Hookup
- Amenities:Screens
Parking
- Total parking spaces:3
- Parking description:Garage Door Opener, Garage Faces Front, Garage Faces Side, Parking Pad
- Garage:Yes
- Garage spaces:3
 Listings marked with a Doorify MLS icon are provided courtesy of the Doorify MLS, of North Carolina, Internet Data Exchange Database. Brokers make an effort to deliver accurate information, but buyers should independently verify any information on which they will rely in a transaction. The listing broker shall not be responsible for any typographical errors, misinformation, or misprints, and they shall be held totally harmless from any damages arising from reliance upon this data. This data is provided exclusively for consumers’ personal, non-commercial use. Copyright 2026 Doorify MLS of North Carolina. All rights reserved.
New listings near 97 Fox Oak Trail
- Coming SoonOpen Sat, 2 to 4pm
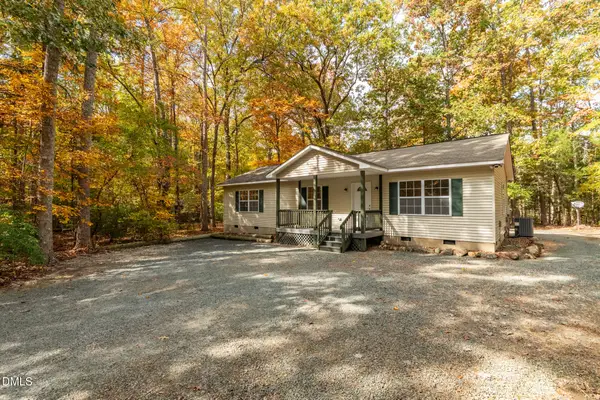 $375,000Coming Soon3 beds 2 baths1,295 sq. ft.
1075 Lamont Norwood Road, Pittsboro, NC 27312
MLS# 10202363Listed by: WEAVER STREET REALTY & AUCTION - Coming SoonOpen Sat, 2 to 4pm
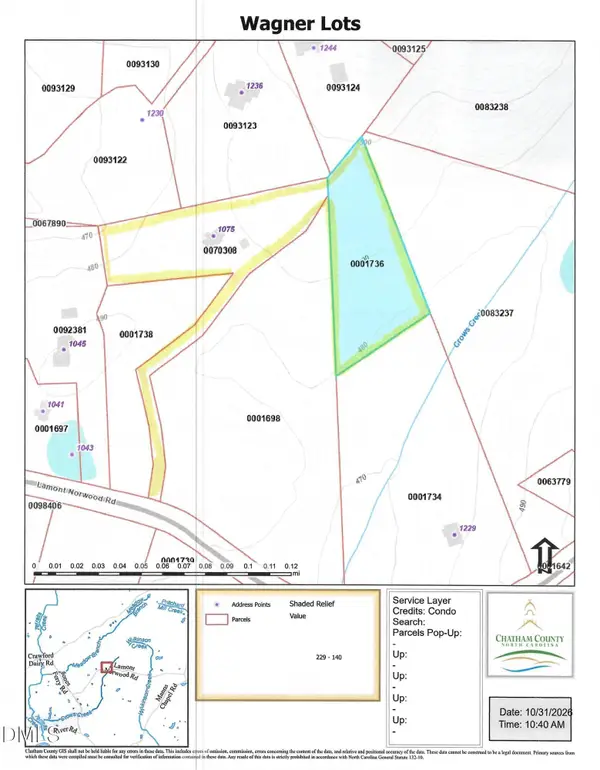 $125,000Coming Soon2 Acres
Tbd Lamont Norwood Road, Pittsboro, NC 27312
MLS# 10202366Listed by: WEAVER STREET REALTY & AUCTION - New
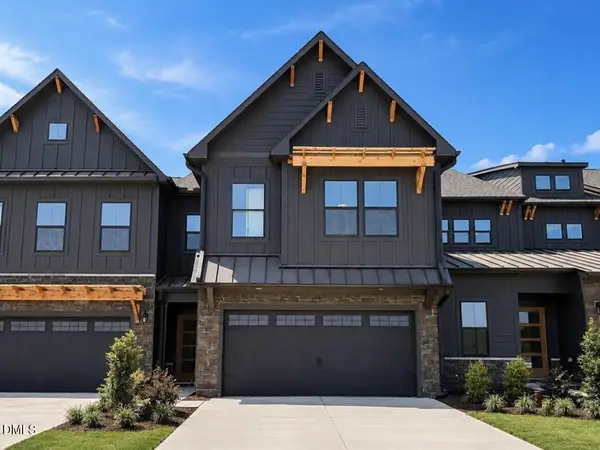 $459,900Active4 beds 3 baths2,483 sq. ft.
144 Golden Leaf Drive, Pittsboro, NC 27312
MLS# 10202343Listed by: TLS REALTY LLC - New
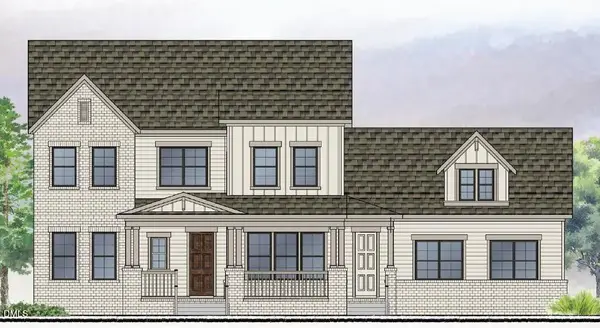 $1,085,000Active4 beds 5 baths3,508 sq. ft.
376 Flatiron Forest Drive, Pittsboro, NC 27312
MLS# 10202250Listed by: WEEKLEY HOMES, LLC - New
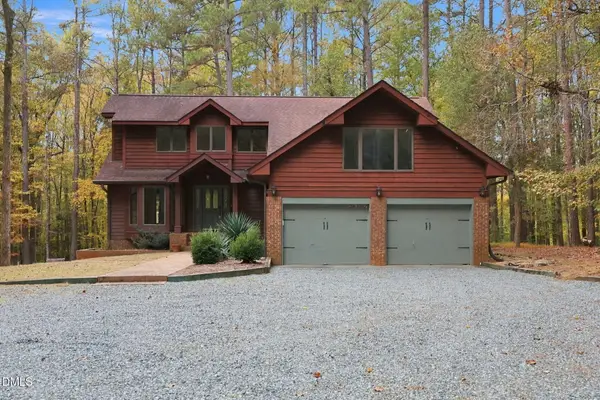 $750,000Active3 beds 3 baths2,971 sq. ft.
767 Redbud, Pittsboro, NC 27312
MLS# 10202228Listed by: DASH CAROLINA - New
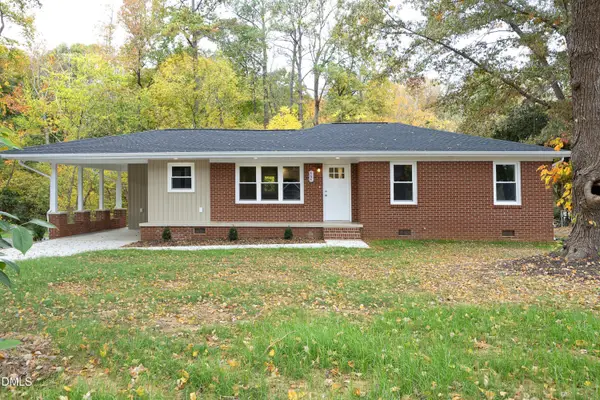 $370,000Active2 beds 2 baths1,142 sq. ft.
464 Nc-902, Pittsboro, NC 27312
MLS# 10202026Listed by: ZSUPPAN REALTY - New
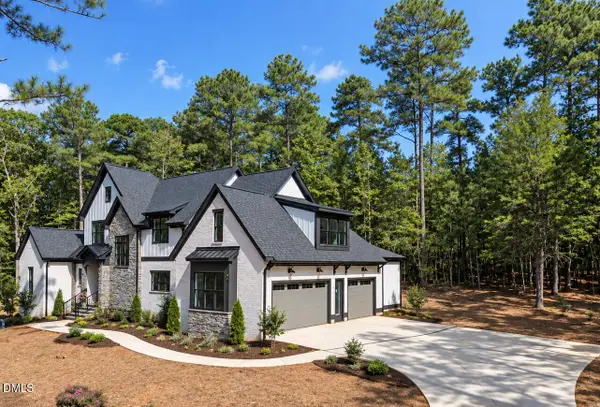 $1,471,000Active4 beds 5 baths3,688 sq. ft.
35 Big Bear Drive, Pittsboro, NC 27312
MLS# 10201931Listed by: COSTELLO REAL ESTATE & INVESTM - New
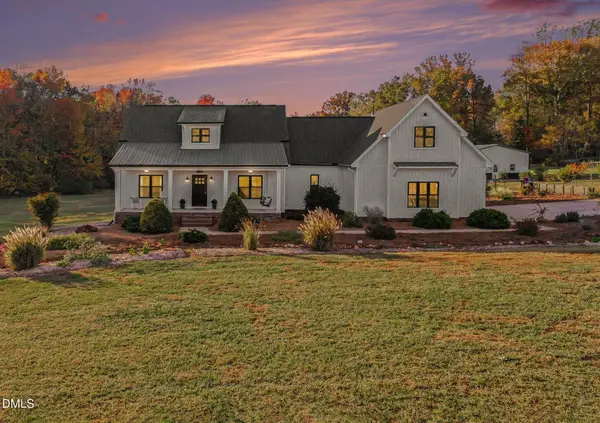 Listed by BHGRE$1,250,000Active3 beds 4 baths3,072 sq. ft.
1258 Jay Shambley Road, Pittsboro, NC 27312
MLS# 10201822Listed by: BETTER HOMES & GARDENS REAL ES - New
 $49,000Active0.62 Acres
7285 Us 64, Pittsboro, NC 27312
MLS# 10201796Listed by: BULLARD PROPERTIES, LLC


Protect your home and budget from life's surprises with an Assurant Home Warranty, backed by a partner that supports you through every step of homeownership. Explore Plans.
© 2026 Better Homes and Gardens Real Estate LLC. An Anywhere Real Estate company. All rights reserved. Better Homes and Gardens® Real Estate is a registered trademark owned by Meredith Operations Corporation, licensed to Better Homes and Gardens Real Estate LLC and used with permission. Better Homes and Gardens Real Estate LLC fully supports the principles of the Fair Housing Act and the Equal Opportunity Act. Listing information is deemed reliable but is not guaranteed accurate.
Each office is independently owned and operated.
Any services or products provided by third parties are not provided by, affiliated with or related to Better Homes and Gardens Real Estate LLC, or its affiliated companies.