
1258 Jay Shambley Road, Pittsboro, NC 27312
Local realty services provided by:Better Homes and Gardens Real Estate Paracle
1258 Jay Shambley Road,Pittsboro, NC 27312
$1,250,000
- 3 Beds
- 4 Baths
- 3,072 sq. ft.
- Single family
- Active
Listed by:
 Brandi Taylor(919) 606 - 4552Better Homes and Gardens Real Estate Paracle
- Paul Gambella(919) 614 - 5577Better Homes and Gardens Real Estate Paracle
Office: better homes & gardens real es
MLS#:10201822
Source:RD
Price summary
- Price:$1,250,000
- Price per sq. ft.:$406.9
About this home
Modern farmhouse elegance meets the freedom of wide-open spaces! From the moment this stunning white farmhouse comes into view, you'll know you've found something special. Thoughtfully designed with timeless architectural details, sophisticated finishes, and undeniable warmth, this home delivers beauty, comfort, and room to live life on your own terms.
Step onto the expansive covered front porch, complete with rocking chairs and a porch swing, and slow down to enjoy the view. Inside, rich Bruce hardwood floors, crisp white trim, and beautiful natural light create an inviting atmosphere. The spectacular living room steals the show with soaring vaulted ceilings, dramatic exposed wood beams, and rustic sliding barn doors that perfectly balance farmhouse character with modern sophistication.
At the heart of the home, a showstopping kitchen makes everyday living feel extraordinary. Featuring TWO generous islands, gorgeous quartz countertops, custom cabinetry, stainless steel appliances, a farmhouse sink, and stylish pendant lighting, this space was made for everything from quiet morning coffee to unforgettable gatherings. Spacious, connected living and dining areas provide the perfect backdrop for entertaining without sacrificing the comfortable, welcoming feeling that makes a house a home.
The primary bathroom offers a spa-like escape with a freestanding soaking tub, beautifully tiled walk-in shower, and carefully selected finishes. Additional flexible living space provides opportunities for a home office, creative studio, media room, or whatever suits your lifestyle.
Just when you think you've seen it all, step outside! A screened porch invites you to relax and unwind, while the outdoor fire pit creates the perfect gathering spot beneath the stars. Beautifully maintained grounds, established landscaping, fenced garden areas, and raised planting beds offer endless opportunities to embrace the outdoors. A spacious detached workshop offers exceptional versatility, featuring three roll-up garage doors, including two 10' x 10' and 12' x 12' doors. Whether you're pursuing hobbies, storing equipment, or tackling projects, this substantial space provides the flexibility to make it your own.
With an attached two-car garage, impressive outdoor amenities, and an expansive setting surrounded by natural beauty, this property offers a rare combination of refined interiors and country-inspired freedom.
This isn't just a beautiful farmhouse. It's the space to create the life you've been dreaming about. Welcome home....
Contact an agent
Home facts
- Year built:2018
- Subdivision & Development:McCracken Ridge
- Listing ID #:10201822
- Added:4 day(s) ago
- Updated:November 09, 2026 at 03:22 PM
Rooms and interior
- Bedrooms:3
- Total bathrooms:4
- Full bathrooms:3
- Rooms Total:15
- Flooring:Ceramic Tile, Hardwood, Luxury Vinyl, Tile
- Bathrooms Description:Bathtub/Shower Combination, Double Vanity, Separate Shower, Shower Only, Soaking Tub, Walk-In Shower, Water Closet
- Kitchen Description:Dishwasher, Electric Oven, Exhaust Fan, Gas Range, Microwave, Propane Water Heater, Refrigerator, Stainless Steel Appliance(s), Trash Compactor, Wall Oven
- Living area:3,072 sq. ft.
Heating and cooling
- Cooling:Central Air, Electric
- Heating:Forced Air, Heat Pump, Propane
- Central air:Yes
Structure and exterior
- Roof:Architectural Shingle, Metal
- Year built:2018
- Building area:3,072 sq. ft.
- Lot area:13.06 Acres
- Architectural Style:Farmhouse, Ranch
- Construction Materials:Vinyl Siding
- Exterior Features:Fire Pit, Front Porch, Patio, Porch, Rain Barrel/Cistern(s), Rear Porch, Screened
- Levels:Two
Schools
- High school:Chatham - Northwood High
- Middle school:Chatham - George Moses Horton Middle
- Elementary school:Chatham - Pittsboro Elementary
Utilities
- Water:Well
- Sewer:Septic Tank
Finances and disclosures
- Price:$1,250,000
- Price per sq. ft.:$406.9
- Tax amount:$5,908
Features and amenities
- Laundry features:Electric Dryer Hookup, Laundry Room, Main Level, Sink, Washer Hookup
Parking
- Garage:Yes
- Garage spaces:2
Listings marked with a Doorify MLS icon are provided courtesy of the Doorify MLS, of North Carolina, Internet Data Exchange Database. Brokers make an effort to deliver accurate information, but buyers should independently verify any information on which they will rely in a transaction. The listing broker shall not be responsible for any typographical errors, misinformation, or misprints, and they shall be held totally harmless from any damages arising from reliance upon this data. This data is provided exclusively for consumers’ personal, non-commercial use. Copyright 2026 Doorify MLS of North Carolina. All rights reserved.New listings near 1258 Jay Shambley Road
- Coming SoonOpen Sat, 2 to 4pm
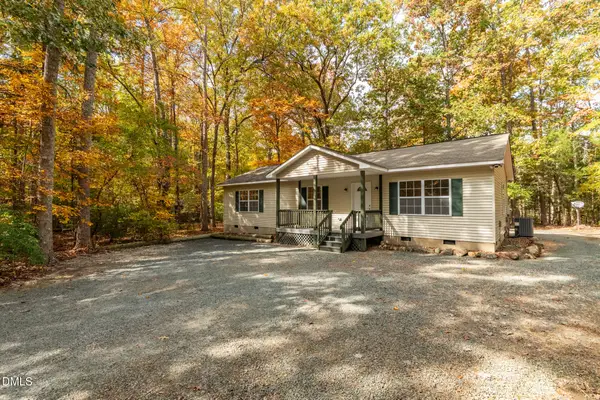 $375,000Coming Soon3 beds 2 baths1,295 sq. ft.
1075 Lamont Norwood Road, Pittsboro, NC 27312
MLS# 10202363Listed by: WEAVER STREET REALTY & AUCTION - Coming SoonOpen Sat, 2 to 4pm
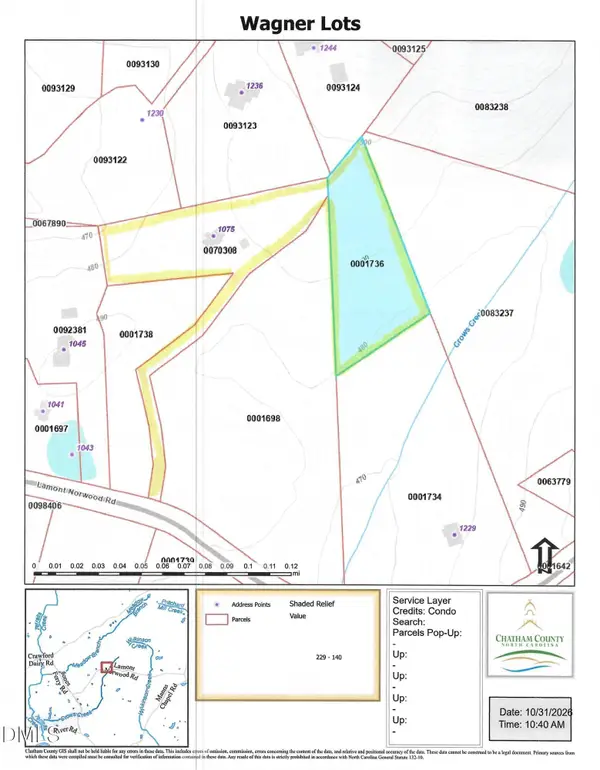 $125,000Coming Soon2 Acres
Tbd Lamont Norwood Road, Pittsboro, NC 27312
MLS# 10202366Listed by: WEAVER STREET REALTY & AUCTION - New
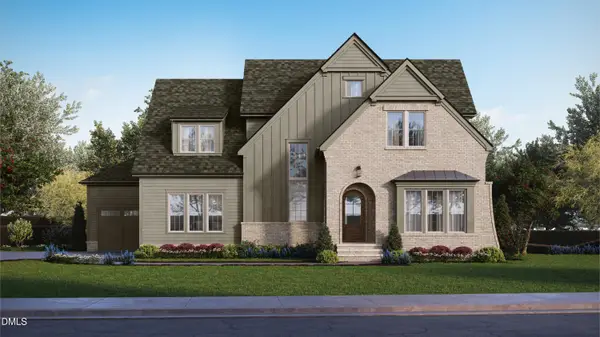 $1,275,000Active4 beds 5 baths3,963 sq. ft.
203 Corbett Drive, Pittsboro, NC 27312
MLS# 10202522Listed by: HOMES BY DICKERSON REAL ESTATE - New
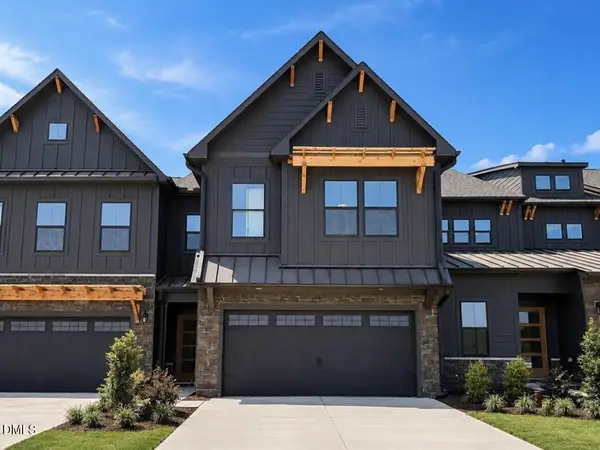 $459,900Active4 beds 3 baths2,483 sq. ft.
144 Golden Leaf Drive, Pittsboro, NC 27312
MLS# 10202343Listed by: TLS REALTY LLC - New
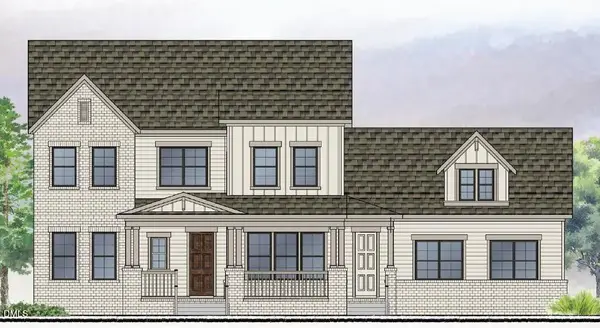 $1,085,000Active4 beds 5 baths3,508 sq. ft.
376 Flatiron Forest Drive, Pittsboro, NC 27312
MLS# 10202250Listed by: WEEKLEY HOMES, LLC - New
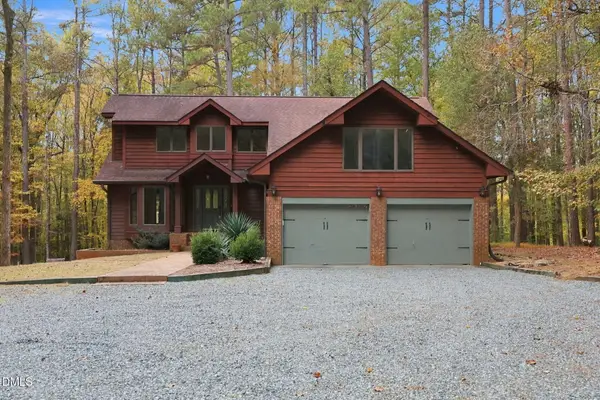 $750,000Active3 beds 3 baths2,971 sq. ft.
767 Redbud, Pittsboro, NC 27312
MLS# 10202228Listed by: DASH CAROLINA - New
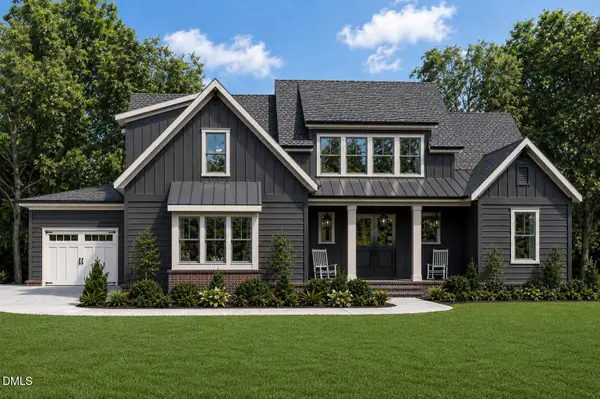 $1,176,000Active4 beds 3 baths3,172 sq. ft.
97 Fox Oak Trail, Pittsboro, NC 27312
MLS# 10202200Listed by: COSTELLO REAL ESTATE & INVESTM - New
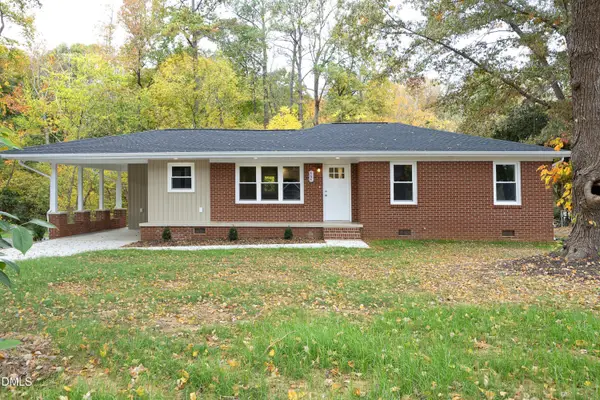 $370,000Active2 beds 2 baths1,142 sq. ft.
464 Nc-902, Pittsboro, NC 27312
MLS# 10202026Listed by: ZSUPPAN REALTY - New
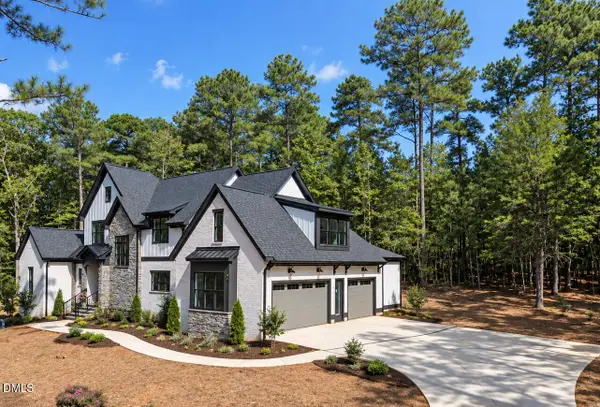 $1,471,000Active4 beds 5 baths3,688 sq. ft.
35 Big Bear Drive, Pittsboro, NC 27312
MLS# 10201931Listed by: COSTELLO REAL ESTATE & INVESTM - New
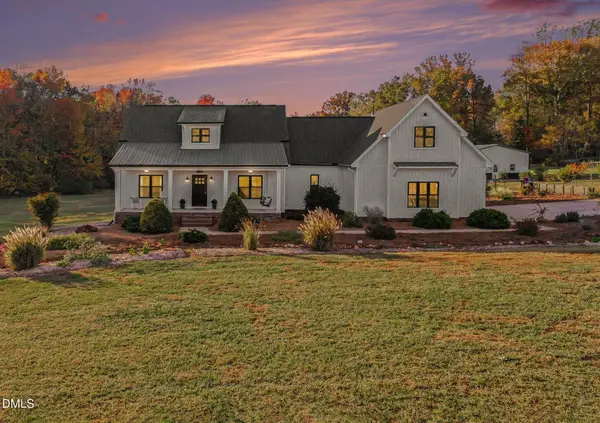 Listed by BHGRE$1,250,000Active3 beds 4 baths3,072 sq. ft.
1258 Jay Shambley Road, Pittsboro, NC 27312
MLS# 10201822Listed by: BETTER HOMES & GARDENS REAL ES


Protect your home and budget from life's surprises with an Assurant Home Warranty, backed by a partner that supports you through every step of homeownership. Explore Plans.
© 2026 Better Homes and Gardens Real Estate LLC. An Anywhere Real Estate company. All rights reserved. Better Homes and Gardens® Real Estate is a registered trademark owned by Meredith Operations Corporation, licensed to Better Homes and Gardens Real Estate LLC and used with permission. Better Homes and Gardens Real Estate LLC fully supports the principles of the Fair Housing Act and the Equal Opportunity Act. Listing information is deemed reliable but is not guaranteed accurate.
Each office is independently owned and operated.
Any services or products provided by third parties are not provided by, affiliated with or related to Better Homes and Gardens Real Estate LLC, or its affiliated companies.